
10/5 Parkview ParadeRedcliffe WA 6104


Property Details for 10/5 Parkview Pde, Redcliffe
10/5 Parkview Pde, Redcliffe is a 2 bedroom, 2 bathroom Unit with 1 parking spaces and was built in 2014. The property has a land size of 92m2 and floor size of 68m2. While the property is not currently for sale or for rent, it was last sold in June 2026. There are other 2 bedroom Unit sold in Redcliffe in the last 12 months.
Last Listing description (August 2026)
Whether you're stepping into the market for the first time, downsizing to a low-maintenance lifestyle, or looking for a rock-solid investment, this property ticks every single box.
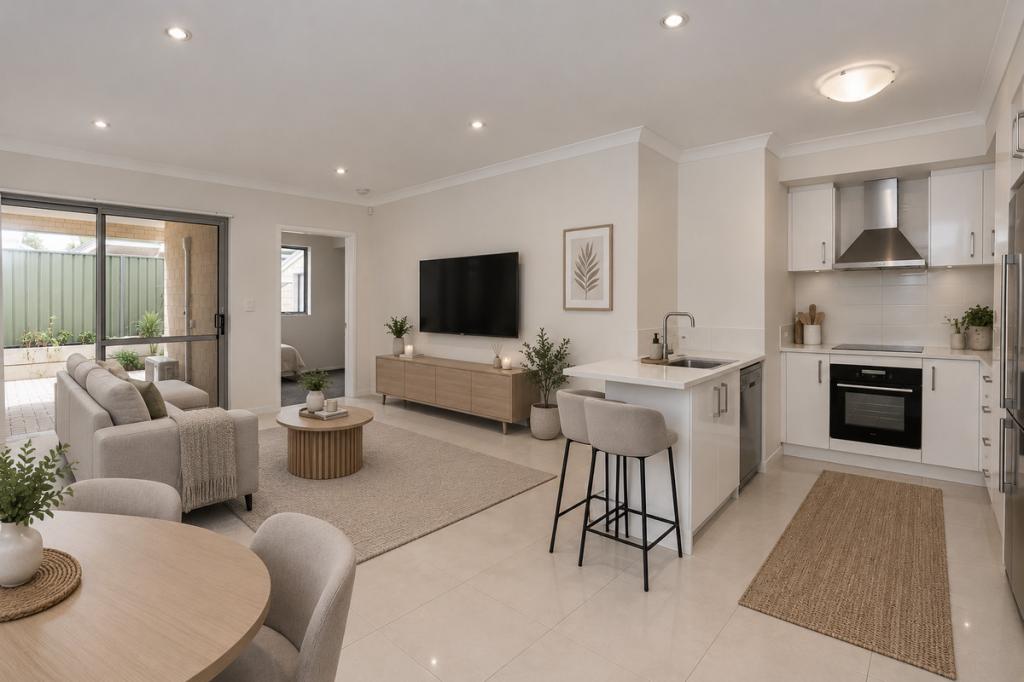
Tucked away at the rear corner of a secure, gated boutique complex of just 10, this first-floor residence offers an independent, peaceful vibe with its own private stairwell entry and no shared internal hallway traffic. Inside, the light-filled, open-plan layout features warm timber-look flooring, reverse-cycle air conditioning, a sleek chef's kitchen with crisp stone benchtops, and two spacious bedrooms with mirrored built-in robes paired seamlessly with two full bathrooms - making it the ultimate layout for co-living or a premium work-from-home setup.
Property Features
Tinted Bedroom Windows for Comfort & Privacy
Two full, modern bathrooms allowing for excellent guest privacy or co-living
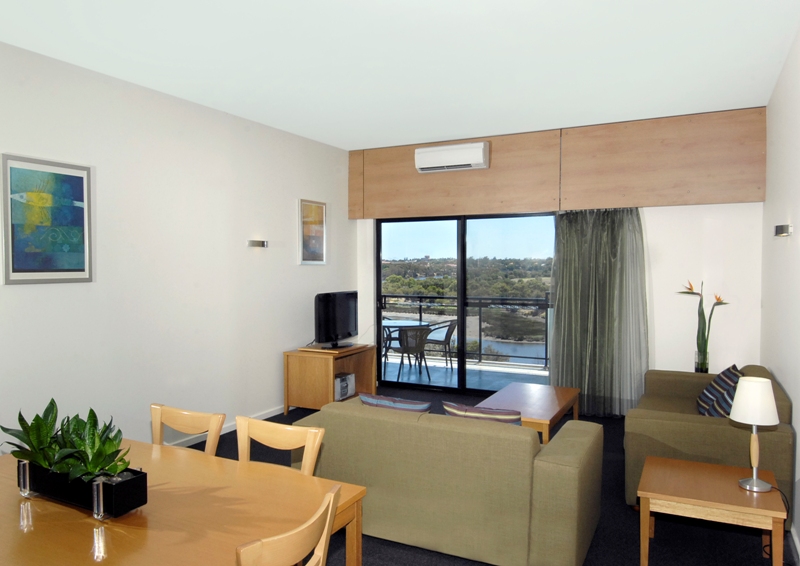
Light-filled central living hub flowing out to the balcony
Sleek chef's kitchen anchored by crisp stone benchtops and gas cooking
Elevated 10sqm protected outdoor balcony, ideal for weekend relaxation
Reverse-cycle air conditioning for effortless climate control
High-durability, contemporary timber-look flooring underfoot
Assigned undercover parking bay and a secure lock-up storeroom
Highly private, rear-corner position at the very back of the block
Reassuring security within a remote-gated boutique complex of only 10 homes
Lifestyle & Location
Enjoy the incredible ease of a highly accessible Redcliffe position right next to the beautiful Flemington Chase pocket. Your daily travel is a breeze with the Redcliffe Train Station just moments away, offering a direct link into the city. For everyday essentials, premium shopping, and dining, the bustling Belmont Forum hub is right nearby. The home is surrounded by local parklands and walking paths, while quick access to Great Eastern Highway and airport networks connects you instantly to the wider metropolitan area.
Outgoings
Council Rates: $1554.07 per annum appx
Water Rates: $1,169.55 per annum appx
Strata Levies: $925.00 per quarter appx
Available with Vacant Possession at Settlement Move Straight In or Lease Immediately
Area Breakdown
64m Internal Living
10m Balcony
4m Storeroom
14m Secure Car Bay (Under Cover)
92m Total Area (approx.)
Why You'll Love It
For buyers, this apartment delivers a premium blend of modern style and standout privacy
For investors, it is a low-maintenance, high-demand property in a pivotal transport corridor, perfectly primed to yield strong rental returns from day one.
For more information or to arrange a viewing, contact Jasmine Cheema The Agency
0460 283 557
Disclaimer:
This information is provided for general information purposes only and is based on information provided by the Seller and may be subject to change. No warranty or representation is made as to its accuracy and interested parties should place no reliance on it and should make their own independent enquiries.
Property History for 10/5 Parkview Pde, Redcliffe, WA 6104
- 30 Jun 2026Sold for $627,000
- 26 Jun 2026Listed for Sale From $599,000
- 03 Oct 2021Sold for $320,000

Recent sales nearby
See more recent sales nearby/assets/perm/2gxtuw55dii6ndaaagmyuc272a?signature=649991345c1b0b900662e00a78ba21f966ca3679f8baa875fe9665ef5919fef5) 0
0/assets/perm/ydrdm3fdrui63h3jt42iscdwou?signature=b8294e121f5bdedc30ae745982b638dc2b0c1649038ced9e5dc243e278b639e7) 0
0/assets/perm/h7f23plrhui63dww3myokeatuy?signature=bf1a83b402bbb699c44216aa96af6a09703e4138b298a34109486f82376b37ea) 0
0Similar properties For Sale nearby
See more properties for sale nearby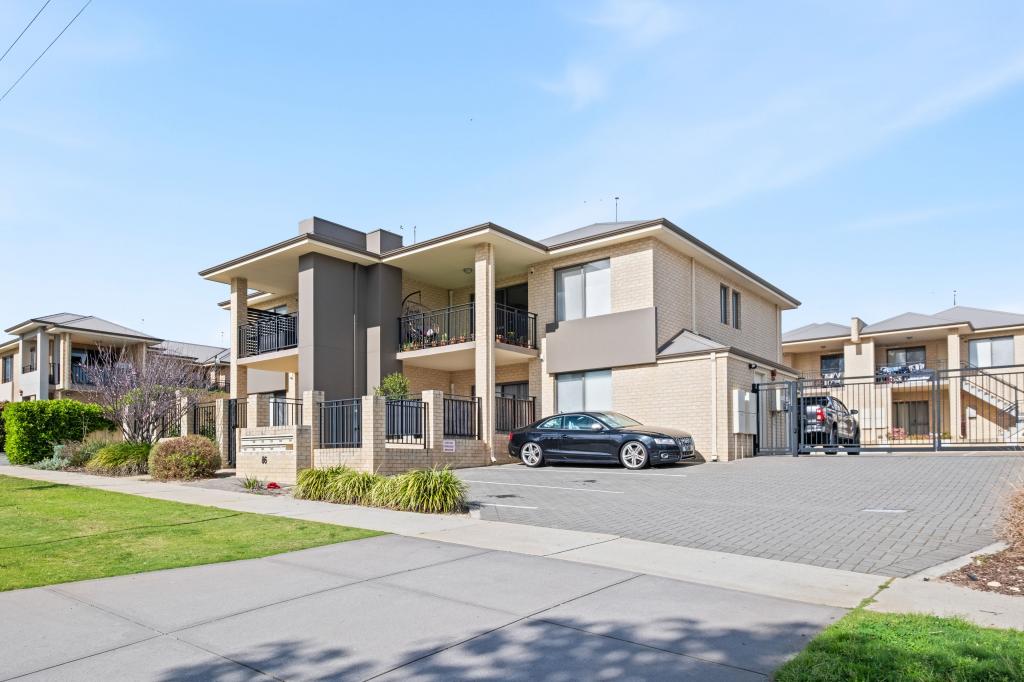 0
0
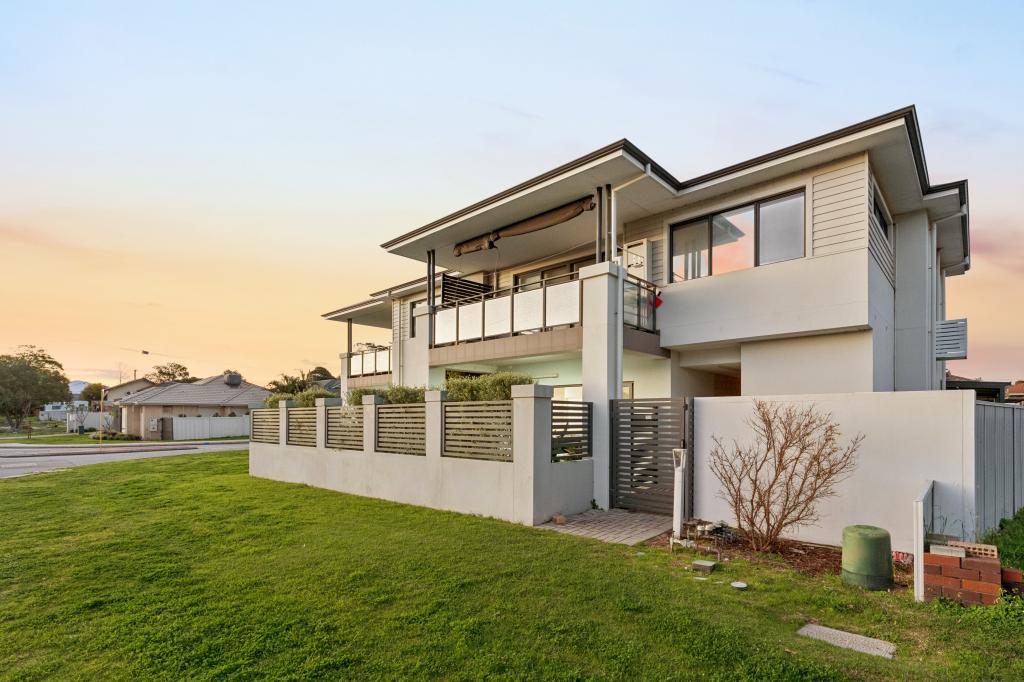 0
0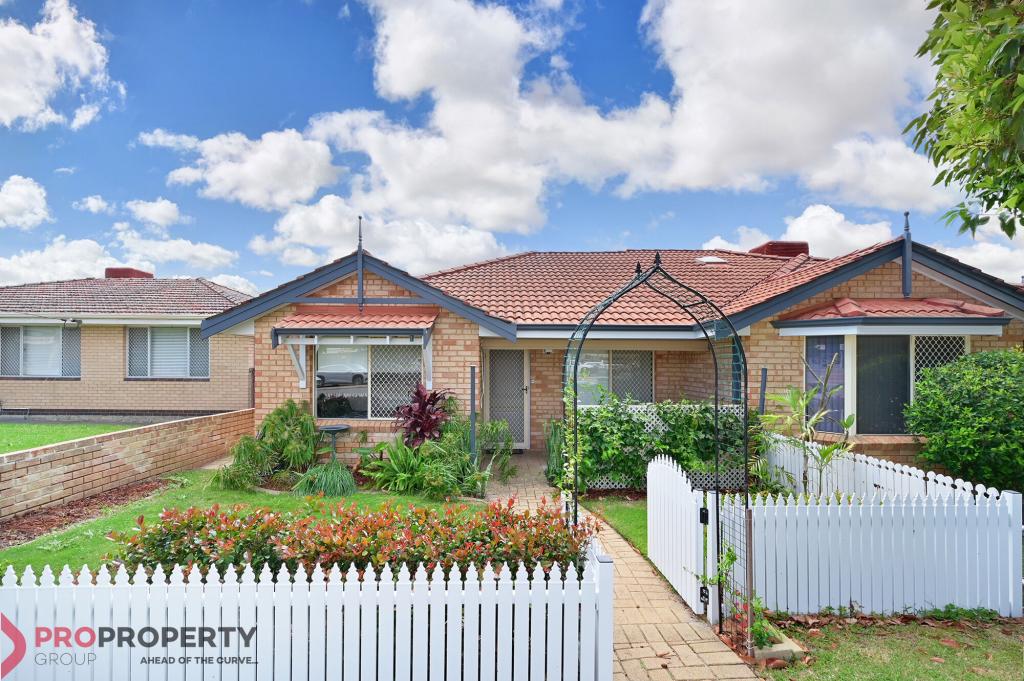 0
0Similar properties For Rent nearby
See more properties for rent nearby 0
0
 0
0
 0
0
About Redcliffe 6104
The size of Redcliffe is approximately 2.7 square kilometres. There are 18 parks, covering nearly 8.5% of the total area. The population of Redcliffe in 2016 was 4969 people. By 2021 the population was 5030 showing a population growth of 1.2% in the area during that time. The predominant age group in Redcliffe is 30-39 years. Households in Redcliffe are primarily couples with children and are likely to be repaying $1800 - $2399 per month on mortgage repayments. In general, people in Redcliffe work in a professional occupation.In 2021, 57.00% of the homes in Redcliffe were owner-occupied compared with 59.30% in 2016.
Redcliffe has 2,335 properties. Over the last 5 years, Houses in Redcliffe have seen a 91.09% increase in median value, while Units have seen a 94.28% increase. As at 30 September 2026:
- The median value for Houses in Redcliffe is $920,165 while the median value for Units is $616,848.
- Houses have a median rent of $785 while Units have a median rent of $690.
Suburb Insights for Redcliffe 6104
Market Insights
Redcliffe Trends for Houses
N/A
N/A
View TrendN/A
N/A
Redcliffe Trends for Units
N/A
N/A
View TrendN/A
N/A
Neighbourhood Insights
© Copyright 2026. RP Data Pty Ltd trading as Cotality (Cotality). All rights reserved. No reproduction, distribution, or transmission of the copyrighted materials is permitted. The information is deemed reliable but not guaranteed.
While Cotality uses commercially reasonable efforts to ensure the Cotality Data is current, Cotality does not warrant the accuracy, currency or completeness of the Cotality Data and to the full extent permitted by law excludes all loss or damage howsoever arising (including through negligence) in connection with the Cotality Data.
This product uses cookies and other similar technologies to improve and customise your browsing experience, to tailor content and adverts, and for analytics and metrics regarding visitor usage on this product and other media. We may share cookie and analytics information with third parties for the purposes of advertising. By continuing to use our website, you consent to cookies being used. View our Privacy Policy here.
X
