
30 Thomasfield PlaceRavenswood WA 6208


Property Details for 30 Thomasfield Pl, Ravenswood
30 Thomasfield Pl, Ravenswood is a 4 bedroom, 2 bathroom House with 8 parking spaces and was built in 2015. The property has a land size of 3.48ac and floor size of 277m2. While the property is not currently for sale or for rent, it was last sold in June 2026. There are other 4 bedroom House sold in Ravenswood in the last 12 months.
Last Listing description (June 2026)
Registration required before Home Open attendance, please call agent to register.
Nadine Bakhuizen from Harcourts Mandurah is delighted to present 30 Thomasfield Place Ravenswood.
Positioned in one of the Murray region's most picturesque riverside estates, this exceptional lifestyle property offers an idyllic rural escape directly opposite the edge of the majestic Murray River. Peaceful, private and beautifully finished, this residence delivers country serenity without sacrificing convenience.
Set on a generous approx. 3.48 acre block on a quiet cul-de-sac, you are completely surrounded by peace and tranquility. Built in 2015, this home has been thoughtfully designed for comfort and functionality with neutral tones, high ceilings and a free-flowing layout with views of the lake.
The king-sized master suite at the front of the home is a true retreat, complete with a walk-in robe and a versatile space for a parent retreat or large dressing room or study or nursery and a private ensuite featuring stone benchtops, ample storage, a hob-less glass shower and a WC. The three minor bedrooms are generous in size, two with a robe recess and the third bedroom with floor to ceiling mirrored robe and central activity area for family harmony and are all serviced by a sleek family bathroom with stone finishes, a free-standing bath, hob less shower, central vanity and separate toilet.
Soaring high ceilings create a light-filled and airy flow thought. At the heart of the home, the gourmet kitchen is both stylish and practical with stone benchtops, pendant lighting, top cabinetry, glass splash back, a waterfall island bench with breakfast bar, walk-in pantry, plumb ready double fridge recess, dishwasher recess and 900mm stainless steel appliances overlooking the open-plan living and dining zone, a perfect space for family meals and entertaining. A dedicated theatre room with heightened, wooden French doors offers the ideal escape for movie nights.
Step outside to the under-main-roof alfresco, complete with café blinds for year-round entertaining. Whether hosting family gatherings or enjoying quiet evenings, the peaceful outlook across the lake and neighbouring paddocks provides a picturesque rural backdrop. Mature trees and the gentle sound of the nearby creek complete the experience.
In addition to the main residence, you'll find a powered cabin with air-conditioning and its own WC, perfect as a teenage retreat, guest space or studio. There's also a 5x6 powered shed for the hobbyist or car enthusiasts and ample hardstand for a caravan, boat or extra vehicles.
Property Highlights:
• 1.41Ha / 3.48 acres | Approx. 277sqm UMR | Built in 2015
• Spacious master suite with spacious walk-in robe & a versatile adjoining room, perfect as a dressing room, nursery, study or private sitting area & stylish ensuite
• 3 large minor bedrooms plus activity zone
• Main bathroom with free-standing bath
• Separate Theatre with heightened French doors
• Modern kitchen, stone benchtops, 900mm S/S appliances & WIP
• High ceilings throughout, neutral themed
• Reverse cycle ducted A/C & Wood burner
• Stone benchtops to kitchen & bathrooms
• Quality hybrid vinyl flooring & window treatments
• Large walk in linen storage
• UMR Alfresco with café blinds
• Double remote garage with shopper's entry
• Gated front entry with 2nd gate for easy side access
• Approx. 5x6m powered shed
• Powered cabin with A/C & WC
• Hardstand for van or basketball court
• New bore & reticulation to majority of block
• Plenty of parking for extra vehicles
• Crimsafe to front door
• Bottled Gas
• Instant Gas HWS
• Fully fenced
• Timber Pest perimeter barrier installed
• Scheme water and power
• Septic system
• NBN connected
Lifestyle Location:
• Near the Murray River
• Easy freeway access just 2 mins away
• Conveniently located 1 hr south of Perth CBD
• Approx. 8 mins to Pinjarra
• Approx. 10 mins to Mandurah Forum
• Nearby access to Mandurah's schools, shopping, medical facilities & public transport
• A future Coles shopping centre will eventually be only walking distance away
This is a rare opportunity to secure a premium river-precinct lifestyle property in a tightly held and highly desirable street offering the best of both worlds, an escape to the country & access to all the conveniences of the city.
Contact me today - Nadine Bakhuizen 0458 345533 from Harcourts Mandurah to register for the next home open.
Water rates: $2890.00 approx.
Council rates: $282.60 approx.
This information has been prepared to assist in the marketing of this property. While all care has been taken to ensure the information provided herein is correct, Harcourts Mandurah do not warrant or guarantee the accuracy of the information, or take responsibility for any inaccuracies. Accordingly, all interested parties should make their own enquires to verify the information.
Property History for 30 Thomasfield Pl, Ravenswood, WA 6208
- 14 May 2026Sold for $1,349,000
- 10 Mar 2026Listed for Sale Expression of Interest
- 16 Sep 2024Listed for Sale Contact Agent

Recent sales nearby
See more recent sales nearby/assets/perm/giggklo5bai6rcc2mwootstvke?signature=10e3719b794848e99af6fcbddd4cf186d7059ec971e51741aaa6b67a20cb71d4) 0
0/assets/perm/y4skjff6j4i6npm5pwd35n3n6y?signature=2529e62dea3125c0896cb13ccf6cd77e20e640575f9b973640325803d801bea0) 0
0
Similar properties For Sale nearby
See more properties for sale nearby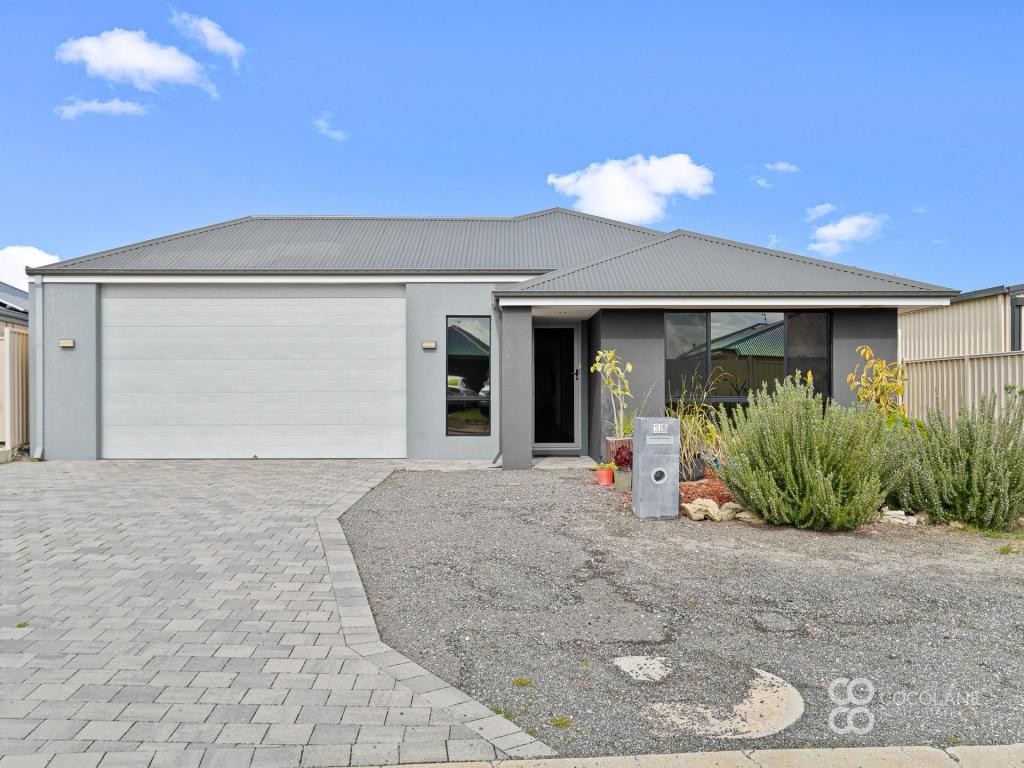 0
0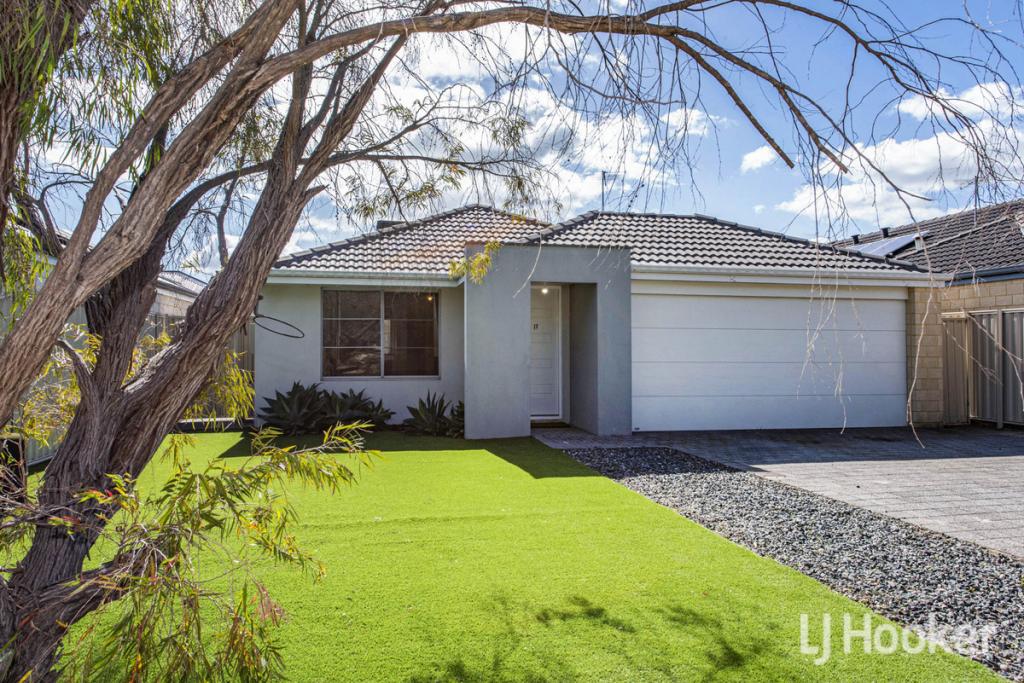 0
0
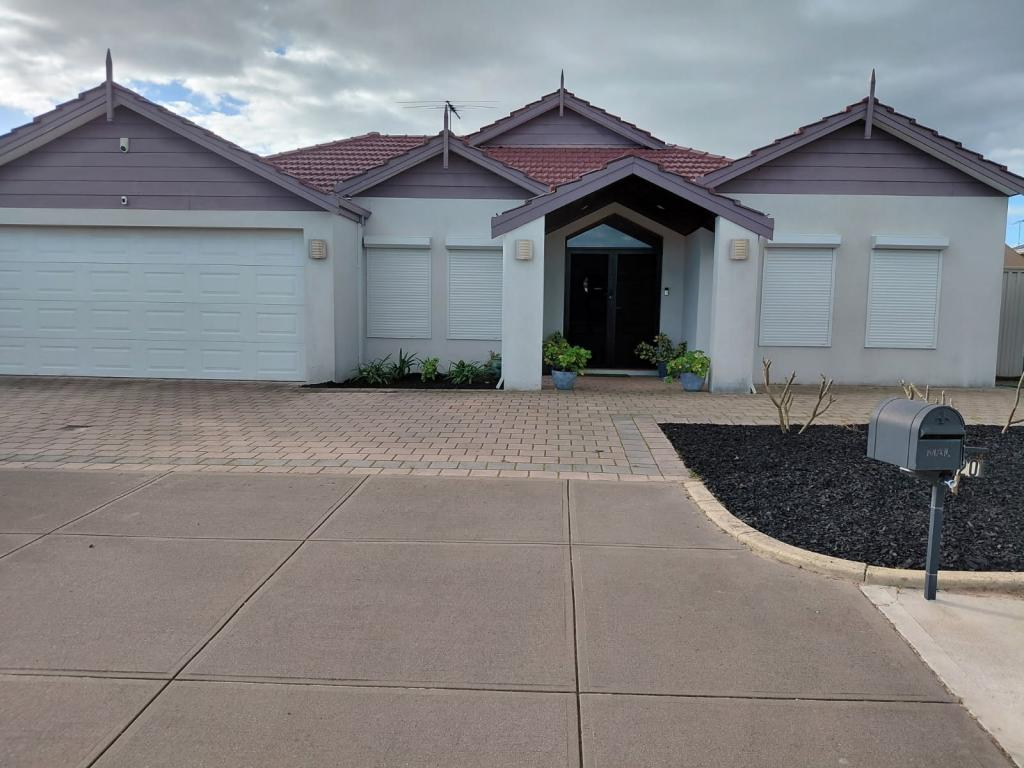 0
0

Similar properties For Rent nearby
See more properties for rent nearby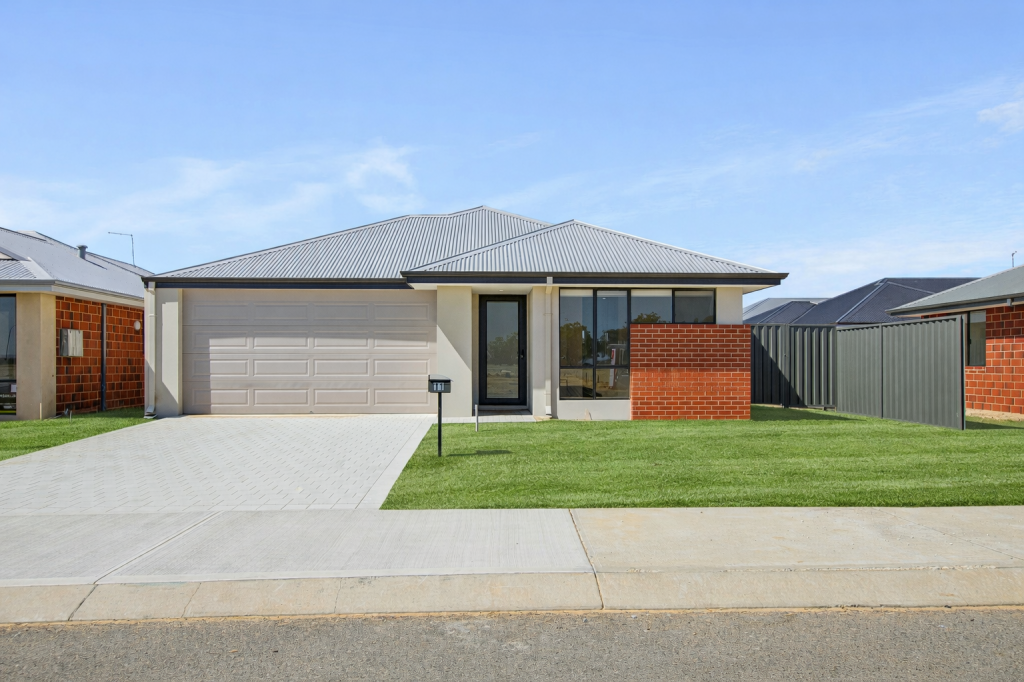 0
0 0
0
 0
0About Ravenswood 6208
The size of Ravenswood is approximately 53.1 square kilometres. There are 9 parks, covering nearly 0.5% of the total area. The population of Ravenswood in 2016 was 2176 people. By 2021 the population was 2483 showing a population growth of 14.1% in the area during that time. The predominant age group in Ravenswood is 0-9 years. Households in Ravenswood are primarily childless couples and are likely to be repaying $1800 - $2399 per month on mortgage repayments. In general, people in Ravenswood work in a trades occupation.In 2021, 70.20% of the homes in Ravenswood were owner-occupied compared with 67.80% in 2016.
Ravenswood has 1,747 properties. Over the last 5 years, Houses in Ravenswood have seen a 109.16% increase in median value, while Units have seen a 98.79% increase. As at 31 August 2026:
- The median value for Houses in Ravenswood is $892,199 while the median value for Units is $768,876.
- Houses have a median rent of $625.
Suburb Insights for Ravenswood 6208
Market Insights
Ravenswood Trends for Houses
N/A
N/A
View TrendN/A
N/A
Ravenswood Trends for Units
N/A
N/A
View TrendN/A
N/A
Neighbourhood Insights
© Copyright 2026. RP Data Pty Ltd trading as Cotality (Cotality). All rights reserved. No reproduction, distribution, or transmission of the copyrighted materials is permitted. The information is deemed reliable but not guaranteed.
While Cotality uses commercially reasonable efforts to ensure the Cotality Data is current, Cotality does not warrant the accuracy, currency or completeness of the Cotality Data and to the full extent permitted by law excludes all loss or damage howsoever arising (including through negligence) in connection with the Cotality Data.
This product uses cookies and other similar technologies to improve and customise your browsing experience, to tailor content and adverts, and for analytics and metrics regarding visitor usage on this product and other media. We may share cookie and analytics information with third parties for the purposes of advertising. By continuing to use our website, you consent to cookies being used. View our Privacy Policy here.
X
