
22 Wayside CourtRavenswood WA 6208


Property Details for 22 Wayside Ct, Ravenswood
22 Wayside Ct, Ravenswood is a 4 bedroom, 2 bathroom House with 2 parking spaces and was built in 2014. The property has a land size of 555m2 and floor size of 193m2. While the property is not currently for sale or for rent, it was last sold in June 2026. There are other 4 bedroom House sold in Ravenswood in the last 12 months.
Last Listing description (June 2026)
This is an outstanding opportunity to secure a fantastic family home in a picturesque pocket of Ravenswood. Tucked away in a quiet cul-de-sac this property offers a peaceful lifestyle with minimal traffic perfect for families. Whether you're a first home buyer looking to step into the market, an investor seeking a solid addition to your portfolio, or a growing family in search of a place to truly call home, this property ticks all the right boxes. Designed for easy living and relaxed enjoyment, the home provides a welcoming atmosphere and move in ready. The current owners have already secured their next move, presenting a genuine and exciting opportunity for the next lucky buyers to step in and make this home their own without delay.
As you step inside, you're welcomed by the generously sized master suite, thoughtfully positioned at the front of the home for privacy and comfort. This impressive retreat features roller shutters, along with a split system air conditioner to ensure year-round comfort. The master is well-appointed with double robes and a stylish ensuite, complete with twin vanities, dual showers and a separate w/c. Nearby a dedicated theatre room provides the perfect setting for family movie nights or relaxed entertaining. Positioned opposite, a versatile study offers an ideal space for those working from home or for children needing a quiet area for homework and study, adding further practicality to this well-designed home.
Moving through to the heart of the home, you're welcomed by a light-filled open plan living and dining area, seamlessly centred around a well-appointed kitchen. This inviting space is enhanced by high ceilings and an abundance of natural light, creating an airy and spacious atmosphere. The kitchen is thoughtfully designed with practicality and style in mind, featuring sleek stone benchtops, overhead cabinetry for storage, a gas stove, rangehood, and an electric oven. Overlooking the alfresco area, the kitchen allows for effortless indoor-outdoor flow, making it ideal for entertaining guests or keeping an eye on the kids while enjoying the outdoors.
Positioned in the right wing of the home you'll find three generously sized minor bedrooms, each thoughtfully designed with built-in robes. Servicing these bedrooms is a light-filled main bathroom, complete with a shower, vanity and a bath. Conveniently located nearby, the laundry offers practical functionality with direct access to the outdoors, making everyday tasks a breeze. This area also includes a separate w/c for added convenience, along with a linen cupboard for additional storage.
Stepping outside, you'll be impressed by the oversized alfresco area, an exceptional space designed for entertaining. Complete with café blinds, this area can be fully enclosed for comfort and protection from the elements, making it perfect for hosting gatherings in any season. The alfresco seamlessly overlooks the spacious backyard, providing plenty of room for children or the family pets to play, all within a secure and family-friendly setting. Adding even more appeal, the property features a generous powered 5.2 x6.4 m workshop offering the ideal space for storage, hobbies, or weekend DIY projects. Whether you're a tradesperson, tinkerer, or simply in need of extra room, this versatile addition is sure to impress.
Extras include:
- 555m2 lot
- High ceilings to living area
- Genuine study and theatre room
- Evaporative cooling
- Split system air conditioner to the master
- Roller shutters to the master
- Freshly painted internally
- Oversized alfresco with automatic blinds
- Reticulated gardens
- 5.2 x 6.4 m powered workshop
- Double remote garage with extra height clearance for 4WD
Ideally located to enjoy the very best of the area, this home is just a short drive from the scenic Murray River, local boat ramps and the ever-popular Ravenswood Hotel-perfect for relaxed weekends and dining by the water. With easy access to the Kwinana Freeway, as well as the nearby hubs of Pinjarra and Mandurah, you'll experience a lifestyle that perfectly combines everyday convenience with the tranquillity of nature.
This exceptional property presents a rare combination of space, style and location, making it an outstanding choice for a wide range of buyers. Move-in ready and thoughtfully designed, it offers immediate comfort with nothing more to do than unpack and enjoy.
Homes of this calibre in Ravenswood are in strong demand and rarely remain on the market for long-act quickly to secure your place in this family friendly community.
Call Mitchell Seamer today for more information 0478 691 304.
This information has been prepared to assist in the marketing of this property. While all care has been taken to ensure the information provided herein is correct, Harcourts Mandurah do not warrant or guarantee the accuracy of the information, or take responsibility for any inaccuracies. Accordingly, all interested parties should make their own enquiries to verify the information.
Property History for 22 Wayside Ct, Ravenswood, WA 6208
- 10 May 2026Sold for $830,000
- 01 May 2026Listed for Sale SOLD by Mitchell Seamer | Harcourts Mandurah
- 25 Sep 2013Sold for $170,000

Recent sales nearby
See more recent sales nearby/assets/perm/giggklo5bai6rcc2mwootstvke?signature=10e3719b794848e99af6fcbddd4cf186d7059ec971e51741aaa6b67a20cb71d4) 0
0/assets/perm/y4skjff6j4i6npm5pwd35n3n6y?signature=2529e62dea3125c0896cb13ccf6cd77e20e640575f9b973640325803d801bea0) 0
0
Similar properties For Sale nearby
See more properties for sale nearby 0
0 0
0
 0
0

Similar properties For Rent nearby
See more properties for rent nearby 0
0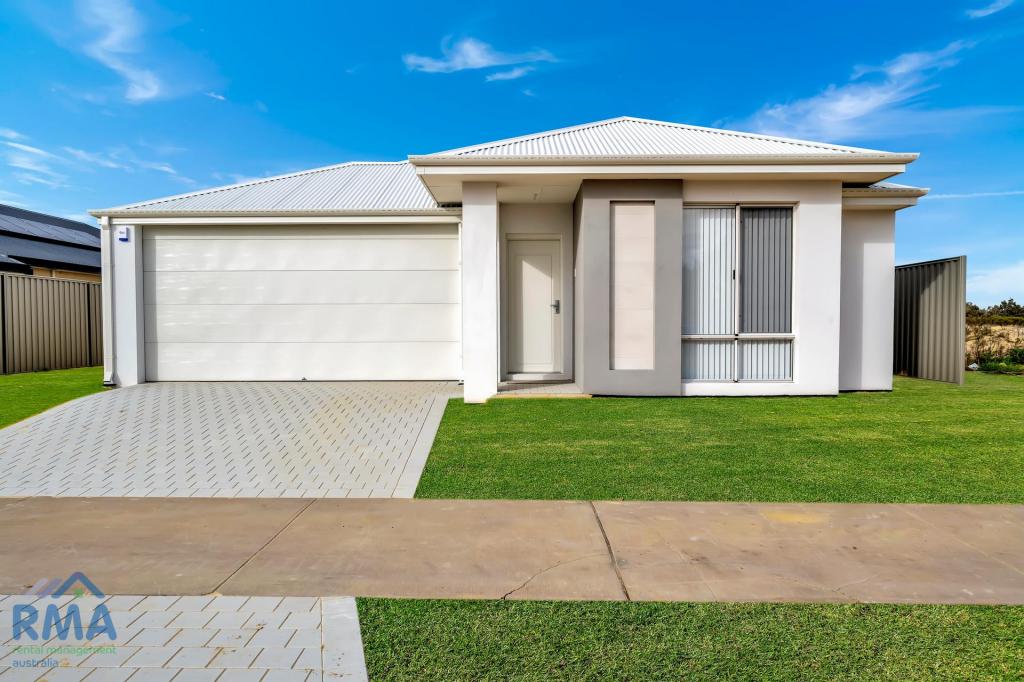 0
0
 0
0About Ravenswood 6208
The size of Ravenswood is approximately 53.1 square kilometres. There are 9 parks, covering nearly 0.5% of the total area. The population of Ravenswood in 2016 was 2176 people. By 2021 the population was 2483 showing a population growth of 14.1% in the area during that time. The predominant age group in Ravenswood is 0-9 years. Households in Ravenswood are primarily childless couples and are likely to be repaying $1800 - $2399 per month on mortgage repayments. In general, people in Ravenswood work in a trades occupation.In 2021, 70.20% of the homes in Ravenswood were owner-occupied compared with 67.80% in 2016.
Ravenswood has 1,746 properties. Over the last 5 years, Houses in Ravenswood have seen a 109.16% increase in median value, while Units have seen a 98.79% increase. As at 31 August 2026:
- The median value for Houses in Ravenswood is $892,199 while the median value for Units is $768,876.
- Houses have a median rent of $625.
Suburb Insights for Ravenswood 6208
Market Insights
Ravenswood Trends for Houses
N/A
N/A
View TrendN/A
N/A
Ravenswood Trends for Units
N/A
N/A
View TrendN/A
N/A
Neighbourhood Insights
© Copyright 2026. RP Data Pty Ltd trading as Cotality (Cotality). All rights reserved. No reproduction, distribution, or transmission of the copyrighted materials is permitted. The information is deemed reliable but not guaranteed.
While Cotality uses commercially reasonable efforts to ensure the Cotality Data is current, Cotality does not warrant the accuracy, currency or completeness of the Cotality Data and to the full extent permitted by law excludes all loss or damage howsoever arising (including through negligence) in connection with the Cotality Data.
This product uses cookies and other similar technologies to improve and customise your browsing experience, to tailor content and adverts, and for analytics and metrics regarding visitor usage on this product and other media. We may share cookie and analytics information with third parties for the purposes of advertising. By continuing to use our website, you consent to cookies being used. View our Privacy Policy here.
X
