
8 Fairford WayQuinns Rocks WA 6030
Property Details for 8 Fairford Way, Quinns Rocks
8 Fairford Way, Quinns Rocks is a 5 bedroom, 4 bathroom House with 3 parking spaces and was built in 2005. The property has a land size of 839m2 and floor size of 349m2. While the property is not currently for sale or for rent, it was last sold in July 2018.
Last Listing description (September 2018)
***Sunsets Forever!***
Every day feels like a holiday in this coastal abode! Where ocean-inspired hues mix with earthy interiors and warming hints of timber for a relaxed seaside feel.
This super spacious 5 bedrooms, 3 bathroom residence consists of a Gymnasium/Office, Theatre Room, Abundance of Separate Living Areas, Games Room, Rumpus Room, Huge Family/Dining/Kitchen, extra Powder room with WC .
Rustic timber jarrah wood flooring and pops of creamy tones are not uncommon in this inspiring home with beautiful views of the Indian Ocean capturing the most amazing sunsets
This home sweet home has a wonderful and amazing feel about it. You can t help but fall in love with it. It s a stunner!
Located in Quinn s Rocks, sitting on 839m2 of land, this property is just waiting for that lucky family to come along and live the dream! You are so close to the beach, you can hear the Ocean!
The upper level consists of gorgeous parents retreat with your own balcony to take advantage of the wonderful views plus enabling the ocean breeze to flow through and thus creating a beautiful light and airy feel.
Downstairs consists of an enormous family room. Big enough for the largest of families, friends or relatives with a lounge area, dining area plus a huge chefs kitchen, home theatre, games room and study or gymnasium.
Conveniently situated separately to the side of the home is the kids/teenage/guest wing - 2nd and 3rd bedroom sharing a spacious bathroom plus the 4th and 5th bedrooms also with access to their own shared bathroom.
Bathrooms 2 and 3 are identical and include shower, bath, WC & double vanities!
These bedrooms even have joint access to their own TV/Activity/Rumpus room
Wait and there is more ..
Dazzling below ground sparkling azure blue swimming pool with seating area and gazebo. Just superb for cooling off on those hot sunny days.
Don't just take my word for it, come and view for yourself, you will be impressed!
***Features***
***Downstairs***
*Elegant double door entrance hall
*Master bedroom with your own private courtyard, ceiling fan and his and hers walk in robes plus en suite bathroom, double vanities, double shower, spa bath, WC,
*2nd bedroom with ceiling fan and built in robes and views to the pool
*3rd bedroom with ceiling fan and built in robes
*4th bedroom with ceiling fan and built in robes
*5th bedroom with ceiling fan and walk in robe
*2nd and 3rd bathrooms with double vanities, WC shower & bath
*Powder room with WC
*Open Plan Family Lounge with ceiling fan and informal dining area
*Jumbo sized Chefs Kitchen with kitchen island centre bench, breakfast bar, triple fridge recess, brand new Beko dishwasher, double sink, 5 burner gas top, Fisher & Paykel double electric oven and double grill, plus pantry.
*Games Room with ceiling fan and your own jarrah bar with overlooking the stunning outdoor areas
*Huge Study ideal for a business or even gymnasium
*Massive home theatre equipped with your own cinema screen
*Separate formal dining or another lounge room
*Rumpus/TV Room
*Laundry with lots of cupboard space
***Upstairs***
*Huge lounge area, ideal as a parent s retreat or home office with your private balcony to relax and capture the Ocean views and amazing sunsets
***Outside***
*Outdoor covered patio and entertainment area. Perfect for all weather entertaining
*Fabulous 9.5 m x 4.5 m sparking swimming pool with seating area and gazebo
*Day beds with hidden storage compartment
*Plenty of extra parking for extra cars/boat/caravan/trailer
*Solar Pool cover conveniently hidden in its own box
*Under stairs cupboard space
*Loft storage space
*Triple garage with the extra workshop/storage area plus shoppers entrance
*Lots of Parking space on driveway for 4 cars
*Gated side access for Trailer or Jetski
*Extra Parking space for the Caravan or Boat
*Cloakroom
*Shed
*Alfresco plus massive patio
*Outside access to the bathroom No messy wet feet throughout the house!
***Extras***
*Renai Infinity Hot Water System
*Gas bayonet x 2 outside Great for the BBQ
*Gas bayonet inside
*Reverse cycle air conditioning
*Evaporative air conditioning in bedrooms
*Split system air conditioning upstairs
*TV points in all of the bedrooms
*Ducted Vacuum System x 6
*Security alarm with motion sensors
*Security/blackout shutters on every bedroom window
*Piping plumbed in for Solar
This property gives the perfect beach side lifestyle with all amenities close by. What more could you ask for?
Land size 839m2
Build size 420m2
Builder Collier Homes
Built in 2005
Property History for 8 Fairford Way, Quinns Rocks, WA 6030
- 11 Jul 2018Sold for $860,000
- 21 Mar 2018Listed for Sale UNDER OFFER
- 27 Oct 2011Listed for Sale FROM $950,000

Recent sales nearby
See more recent sales nearby


/assets/perm/acftodm3lui6zlwvqxrdpzv4sy?signature=37fe30e4e43f02df22a861e2486c8f562f067d35caa8283bfeebda64930465e6) 0
0
Similar properties For Sale nearby
See more properties for sale nearby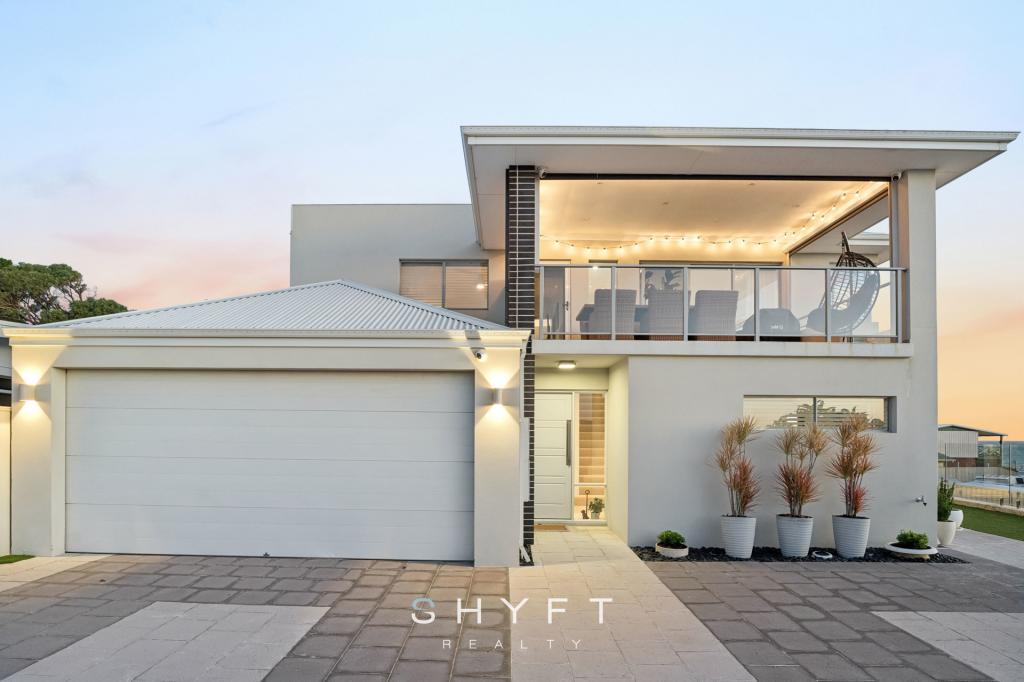 0
0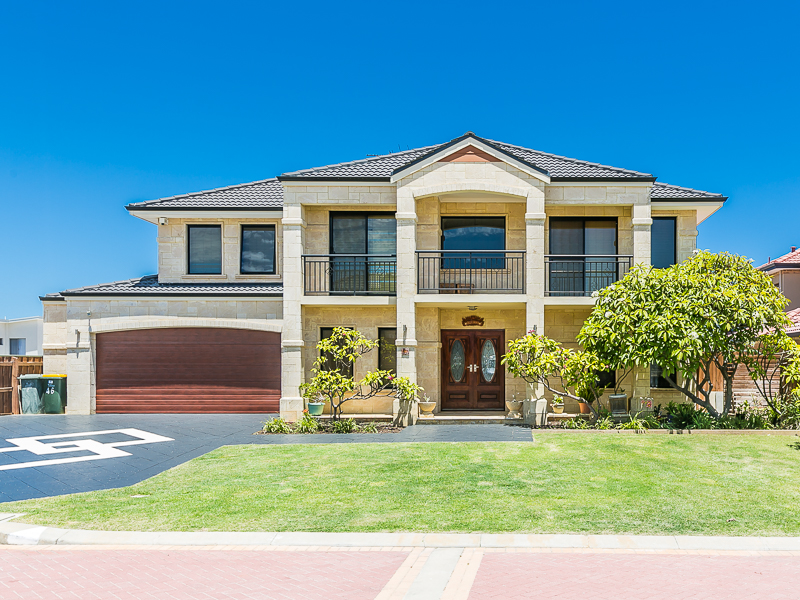 0
0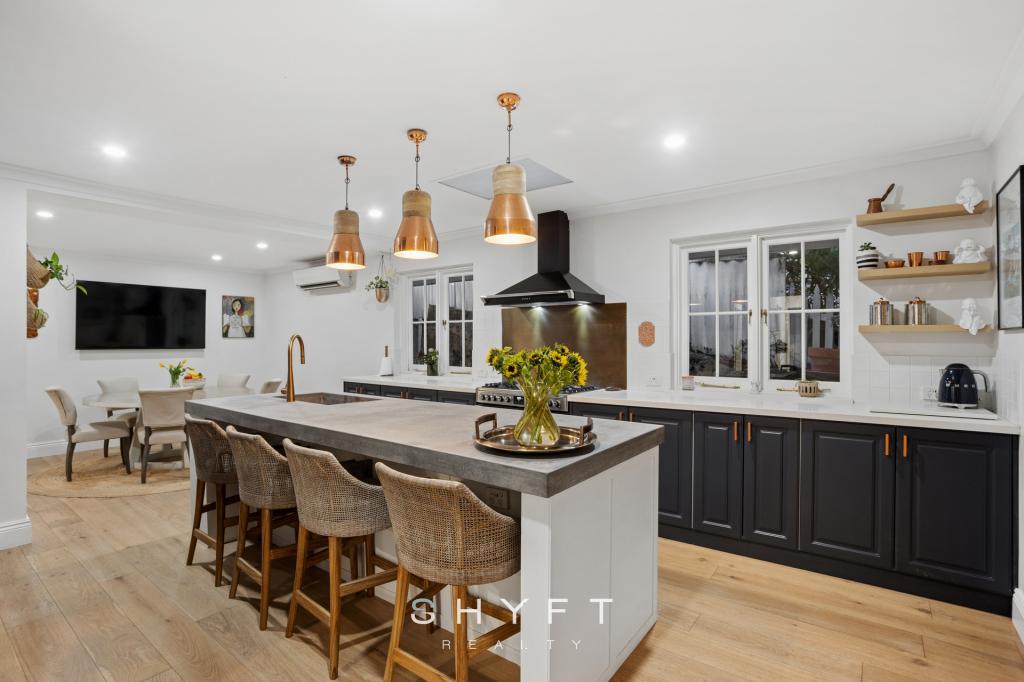 0
0Similar properties For Rent nearby
See more properties for rent nearby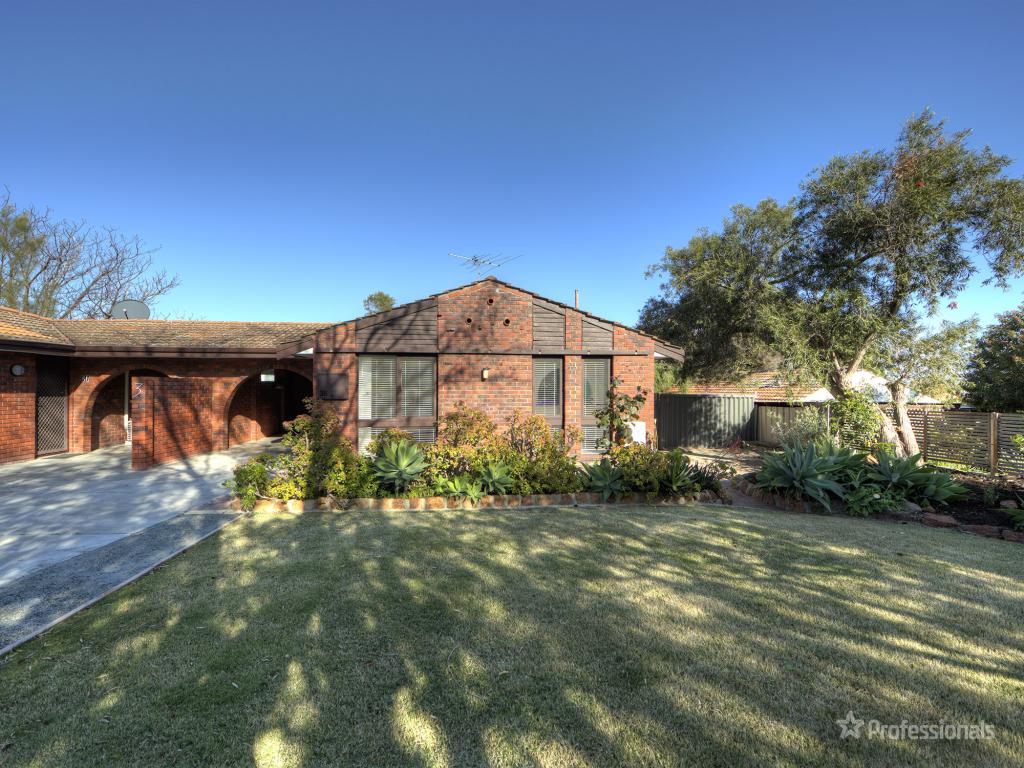 0
0
 0
0 0
0About Quinns Rocks 6030
The size of Quinns Rocks is approximately 4.3 square kilometres. There are 19 parks, covering nearly 17.5% of the total area. The population of Quinns Rocks in 2016 was 8734 people. By 2021 the population was 8861 showing a population growth of 1.4% in the area during that time. The predominant age group in Quinns Rocks is 50-59 years. Households in Quinns Rocks are primarily couples with children and are likely to be repaying $1800 - $2399 per month on mortgage repayments. In general, people in Quinns Rocks work in a trades occupation.In 2021, 75.30% of the homes in Quinns Rocks were owner-occupied compared with 73.00% in 2016.
Quinns Rocks has 3,766 properties. Over the last 5 years, Houses in Quinns Rocks have seen a 101.87% increase in median value, while Units have seen a 114.33% increase. As at 31 July 2026:
- The median value for Houses in Quinns Rocks is $1,216,438 while the median value for Units is $818,712.
- Houses have a median rent of $750 while Units have a median rent of $650.
Suburb Insights for Quinns Rocks 6030
Market Insights
Quinns Rocks Trends for Houses
N/A
N/A
View TrendN/A
N/A
Quinns Rocks Trends for Units
N/A
N/A
View TrendN/A
N/A
Neighbourhood Insights
© Copyright 2026. RP Data Pty Ltd trading as Cotality (Cotality). All rights reserved. No reproduction, distribution, or transmission of the copyrighted materials is permitted. The information is deemed reliable but not guaranteed.
While Cotality uses commercially reasonable efforts to ensure the Cotality Data is current, Cotality does not warrant the accuracy, currency or completeness of the Cotality Data and to the full extent permitted by law excludes all loss or damage howsoever arising (including through negligence) in connection with the Cotality Data.
This product uses cookies and other similar technologies to improve and customise your browsing experience, to tailor content and adverts, and for analytics and metrics regarding visitor usage on this product and other media. We may share cookie and analytics information with third parties for the purposes of advertising. By continuing to use our website, you consent to cookies being used. View our Privacy Policy here.
X
