
24 Dennis StreetQuinns Rocks WA 6030
Property Details for 24 Dennis St, Quinns Rocks
24 Dennis St, Quinns Rocks is a 4 bedroom, 2 bathroom House with 2 parking spaces and was built in 1996. The property has a land size of 911m2 and floor size of 204m2. While the property is not currently for sale or for rent, it was last sold in December 2022.
Last Listing description (August 2026)
Set against a breathtaking backdrop of elevated ocean views and peaceful nature outlooks, this beautifully designed coastal residence positioned on an expansive 911sqm block delivers an exceptional lifestyle defined by light-filled interiors, seamless indoor-outdoor entertaining and endless future potential. Thoughtfully crafted to embrace its stunning natural surroundings, the home showcases spacious open-plan design, premium architectural finishes and multiple entertaining zones, creating a warm and coastal sanctuary tailored to relaxed modern living. Just moments from Quinns Beach, local cafes and everyday amenities, this remarkable property offers a rare combination of lifestyle, space, flexibility and opportunity within an enviable coastal setting.Beyond the striking gabled facade and expansive extended driveway, the home immediately impresses with its commanding elevated presence, manicured easy-care gardens and timeless coastal-inspired design. Inside, raised ceilings, premium finishes and a soft contemporary palette create an immediate sense of space and comfort that flows effortlessly throughout the home.Privately positioned for peace and privacy, the spacious master suite offers a calming retreat complete with plush carpets, soft neutral tones, a ceiling fan and generous walk-in robe. Bather in natural light through large windows overlooking the landscaped frontage, the master suite is complemented by a generous ensuite featuring large mirrors, ample storage and a functional contemporary layout.Adjacent, you will find three generously bedrooms all fitted with built-in robes and plush carpets, while a well-located family bathroom includes a built-in bath, extended vanity, large mirror, ample storage and a separate toilet for added convenience. Completing the homes thoughtful layout, the laundry is well positioned with a linen cupboard and direct external access.As the home unfolds, a designated theatre room provides a private retreat enhanced by a striking feature wall, oversized windows and tranquil outlooks across the surrounding greenery with glimpses of the ocean beyond. This versatile sunlit space creates the perfect setting for movie nights, relaxed family living or quiet retreat.At the heart of the home, the spacious open-plan living, dining and kitchen area has been crafted to maximise the breathtaking outlooks, with full-height windows perfectly framing the surrounding trees and ocean glimpses beyond. Anchored by a stunning gas fireplace, the living space creates a warm and inviting atmosphere while flowing seamlessly to the outdoors.Overlooking the main living zone, the kitchen serves as the true centrepiece of the home, combining refined contemporary style with everyday practicality. Featuring an extended benchtop breakfast bar, overhead cabinetry, wall ovens, a semi-integrated dishwasher and abundant storage throughout, the space has been designed for daily family connection and effortless entertaining.Step outside where the home truly comes to life, with a spectacular gabled alfresco seamlessly extending from the main living zones to create an exceptional year-round entertaining space. Overlooking lush established gardens, tiered lawns and beautifully landscaped terraces, this tranquil outdoor sanctuary captures peaceful ocean glimpses while embracing the surrounding natural greenery.The sprawling backyard offers incredible versatility with side access and endless space for future additions including a pool, workshop or large shed. With exciting development potential, the property presents a rare opportunity for growing families or those seeking a premium coastal block with exceptional flexibility for the future.Combining breathtaking ocean and nature views with seamless indoor-outdoor living, premium finishes and exceptional future potential, this remarkable coastal sanctuary delivers a rare lifestyle opportunity designed to grow, evolve and be enjoyed for years to come.Highlighted features:- Double glazed windows- Ducted reverse cycle air-conditioning- Side access- Elevated 911sqm block - Secure double garage- Subdivisible possibleLocation benefits: - 650m to Quinns Beach- 750m to Portofinos Beach, Bar & Kitchen- 1.1km to Quinns Village Shopping Centre- 1.5km to Quinns Rocks Sports Club- 7 mins to Ocean Keys Shopping Centre- 8 mins to Clarkson Station - Close to Quinns Beach Primary School, Quinns Rocks Primary, Quinns Baptist School, Mindarie Senior School and Peter Moyes Anglican School and more.*Seller reserves the right to accept an offer prior to set date.Disclaimer: The particulars of this listing have been prepared for general information and marketing purposes only and are based on information supplied by the Seller and third parties, which may be subject to change. Whilst every care has been taken in the preparation of the information provided, no warranty or representation is made as to its accuracy or completeness. Interested parties should not rely solely on this information and are encouraged to carry out their own independent enquiries and due diligence to satisfy themselves in all respects. The particulars contained herein are not intended to form part of any contract.
Property History for 24 Dennis St, Quinns Rocks, WA 6030
- 21 May 2026Listed for Sale Contact Agent
- 21 Dec 2022Sold for $750,000
- 07 Dec 2022Listed for Sale Not Disclosed

Recent sales nearby
See more recent sales nearby/assets/perm/5yv3zef46ii6njjlp4b4wqchua?signature=364fc07b4fc5edfd793e99062d25a77bb96a7103e04468abef83b5ddc6dd6fec) 0
0
/assets/perm/rq6x5f3rvmi63bsp2f6deihsa4?signature=b28659ce58073726ea17e961fb9704ff28a76aadc411178778fc2c2f684b7cca) 0
0/assets/perm/zo7owxkgk4i65m7mah3y2c66cu?signature=b0470b6c61e85cf06b74022793a9b043d230b522b96385927a4d667298693d97) 0
0

Similar properties For Sale nearby
See more properties for sale nearby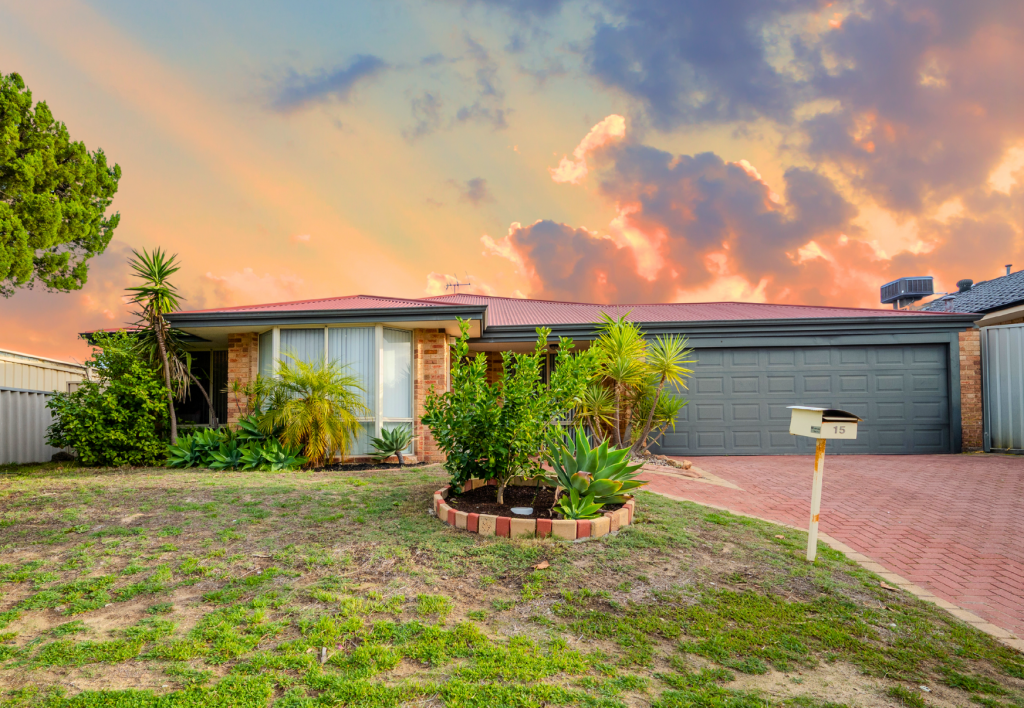 0
0

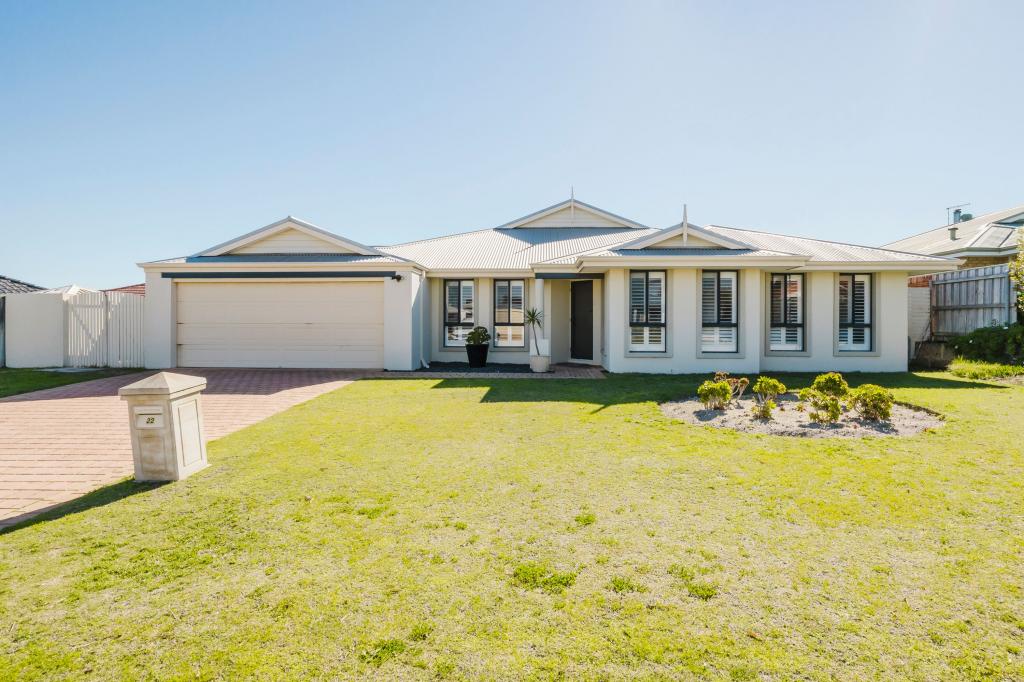 0
0
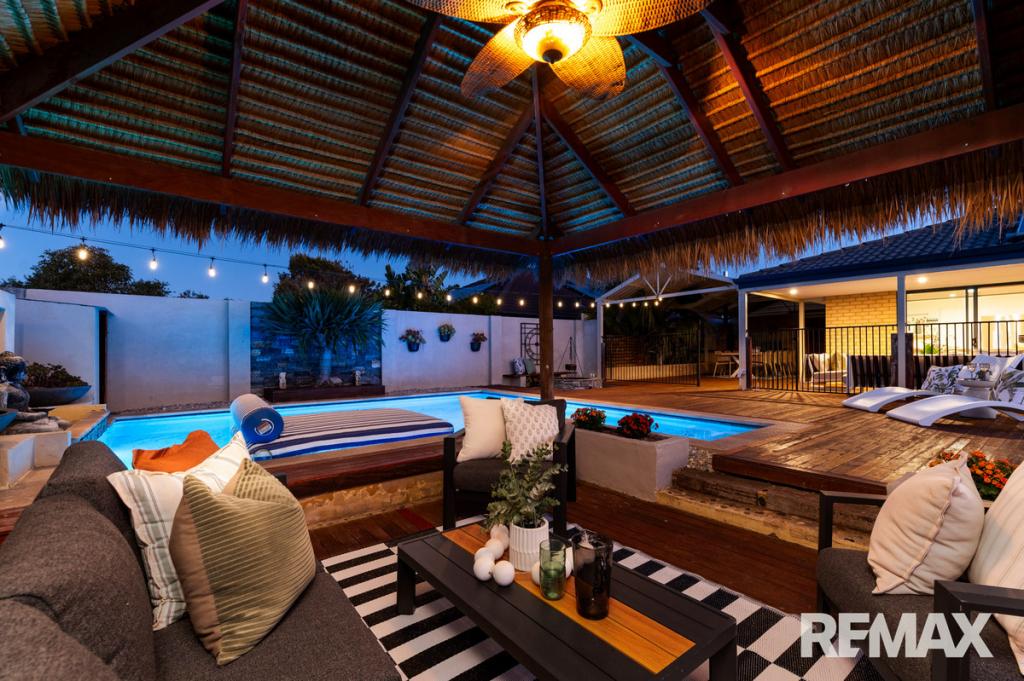 0
0
Similar properties For Rent nearby
See more properties for rent nearby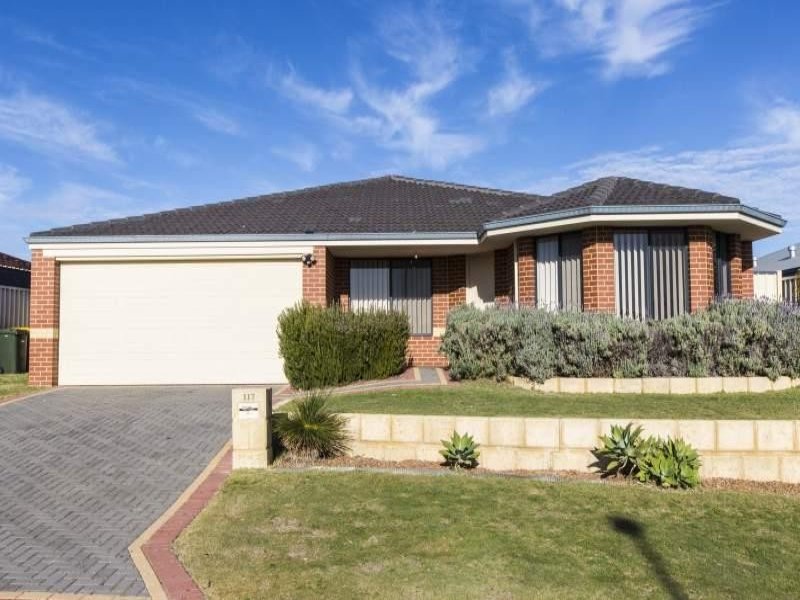 0
0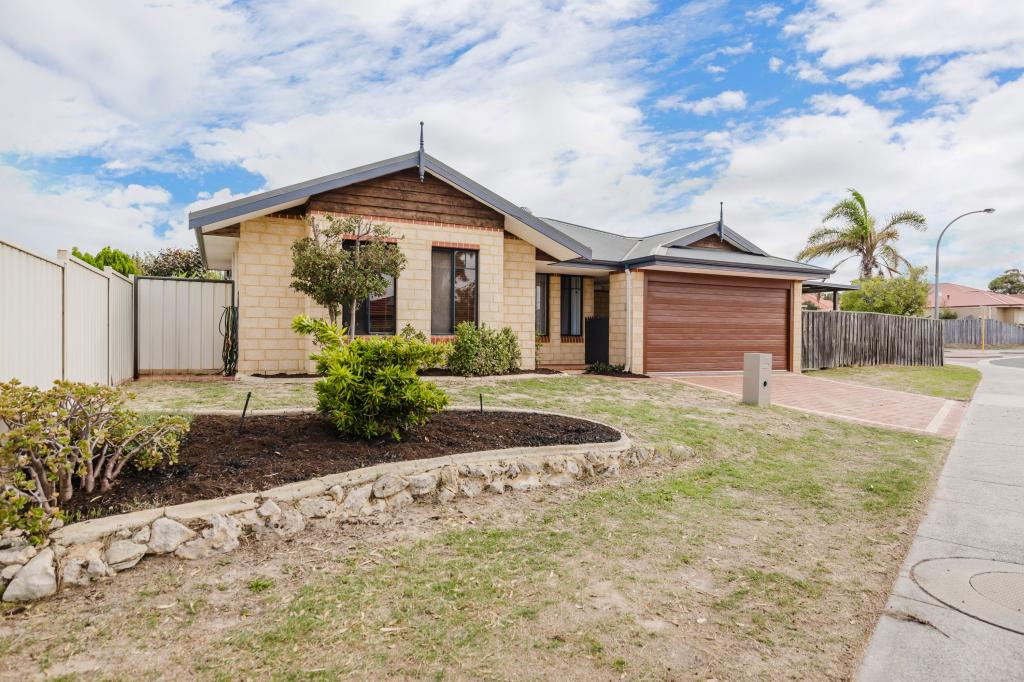 0
0 0
0About Quinns Rocks 6030
The size of Quinns Rocks is approximately 4.3 square kilometres. There are 19 parks, covering nearly 17.5% of the total area. The population of Quinns Rocks in 2016 was 8734 people. By 2021 the population was 8861 showing a population growth of 1.4% in the area during that time. The predominant age group in Quinns Rocks is 50-59 years. Households in Quinns Rocks are primarily couples with children and are likely to be repaying $1800 - $2399 per month on mortgage repayments. In general, people in Quinns Rocks work in a trades occupation.In 2021, 75.30% of the homes in Quinns Rocks were owner-occupied compared with 73.00% in 2016.
Quinns Rocks has 3,768 properties. Over the last 5 years, Houses in Quinns Rocks have seen a 92.97% increase in median value, while Units have seen a 108.09% increase. As at 31 August 2026:
- The median value for Houses in Quinns Rocks is $1,174,135 while the median value for Units is $775,940.
- Houses have a median rent of $750 while Units have a median rent of $695.
Suburb Insights for Quinns Rocks 6030
Market Insights
Quinns Rocks Trends for Houses
N/A
N/A
View TrendN/A
N/A
Quinns Rocks Trends for Units
N/A
N/A
View TrendN/A
N/A
Neighbourhood Insights
© Copyright 2026. RP Data Pty Ltd trading as Cotality (Cotality). All rights reserved. No reproduction, distribution, or transmission of the copyrighted materials is permitted. The information is deemed reliable but not guaranteed.
While Cotality uses commercially reasonable efforts to ensure the Cotality Data is current, Cotality does not warrant the accuracy, currency or completeness of the Cotality Data and to the full extent permitted by law excludes all loss or damage howsoever arising (including through negligence) in connection with the Cotality Data.
This product uses cookies and other similar technologies to improve and customise your browsing experience, to tailor content and adverts, and for analytics and metrics regarding visitor usage on this product and other media. We may share cookie and analytics information with third parties for the purposes of advertising. By continuing to use our website, you consent to cookies being used. View our Privacy Policy here.
X
