
14 Nottingham GreenQuinns Rocks WA 6030
Property Details for 14 Nottingham Grn, Quinns Rocks
14 Nottingham Grn, Quinns Rocks is a 4 bedroom, 2 bathroom House with 2 parking spaces and was built in 2007. The property has a land size of 480m2 and floor size of 247m2. While the property is not currently for sale or for rent, it was last sold in August 2025.
Last Listing description (November 2025)
Meticulously crafted with precision and care, this remarkable residence sets a new benchmark for contemporary living. Spanning two expansive levels and offering nearly 250sqm of internal living, the home seamlessly blends refined design with everyday functionality-offering an exceptional lifestyle for families and entertainers alike. The spacious interiors extend effortlessly to a north-facing balcony, perfectly positioned to capture stunning sunsets and peaceful parkland views. To the rear, a private resort-style backyard awaits, featuring a sparkling below-ground concrete pool, artificial lawn, and a custom-designed gazebo-an ideal space for both entertaining and unwinding. Inside, the home reveals a thoughtfully curated layout enhanced by premium finishes, elegant plantation shutters, and stunning engineered timber flooring that flows throughout. Every element has been considered to create a space that is both beautiful and practical. As you arrive to the home, the immaculate landscaped garden makes a striking first impression, with lush lawns and a mature feature tree adding to the sense of tranquility and curb appeal.Step inside the property and feel the warmth of the light timber flooring and soft natural light instantly make you feel at home. A dedicated study overlooks the park, offering the perfect work-from-home setup. Nearby, a guest powder room and practical understair storage add further convenience. The heart of the home is the expansive open-plan living, kitchen, and dining area-an inviting and versatile space designed for family living and entertaining. The designer kitchen is a true centrepiece, complete with stone benchtops, a 900mm cooker, wall oven with separate grill, a generous walk-in pantry, and a dedicated coffee station. A servery window links directly to the alfresco area, seamlessly blending indoor and outdoor living. Tucked away in a separate wing are two oversized bedrooms with built-in robes, connected via a spacious activity area that opens to the backyard-perfect for kids, teens, or guests. This wing also includes a well-appointed family bathroom with a full-size bath, large vanity, and shower, as well as a separate toilet and a generous laundry with ample bench space and storage. Upstairs, a cleverly integrated kitchenette with overhead cabinetry provides added flexibility, ideal for multi-generational living or long-stay guests. A third bedroom with built-in robes offers additional accommodation, while the showstopping master suite elevates the home to another level. This luxurious retreat features direct balcony access with sweeping views, his-and-hers walk-in robes, and a spa-like ensuite with a double vanity, oversized shower, and indulgent spa bath. Also upstairs is a separate home theatre room, designed for the cinematic experience, complete with feature coffered ceilings and plantation shutters to create a private and immersive setting. The outdoor area is equally impressive, offering year-round enjoyment. The cedar-lined gabled alfresco is the perfect place to entertain, set against the backdrop of exposed aggregate concrete, a beautifully designed feature garden wall, and lush, low-maintenance landscaping. The pool area is enhanced by a purpose-built gazebo and outdoor shower, creating a true resort vibe at home. Additional Features:- Ducted reverse-cycle air conditioning- Reticulation to front & back- Below ground concrete pool- High ceilings throughout - Oversized double garage with extra storageAnd so much more! Positioned in a peaceful pocket of Quinns Rocks, surrounded by quality homes and with a park on your doorstep, this property is just a short stroll from the beach, offering the coastal lifestyle you've always dreamed of.This extraordinary home must be seen to be truly appreciated. Contact today for more information.
Property History for 14 Nottingham Grn, Quinns Rocks, WA 6030
- 19 Aug 2025Sold for $1,370,000
- 11 Aug 2025Listed for Sale SOLD - SOLD - SOLD
- 27 Jan 2008Sold for $800,000

Recent sales nearby
See more recent sales nearby/assets/perm/46vpxxv5zai6nigaepkfk2i2ti?signature=cfe4e2f54f7caaa2d39a8f761cbd803ee8cd59c015cd48c853c276c92172d32e) 0
0
/assets/perm/zo7owxkgk4i65m7mah3y2c66cu?signature=b0470b6c61e85cf06b74022793a9b043d230b522b96385927a4d667298693d97) 0
0
/assets/perm/n4bvusaaeii6vbpsko57khdegm?signature=97ca094728f4cc02c799f488182c346d88eff03d7678f41cbb55a960e47498a9) 0
0Similar properties For Sale nearby
See more properties for sale nearby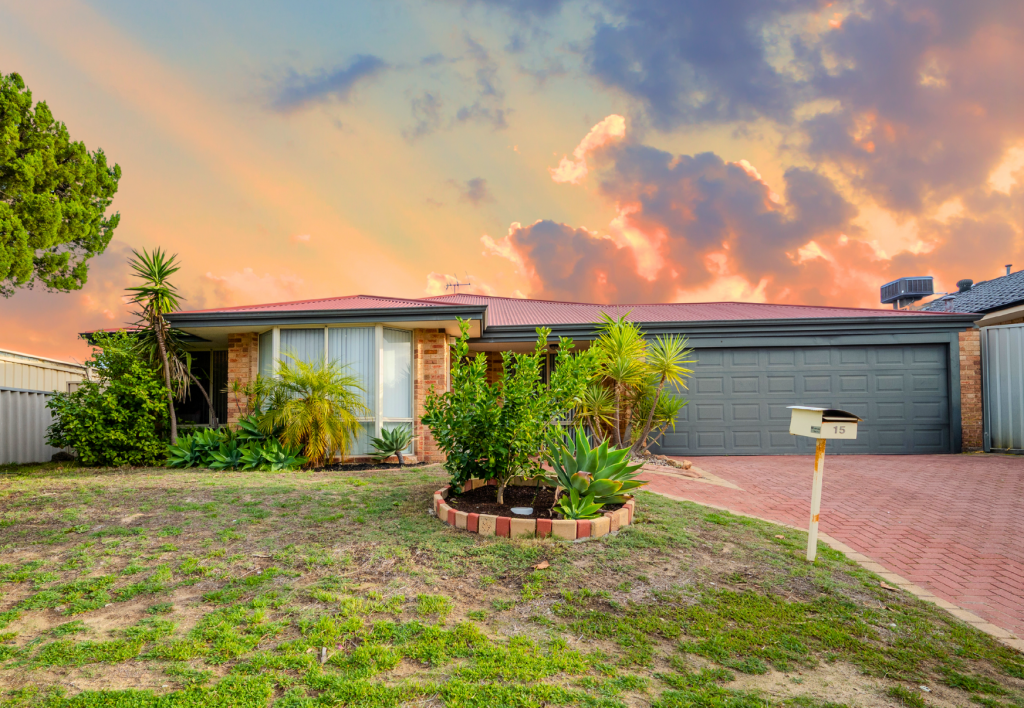 0
0

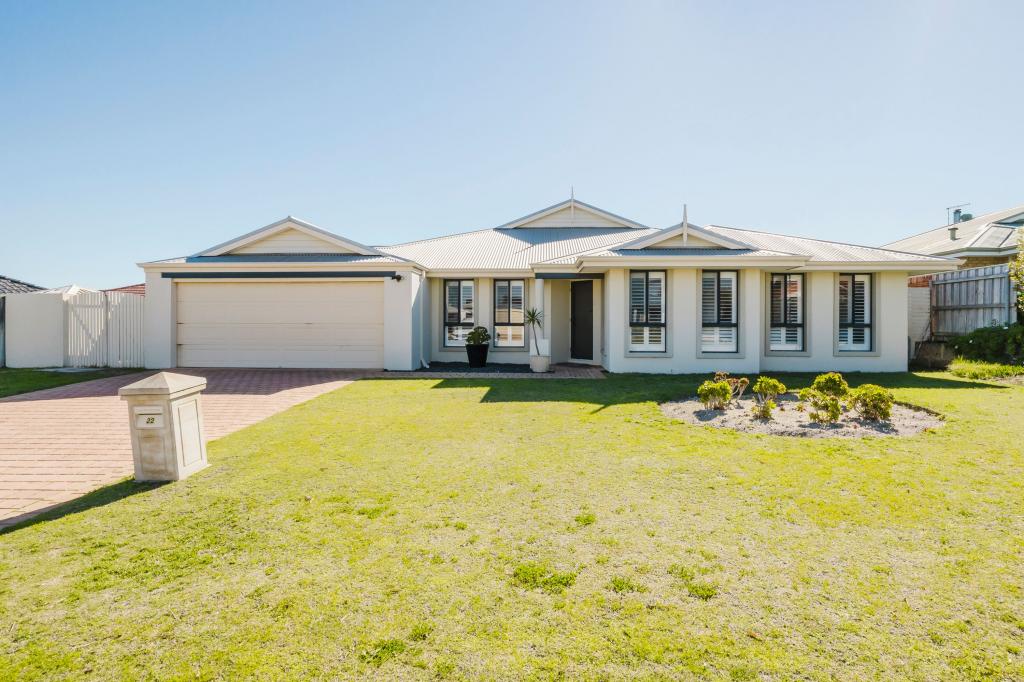 0
0
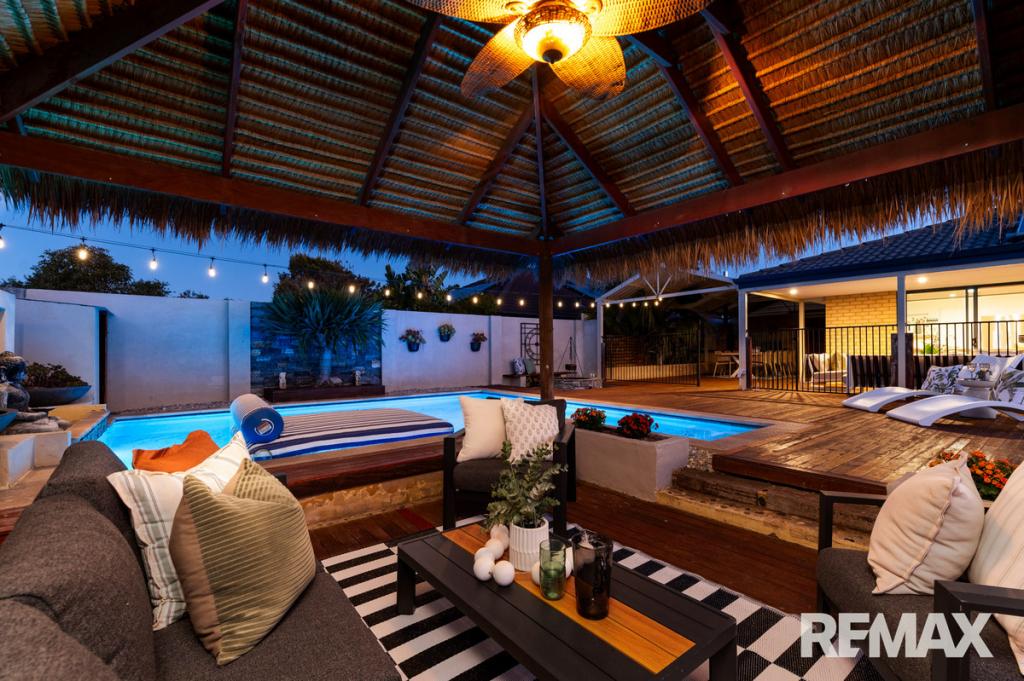 0
0
Similar properties For Rent nearby
See more properties for rent nearby 0
0
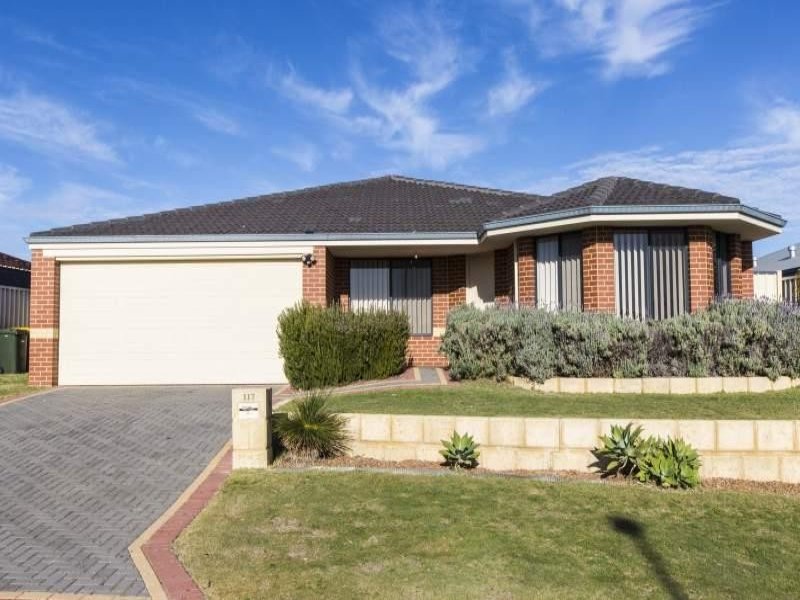 0
0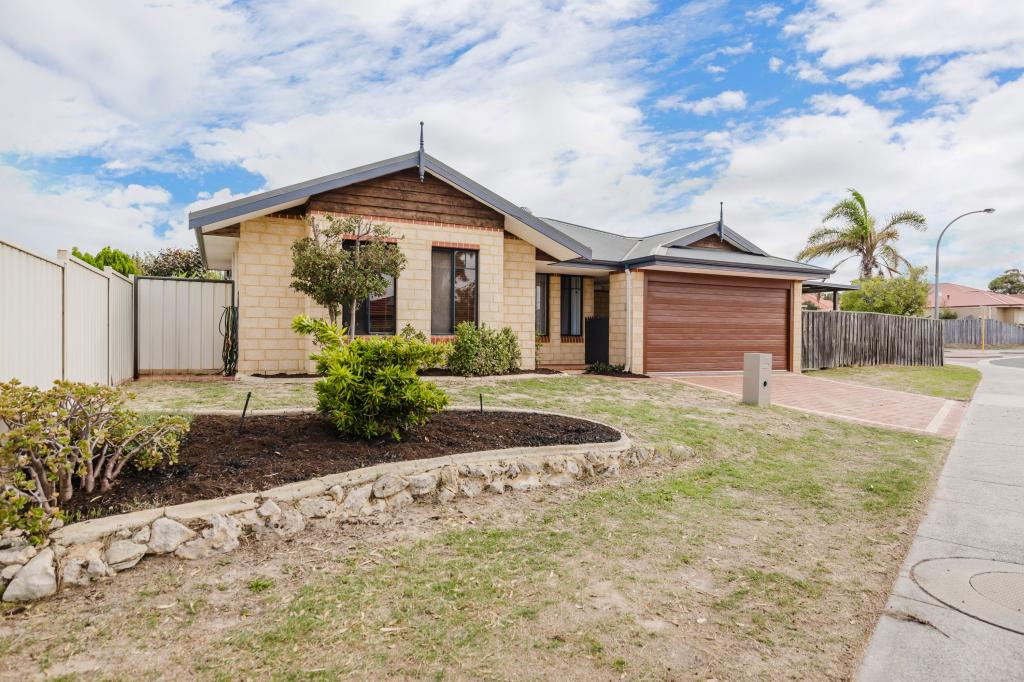 0
0About Quinns Rocks 6030
The size of Quinns Rocks is approximately 4.3 square kilometres. There are 19 parks, covering nearly 17.5% of the total area. The population of Quinns Rocks in 2016 was 8734 people. By 2021 the population was 8861 showing a population growth of 1.4% in the area during that time. The predominant age group in Quinns Rocks is 50-59 years. Households in Quinns Rocks are primarily couples with children and are likely to be repaying $1800 - $2399 per month on mortgage repayments. In general, people in Quinns Rocks work in a trades occupation.In 2021, 75.30% of the homes in Quinns Rocks were owner-occupied compared with 73.00% in 2016.
Quinns Rocks has 3,769 properties. Over the last 5 years, Houses in Quinns Rocks have seen a 92.97% increase in median value, while Units have seen a 108.09% increase. As at 31 August 2026:
- The median value for Houses in Quinns Rocks is $1,174,135 while the median value for Units is $775,940.
- Houses have a median rent of $750 while Units have a median rent of $695.
Suburb Insights for Quinns Rocks 6030
Market Insights
Quinns Rocks Trends for Houses
N/A
N/A
View TrendN/A
N/A
Quinns Rocks Trends for Units
N/A
N/A
View TrendN/A
N/A
Neighbourhood Insights
© Copyright 2026. RP Data Pty Ltd trading as Cotality (Cotality). All rights reserved. No reproduction, distribution, or transmission of the copyrighted materials is permitted. The information is deemed reliable but not guaranteed.
While Cotality uses commercially reasonable efforts to ensure the Cotality Data is current, Cotality does not warrant the accuracy, currency or completeness of the Cotality Data and to the full extent permitted by law excludes all loss or damage howsoever arising (including through negligence) in connection with the Cotality Data.
This product uses cookies and other similar technologies to improve and customise your browsing experience, to tailor content and adverts, and for analytics and metrics regarding visitor usage on this product and other media. We may share cookie and analytics information with third parties for the purposes of advertising. By continuing to use our website, you consent to cookies being used. View our Privacy Policy here.
X
