
10 Lind CourtQuinns Rocks WA 6030
Property Details for 10 Lind Ct, Quinns Rocks
10 Lind Ct, Quinns Rocks is a 4 bedroom, 2 bathroom House with 2 parking spaces and was built in 1996. The property has a land size of 713m2 and floor size of 190m2. While the property is not currently for sale or for rent, it was last sold in May 2025.
Last Listing description (August 2025)
First Time to View Sun 4th May 10:30-11:15am. All other times will be made after the Grand Opening this weekend.
Tucked away in a quiet, family-friendly cul-de-sac just moments from the beach, this beautifully presented home offers a generous floorplan, stylish modern updates, and effortless indoor-outdoor living-perfect for growing families or relaxed coastal entertaining.
Step through the front door into a welcoming formal lounge, ideal as a quiet retreat or home theatre, complete with a built-in projector and sound system for the ultimate movie night experience. Flowing into the heart of the home, the open-plan kitchen, dining and family area is flooded with natural light. A striking stacked stone feature wall creates a stunning focal point in the family room, housing a wall mount for your TV and electric fireplace-perfect for cozy evenings or entertaining guests in style.
The kitchen is spacious and well-equipped, featuring modern appliances, a 900mm stainless steel stove, dishwasher, deep drawers, a breakfast bar with paneling and under bench lighting, stone benchtops, and a large fridge recess-ideal for the home cook or entertainer.
There are four generous bedrooms for the growing family. The standout master suite is a private haven, featuring a stunning feature wall with wood panelling, plush carpet, s-curve sheers, a pendant light with retractable fan and a convenient walk in wardrobe. It also boasts a Hamptons-inspired ensuite with elegant marble-look tiling, brushed gold fixtures, a walk-in shower with frameless glass, and a stone-topped vanity. The remaining bedrooms are serviced by a stylishly renovated family bathroom, showcasing a large modern bath, vessel basin, cosmic blue feature tiling, and a separate toilet.
A contemporary laundry with matching feature tile, abundant storage, and ample benchtop provides direct access to the covered patio, adding everyday convenience.
Outside, enjoy year-round entertaining under the expansive A-frame alfresco with jarrah decking, deck lighting, and space for a wall-mounted TV. The private backyard features a large lawn, paved spa or retreat area, and a generous sized powerered workshop, all bordered by new Colorbond and custom jarrah fencing with mature trees soaring above from next door. Side access provides ample space for a boat or trailer, adding flexibility for the modern family.
Additional Features Include:
Roller shutters to front windows
Split system air conditioning to the main living area
Exposed aggregate driveway
4k Widescreen Projector and Dolby surround sound system to formal lounge (to be negotiated)
Feature stacked stone wall with wall mounts for your TV and electric fireplace
Solar panels
Large powered workshop/shed
Drive-through access and parking for multiple vehicles
Low-maintenance gardens
Peaceful cul-de-sac location close to the beach, schools, parks and shops
Stylish, spacious and move-in ready, this home delivers the ultimate in coastal family living.
Disclaimer: This information is provided for general information purposes only and is based on information provided by the Seller and may be subject to change. No warranty or representation is made as to its accuracy, and interested parties should place no reliance on it and should make their own independent inquiries.
Property History for 10 Lind Ct, Quinns Rocks, WA 6030
- 06 May 2025Sold for $915,000
- 29 Apr 2025Listed for Sale Sold
- 25 Jan 2017Sold for $500,000

Recent sales nearby
See more recent sales nearby/assets/perm/zo7owxkgk4i65m7mah3y2c66cu?signature=b0470b6c61e85cf06b74022793a9b043d230b522b96385927a4d667298693d97) 0
0

/assets/perm/asikbtqluei6zdsgm4cpp5u6d4?signature=48ca6ffe6aa7d5315ccd345b8948d5aa46f028c62766283cd5530714ee061961) 0
0/assets/perm/q25pi6drnai63l3tqxnckclhre?signature=2e6451ef320307b9ec8fad9b9ee1c94c605051bc6edffc27dfb0cffad9570789) 0
0Similar properties For Sale nearby
See more properties for sale nearby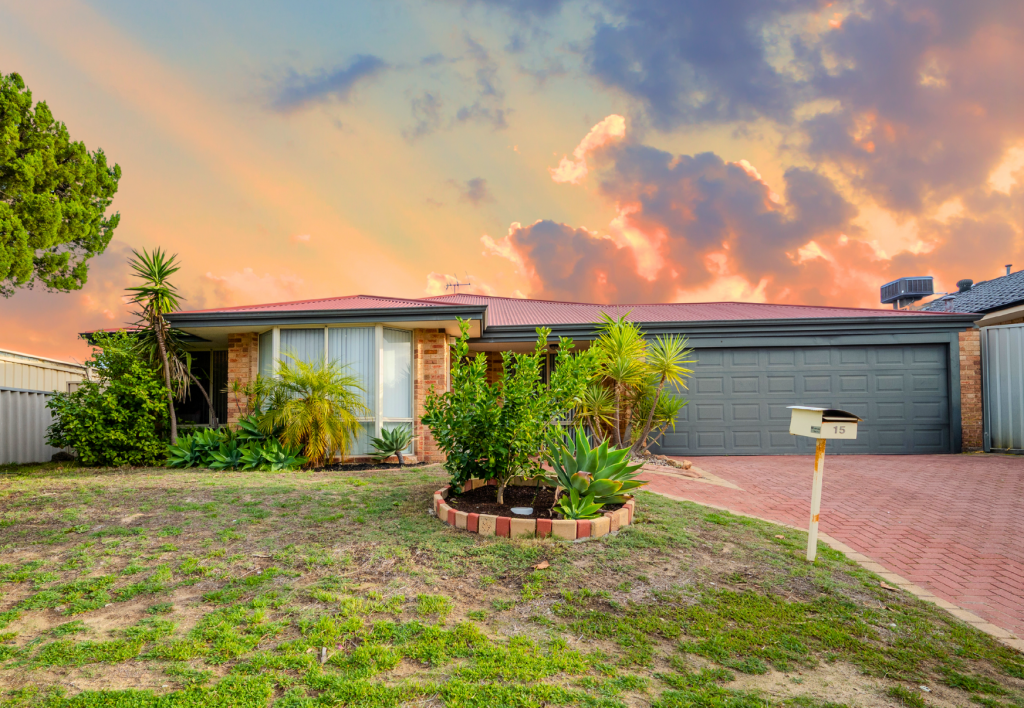 0
0

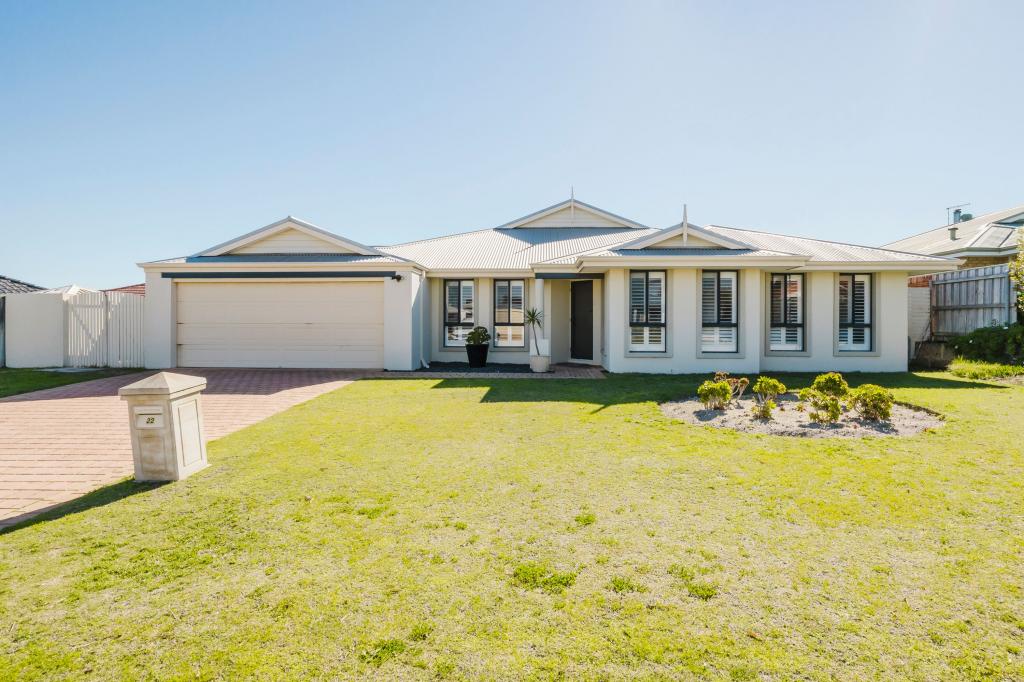 0
0
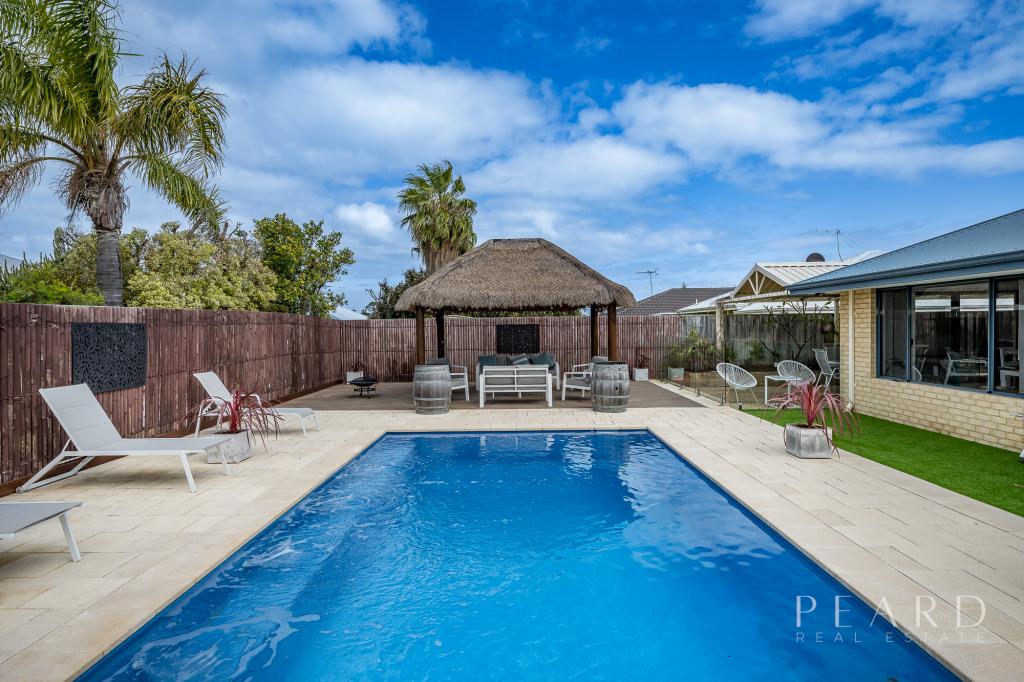 0
0Similar properties For Rent nearby
See more properties for rent nearby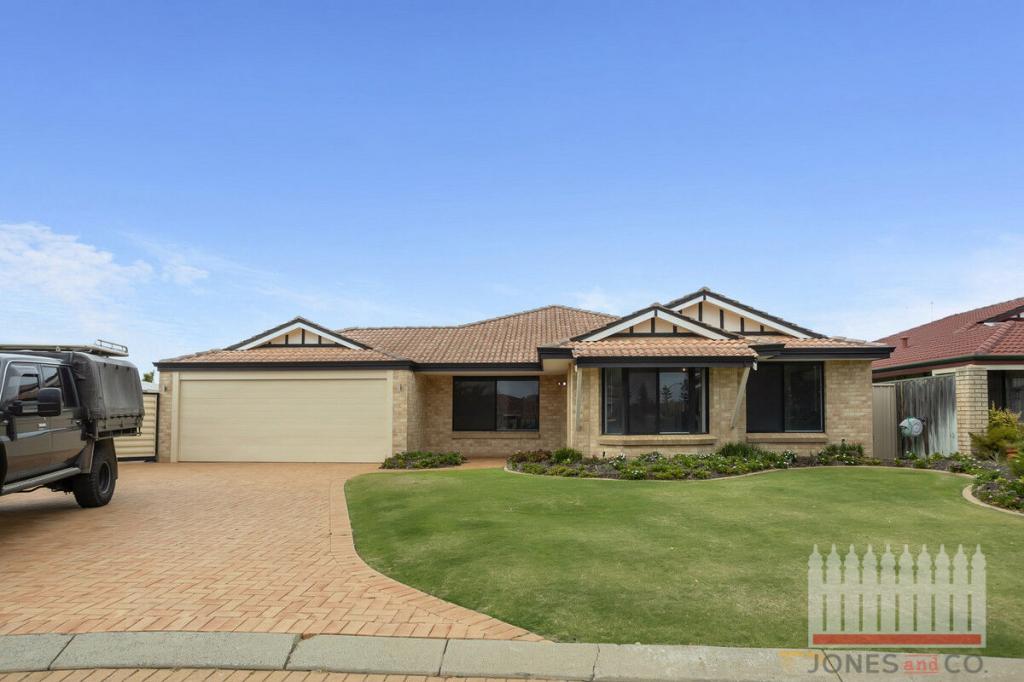 0
0
 0
0 0
0About Quinns Rocks 6030
The size of Quinns Rocks is approximately 4.3 square kilometres. There are 19 parks, covering nearly 17.5% of the total area. The population of Quinns Rocks in 2016 was 8734 people. By 2021 the population was 8861 showing a population growth of 1.4% in the area during that time. The predominant age group in Quinns Rocks is 50-59 years. Households in Quinns Rocks are primarily couples with children and are likely to be repaying $1800 - $2399 per month on mortgage repayments. In general, people in Quinns Rocks work in a trades occupation.In 2021, 75.30% of the homes in Quinns Rocks were owner-occupied compared with 73.00% in 2016.
Quinns Rocks has 3,766 properties. Over the last 5 years, Houses in Quinns Rocks have seen a 101.87% increase in median value, while Units have seen a 114.33% increase. As at 31 July 2026:
- The median value for Houses in Quinns Rocks is $1,216,438 while the median value for Units is $818,712.
- Houses have a median rent of $750 while Units have a median rent of $650.
Suburb Insights for Quinns Rocks 6030
Market Insights
Quinns Rocks Trends for Houses
N/A
N/A
View TrendN/A
N/A
Quinns Rocks Trends for Units
N/A
N/A
View TrendN/A
N/A
Neighbourhood Insights
© Copyright 2026. RP Data Pty Ltd trading as Cotality (Cotality). All rights reserved. No reproduction, distribution, or transmission of the copyrighted materials is permitted. The information is deemed reliable but not guaranteed.
While Cotality uses commercially reasonable efforts to ensure the Cotality Data is current, Cotality does not warrant the accuracy, currency or completeness of the Cotality Data and to the full extent permitted by law excludes all loss or damage howsoever arising (including through negligence) in connection with the Cotality Data.
This product uses cookies and other similar technologies to improve and customise your browsing experience, to tailor content and adverts, and for analytics and metrics regarding visitor usage on this product and other media. We may share cookie and analytics information with third parties for the purposes of advertising. By continuing to use our website, you consent to cookies being used. View our Privacy Policy here.
X
