
254A Wharf StreetQueens Park WA 6107
Property Details for 254a Wharf St, Queens Park
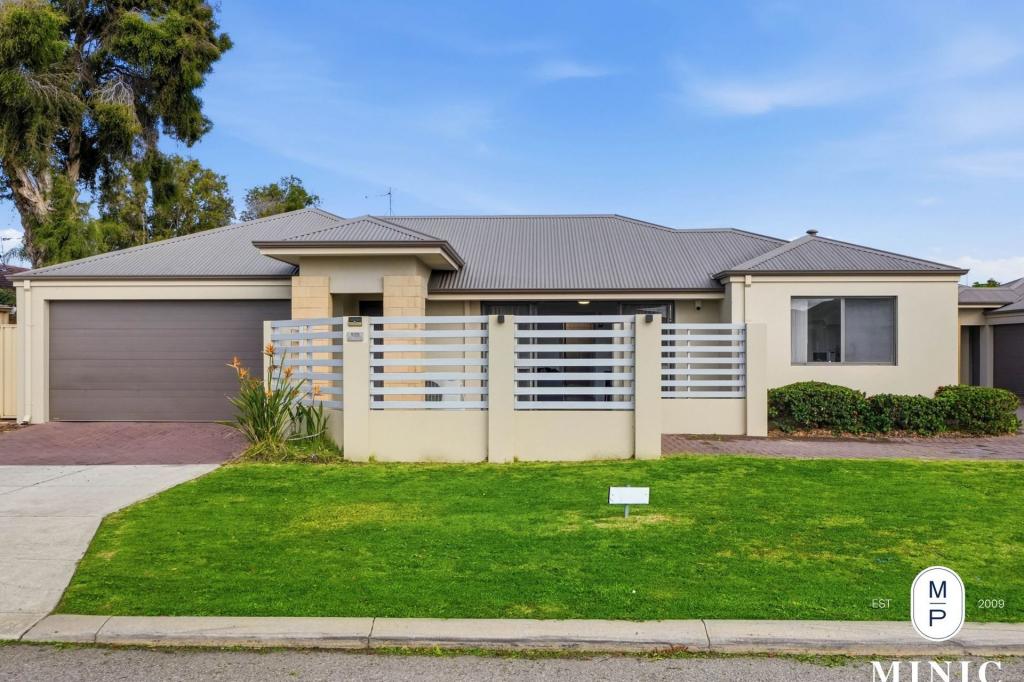
254a Wharf St, Queens Park is a 4 bedroom, 2 bathroom House with 2 parking spaces and was built in 2016. The property has a land size of 317m2 and floor size of 263m2. While the property is not currently for sale or for rent, it was last sold in July 2023.
Last Listing description (August 2026)
Low-Maintenance Luxury
Privately positioned to the rear, this quality 4 bedroom 2 bathroom two-storey residence defines modern easy-care lock-up-and-leave living and in an ultra-convenient location, too.
Downstairs, a versatile fourth bedroom, study or home office has its own separate side entrance, as well as built-in storage, a stone kitchenette (with a sink) and plumbing provisions for the potential to convert into a salon, if you are that way inclined. A fully-tiled powder room and a well-appointed laundry with loads of under-bench and over-head storage cupboards along with external access for drying are both graced by sleek stone bench tops, for good measure.
Staying on the ground floor, the spacious open-plan family, dining and kitchen area is where most of your casual time will be spent and exceptionally boasts more sparkling stone bench tops, a breakfast bar for quick bites, funky pendant light fittings, double sinks, mirrored splashbacks, a walk-in pantry and quality stainless-steel range-hood, gas-cooktop, oven and dishwasher appliances.
Upstairs, a massive master suite is the pick of the bedrooms with its double-door wardrobe and sumptuous fully-tiled ensuite bathroom twin his and hers stone vanities being the highlight. Also benefitting from impeccable floor-to-ceiling tiling is a sublime main family bathroom with a shower, a separate free-standing bathtub and a central stone vanity in between.
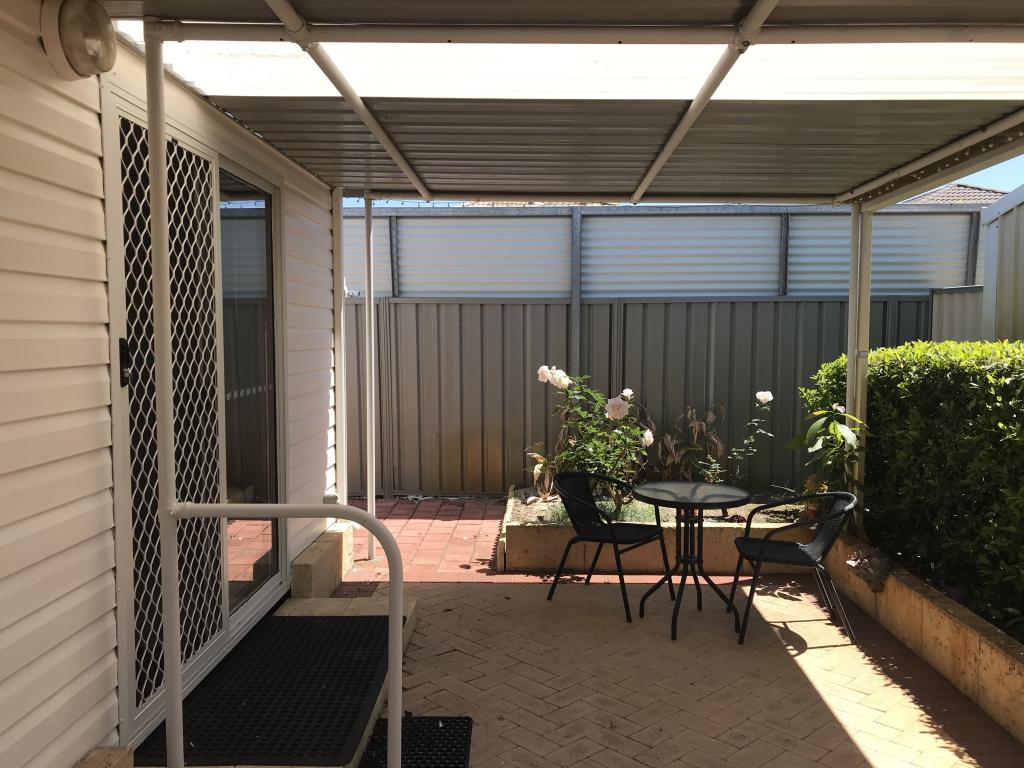
Doubling personal living options at the top of the staircase is a flexible retreat, second living area or even a play room for the kids, comprising of additional built-in storage behind double sliding doors. At the back of the property, there is a gas bayonet for outdoor barbecues adjacent to a fabulous timber-lined alfresco-entertaining area that can be seamlessly accessed via the main living zone.
In terms of geography, there are three schools only walking distance away from your front doorstep Queens Park Primary School, St Norbert College and Saint Joseph's School, with the sprawling Queens Park Reserve situated just around the corner. Bus stops, Queens Park Train Station, shopping at Westfield Carousel and major arterial roads (for easy access to Perth Airport and the city) are all only minutes away in their own right, too. Talk about ticking all of your boxes!
Other features include, but are not limited to:
Timber-lined entry portico
Feature entry door
Stylish timber-look flooring
Ducted air-conditioning
CCTV security cameras
Profiled internal doors
Down lights
Feature skirting boards
Venetian blinds
Colorbond fencing
Low-maintenance gardens
Double lock-up garage
Disclaimer:
This information is provided for general information purposes only and is based on information provided by the Seller and may be subject to change. No warranty or representation is made as to its accuracy and interested parties should place no reliance on it and should make their own independent enquiries.
Property History for 254a Wharf St, Queens Park, WA 6107
- 04 Jul 2023Sold for $810,000
- 27 Jun 2023Listed for Sale Offers Welcomed

Recent sales nearby
See more recent sales nearby/assets/perm/gpnjnrp6tqi63jctpoyls545cq?signature=04858e5b142c1da903c90fac5296d81a36d7ceb7f86c99145c41ee4c0d5c9715) 0
0
/assets/perm/t66e4y3rjii63c7bjovuhildri?signature=56a7a3c6b0a1deeb7e79f50fd44f9c4bf9b2f6f408038ed3ce5340804ae72c0e) 0
0

Similar properties For Sale nearby
See more properties for sale nearby
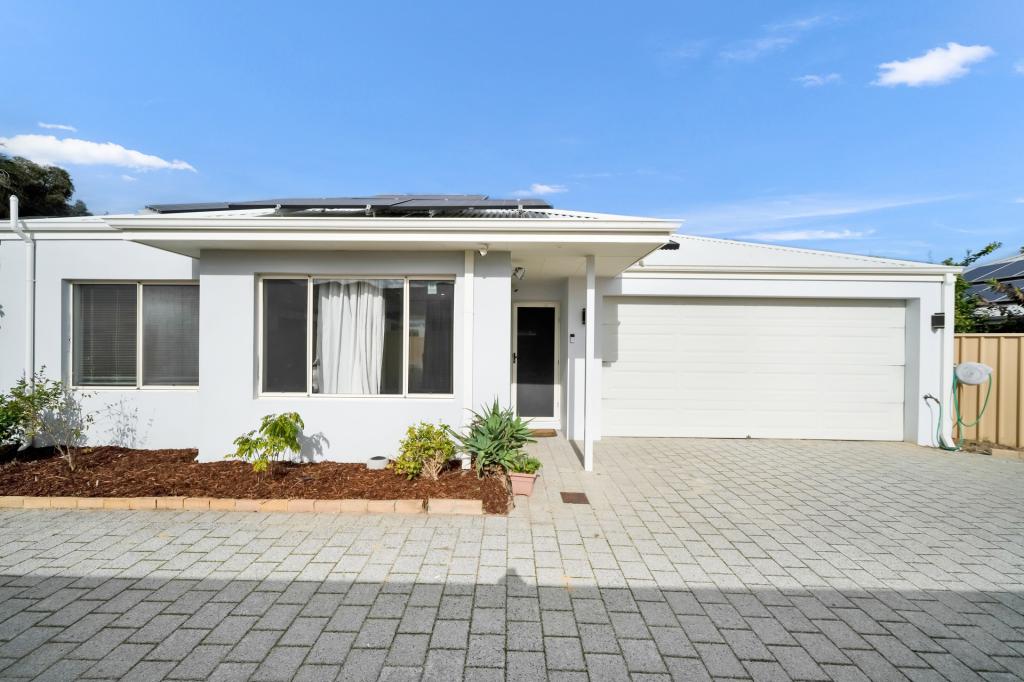 0
0

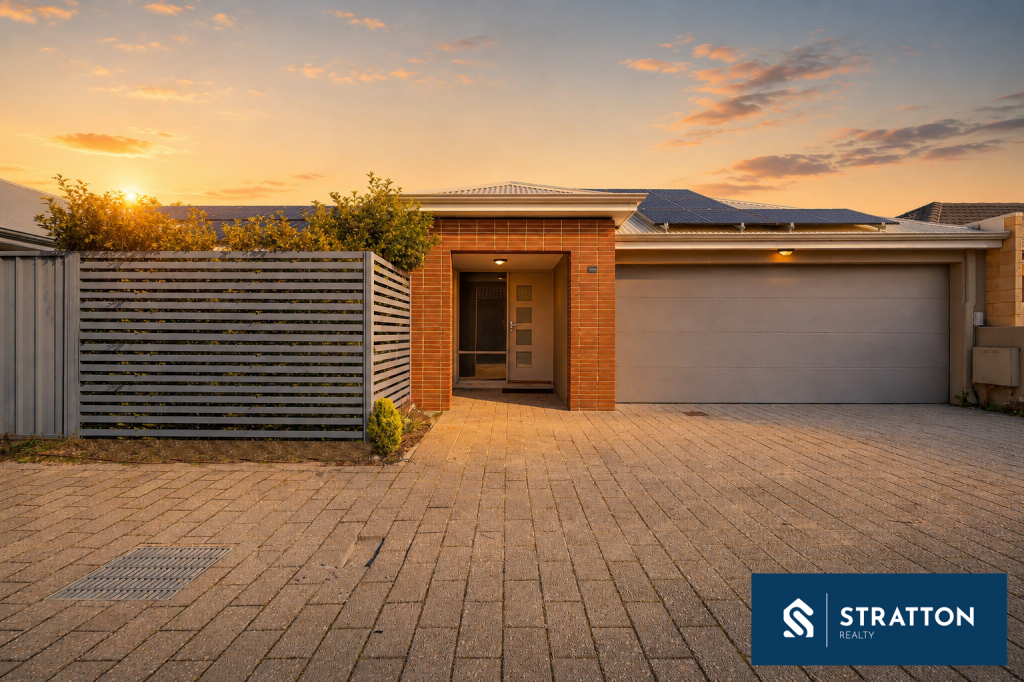 0
0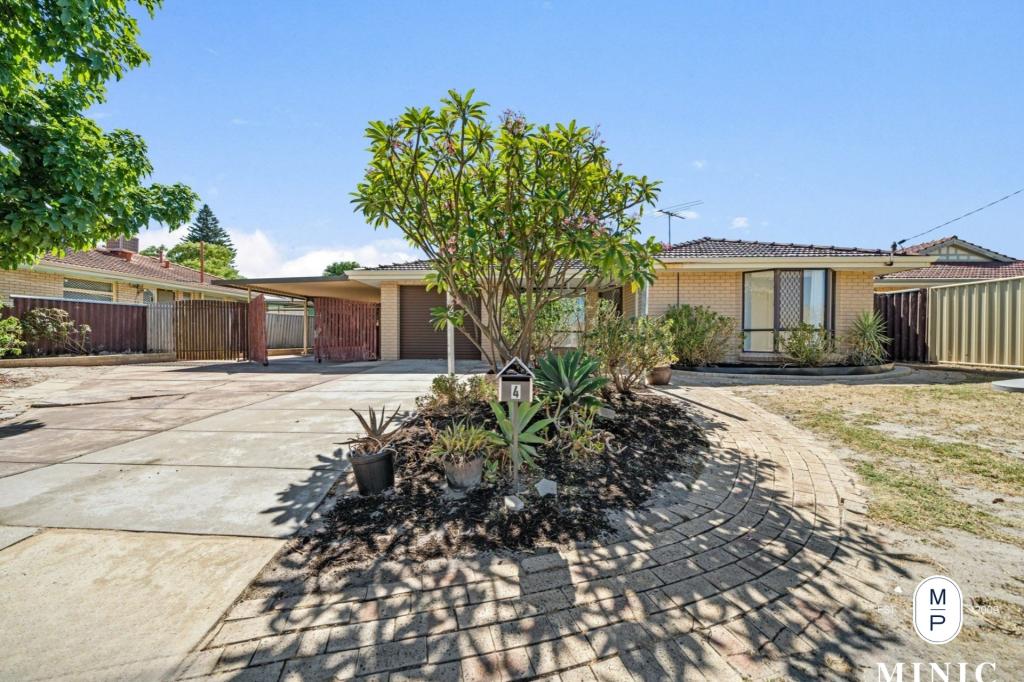 0
0Similar properties For Rent nearby
See more properties for rent nearby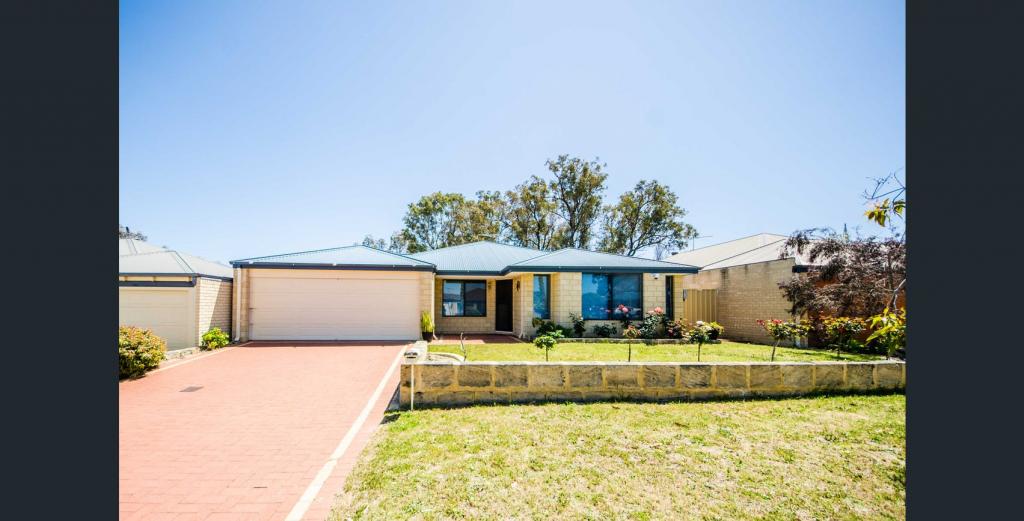 0
0
 0
0
 0
0About Queens Park 6107
The size of Queens Park is approximately 2.7 square kilometres. There are 11 parks, covering nearly 17.6% of the total area. The population of Queens Park in 2016 was 6655 people. By 2021 the population was 7268 showing a population growth of 9.2% in the area during that time. The predominant age group in Queens Park is 30-39 years. Households in Queens Park are primarily couples with children and are likely to be repaying $1400 - $1799 per month on mortgage repayments. In general, people in Queens Park work in a professional occupation.In 2021, 55.30% of the homes in Queens Park were owner-occupied compared with 56.00% in 2016.
Queens Park has 3,349 properties. Over the last 5 years, Houses in Queens Park have seen a 98.05% increase in median value, while Units have seen a 131.95% increase. As at 31 July 2026:
- The median value for Houses in Queens Park is $925,547 while the median value for Units is $729,108.
- Houses have a median rent of $775 while Units have a median rent of $700.
Suburb Insights for Queens Park 6107
Market Insights
Queens Park Trends for Houses
N/A
N/A
View TrendN/A
N/A
Queens Park Trends for Units
N/A
N/A
View TrendN/A
N/A
Neighbourhood Insights
© Copyright 2026. RP Data Pty Ltd trading as Cotality (Cotality). All rights reserved. No reproduction, distribution, or transmission of the copyrighted materials is permitted. The information is deemed reliable but not guaranteed.
While Cotality uses commercially reasonable efforts to ensure the Cotality Data is current, Cotality does not warrant the accuracy, currency or completeness of the Cotality Data and to the full extent permitted by law excludes all loss or damage howsoever arising (including through negligence) in connection with the Cotality Data.
This product uses cookies and other similar technologies to improve and customise your browsing experience, to tailor content and adverts, and for analytics and metrics regarding visitor usage on this product and other media. We may share cookie and analytics information with third parties for the purposes of advertising. By continuing to use our website, you consent to cookies being used. View our Privacy Policy here.
X
