
197A Wharf StreetQueens Park WA 6107

Property Details for 197a Wharf St, Queens Park
197a Wharf St, Queens Park is a 5 bedroom, 3 bathroom House with 4 parking spaces and was built in 2015. The property has a land size of 411m2 and floor size of 181m2. While the property is not currently for sale or for rent, it was last sold in May 2026. There are other 5 bedroom House sold in Queens Park in the last 12 months.
Last Listing description (June 2026)
There's an immediate sense of space and quality the moment you step inside - a home thoughtfully designed to accommodate growing families, multi-generational living, and everyday comfort.Welcome to 197A Wharf Street, Queens Park - a well-built and generously proportioned residence offering flexibility, functionality, and modern ease in a convenient, well-connected location.Privately positioned and built by Summit Homes, this home showcases a practical layout centred around open-plan living. The kitchen, dining, and living areas connect seamlessly, creating a natural hub for both entertaining and day-to-day life. Flowing out to a timber-decked alfresco, it's a space designed for relaxed outdoor living.One of the standout features is the accommodation - five well-sized bedrooms, including two with private ensuites, offering excellent versatility for large families, guests, or extended living arrangements.Finished in a neutral palette with durable timber-look flooring, the home feels modern, low-maintenance, and ready to enjoy. Outdoors, the easy-care gardens and additional parking options further enhance everyday convenience.Positioned within close proximity to parks, schools, shops, and public transport, this is a home that combines space, practicality, and lifestyle in one complete package.Spacious, flexible, and move-in ready - this is a home designed to grow with you.Property Features:- Five spacious bedrooms, including two master suites with private ensuites, ideal for multi-generational living- Three well-appointed bathrooms, including a main bathroom with bath and separate toilet- Open-plan kitchen, living, and dining area with seamless flow to the alfresco- Modern kitchen featuring stone benchtops, gas cooktop, dishwasher, and ample storage- Timber-decked alfresco area, perfect for entertaining and outdoor living- Durable timber-look flooring throughout living areas and all bedrooms- High ceilings enhancing space, light, and overall comfort- Reverse cycle air conditioning to main living area and three bedrooms, plus four additional split systems for enhanced climate control- Solar panel system with inverter, providing energy efficiency and long-term savings- Electric security shutters to all glass windows, offering added insulation, privacy, and peace of mind- Security features including alarm system, CCTV, and intercom- Double garage with rear access, plus additional parking options- Low-maintenance 411sqm survey strata block with reticulated gardens- Recently refreshed paintwork to common areas, enhancing the home's overall presentationLocation Highlights:- Approx. 280m / 3 mins walk / 1 min drive to Cannington Leisureplex - Approx. 500m / 7 mins walk / 1 min drive to Queens Park Train Station- Approx. 550m / 7 mins walk / 2 mins drive to Hambley's IGA- Approx. 800m / 11 mins walk / 3 mins drive to Coker Park- Approx. 1.3km / 2 mins drive to Queens Park Reserve- Approx. 1.5km / 3 mins drive to Queens Park Primary School- Approx. 1.7km / 3 mins drive to Gibbs Street Primary School- Approx. 1.9km / 17 mins walk / 4 mins drive to Westfield Carousel Shopping Centre- Approx. 2.0km / 8 mins walk / 4 mins drive to Sevenoaks Senior College- Easy access to Albany Highway, Welshpool Road and Leach Highway- Approx. 20-30 mins drive / 14.9km to Perth CBD (traffic dependent)Outgoings:Shire: City of CanningCouncil Rates: $2,096.47 p.a.Water Rates: $1,345.35 p.a.For further information or inspection times, kindly please contact Brooklin Evans at 0452 463 462 and Swayam Bhatt at 0456 203 022.Disclaimer: This material has been prepared for advertising and marketing purposes only and is not intended to form part of any contract. Some images may include virtual staging and/or digitally enhanced elements (including the use of generative AI) to illustrate potential furnishing and presentation; these are for illustrative purposes only and may not represent the property's current condition, fixtures, finishes, or inclusions. While every effort has been made to ensure the information provided is accurate, neither the Agents, the Vendors, nor their employees guarantee its accuracy and accept no liability for any loss arising from reliance on this material. Interested parties should make their own independent enquiries, inspections, and seek appropriate advice, relying on their own judgement at all times.
Property History for 197a Wharf St, Queens Park, WA 6107
- 04 May 2026Sold for $1,000,000
- 15 Apr 2026Listed for Sale SOLD BY TEAM BROOKLIN!
- 22 Aug 2017Sold for $575,000

Recent sales nearby
See more recent sales nearby/assets/perm/u4iupwo3yai6nd7b6xd5ofsaqa?signature=61f8abe3c1607d68b3b88a6c88bfadbd77e9b4704d738f98c1c3ca7c58a14e33) 0
0/assets/perm/6rcarqn6aii6nklvlotwycpjpi?signature=e09e6b43ef7fd4c9d9e7636f87575b79d86f38897686fc912c63e1711f9fe528) 0
0Similar properties For Sale nearby
See more properties for sale nearby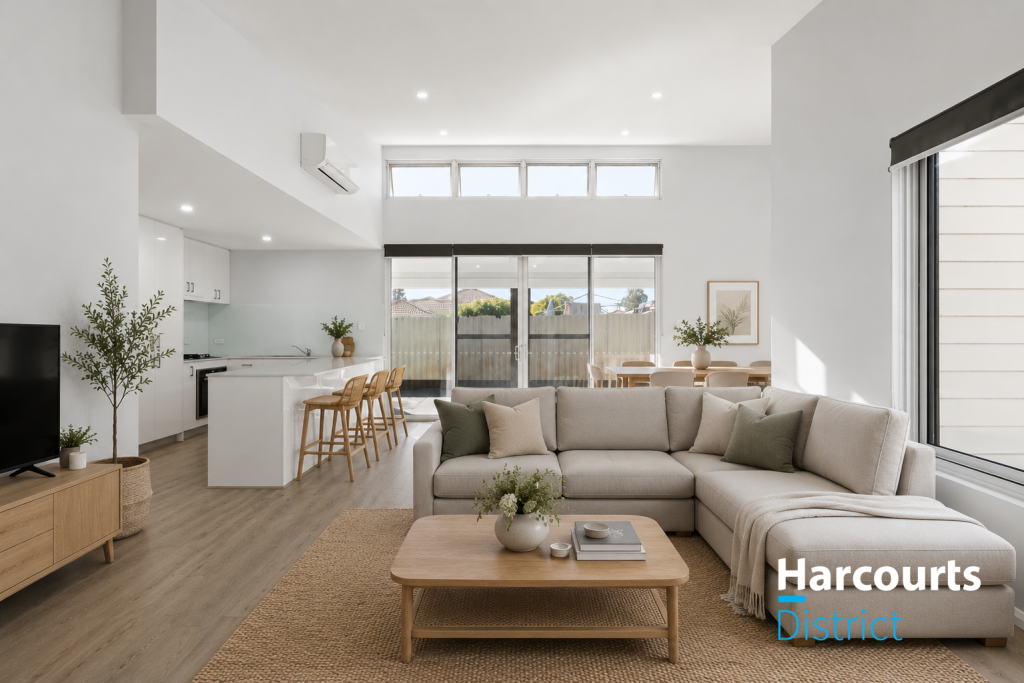 0
0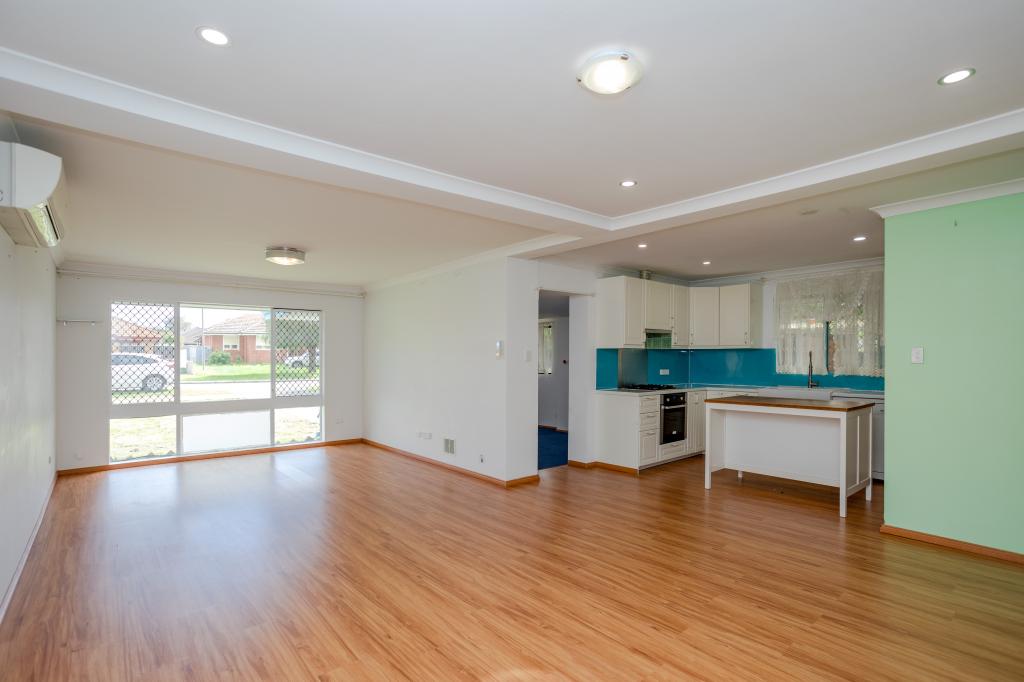 0
0


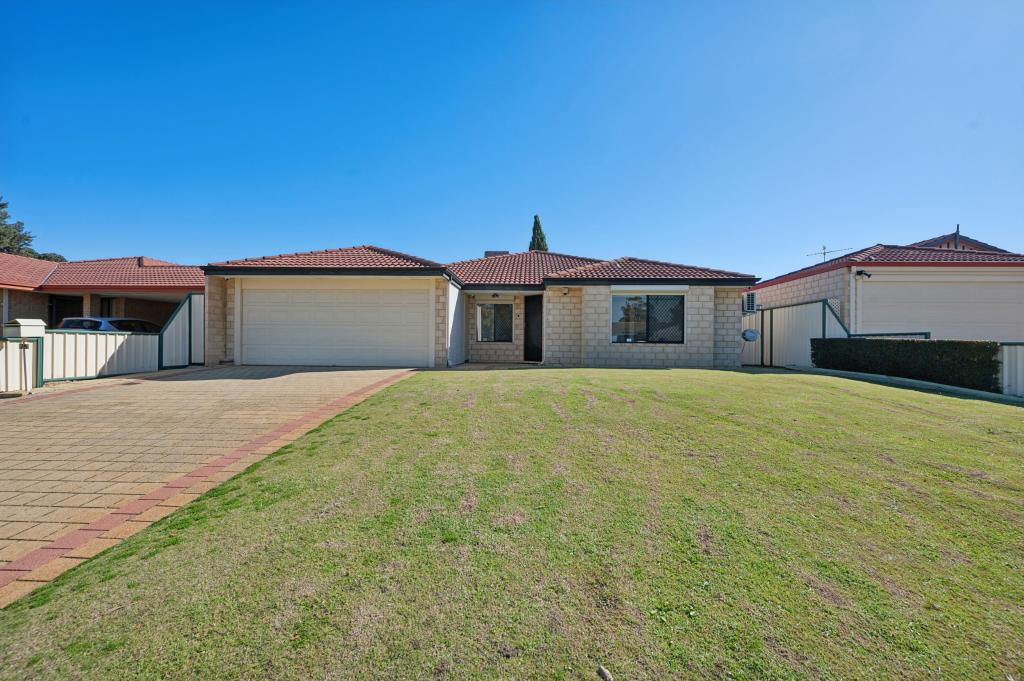 0
0
Similar properties For Rent nearby
See more properties for rent nearby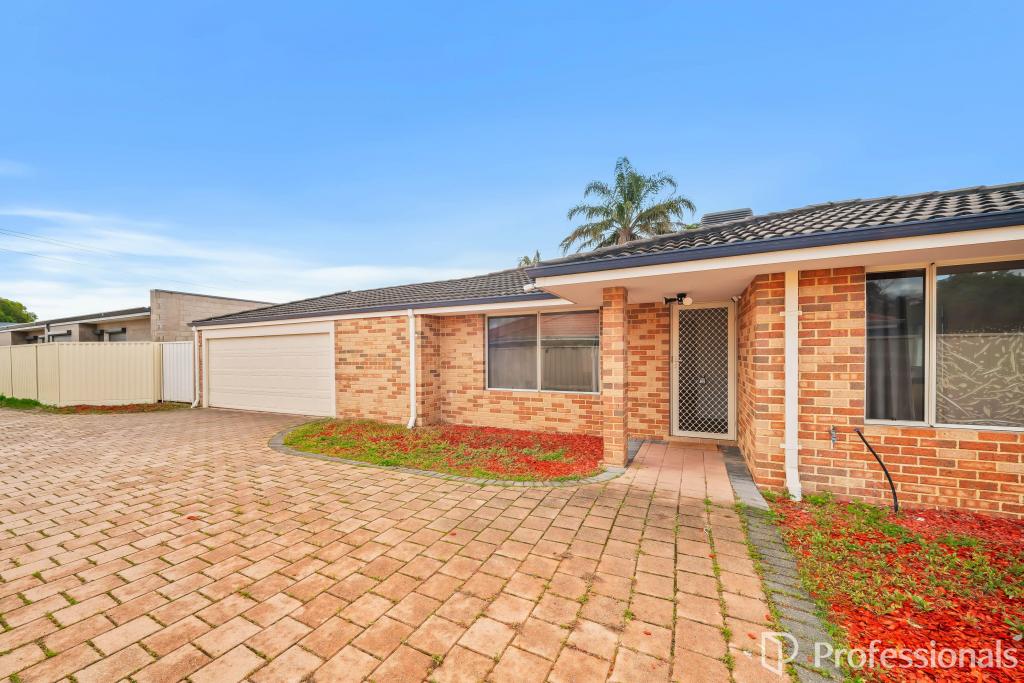 0
0
 0
0
 0
0
About Queens Park 6107
The size of Queens Park is approximately 2.7 square kilometres. There are 11 parks, covering nearly 17.6% of the total area. The population of Queens Park in 2016 was 6655 people. By 2021 the population was 7268 showing a population growth of 9.2% in the area during that time. The predominant age group in Queens Park is 30-39 years. Households in Queens Park are primarily couples with children and are likely to be repaying $1400 - $1799 per month on mortgage repayments. In general, people in Queens Park work in a professional occupation.In 2021, 55.30% of the homes in Queens Park were owner-occupied compared with 56.00% in 2016.
Queens Park has 3,337 properties. Over the last 5 years, Houses in Queens Park have seen a 98.05% increase in median value, while Units have seen a 131.95% increase. As at 31 July 2026:
- The median value for Houses in Queens Park is $925,547 while the median value for Units is $729,108.
- Houses have a median rent of $775 while Units have a median rent of $700.
Suburb Insights for Queens Park 6107
Market Insights
Queens Park Trends for Houses
N/A
N/A
View TrendN/A
N/A
Queens Park Trends for Units
N/A
N/A
View TrendN/A
N/A
Neighbourhood Insights
© Copyright 2026. RP Data Pty Ltd trading as Cotality (Cotality). All rights reserved. No reproduction, distribution, or transmission of the copyrighted materials is permitted. The information is deemed reliable but not guaranteed.
While Cotality uses commercially reasonable efforts to ensure the Cotality Data is current, Cotality does not warrant the accuracy, currency or completeness of the Cotality Data and to the full extent permitted by law excludes all loss or damage howsoever arising (including through negligence) in connection with the Cotality Data.
This product uses cookies and other similar technologies to improve and customise your browsing experience, to tailor content and adverts, and for analytics and metrics regarding visitor usage on this product and other media. We may share cookie and analytics information with third parties for the purposes of advertising. By continuing to use our website, you consent to cookies being used. View our Privacy Policy here.
X
