
25 Merida LoopPort Kennedy WA 6172
Property Details for 25 Merida Loop, Port Kennedy
25 Merida Loop, Port Kennedy is a 4 bedroom, 2 bathroom House with 2 parking spaces and was built in 2003. The property has a land size of 620m2 and floor size of 202m2. While the property is not currently for sale or for rent, it was last sold in February 2024.
Last Listing description (March 2026)
Nestled on a low maintenance 620m2 block on the lovely tree lined street of Merida Loop in the family friendly Estate of St Michel.
The home is beautifully presented and very spacious throughout - beginning with a grand entrance hall, 3 well-proportioned bedrooms - including a magnificent retreat style master bedroom, a study/nursery, 2 oversized bathrooms, a massive laundry and a very well-appointed kitchen (with ample storage) and family zone overlooking and extending through to the alfresco.
The unique and versatile floor plan also features 2 very expansive living and dining entertainment areas, one inside AND one outside - making it an ideal, all seasons' Entertainers Delight and/or a Spacious and very Functional Family Home. The Best Of Both Worlds. Beautifully presented throughout, by pairing quality, fixtures and fittings with soft toned dcor and natural light, the owner and designer of this lovely home has created a unique and very desirable ambience that is hard to resist. 25 Merida Loop really does have to be seen to be fully appreciated
Features of the Home:
Enter home from the front veranda via double, bevelled, French doors to the formal entrance hall. Complete with bulkhead ceiling and chandelier, this beautiful entrance hall leads to the left to the Study/Nursery/4th Bedroom and the grand Master Bedroom then on to the family and kitchen areas. Leading to the right is the magnificent Lounge and Dining wing.
Lounge/Dining - is an expansive area with direct access to the kitchen. It overlooks the front gardens while double French doors overlook and open to the side. It is a perfect setting for more formal dinner parties and provides a spacious lounging area for after dinner drinks and conversation. It also includes a split RC AC and TV point
Family/Meals - features a bulkhead and is open plan to the Kitchen. This lovely area overlooks and leads to the outdoor living areas and rear gardens and also leads through to the family wing of the home
Kitchen - is located in the heart of the home and also features a bulkhead. It includes stainless appliances - electric fan forced wall oven, 4 burner gas hob and dishwasher. There is a generous double walk-in pantry, double fridge recess, microwave recess, an island bench, breakfast bar and ample preparation space and cabinetry.
Storage/Linen Cupboard - walk in storage cupboard is located in the hallway
Office/Nursery/4th Bedroom - is located at the front of the home in close proximity to the Master Bedroom
Master Bedroom - is King sized and simply stunning. Featuring double French doors (with blinds), a king-sized walk-in robe and wrap around windows overlooking and opening to the Patio. It feels more like a retreat
Ensuite - is very spacious and includes a shower, double vanity with extra storage and separate WC
Family Wing: is situated at the rear of the home
Bedroom 2 - is king sized with a double robe and overlooks the rear gardens
Bedroom 3 - is queen sized and features semi ensuite access to the bathroom and a robe
Bathroom - is a 3 way slit. A bath and shower room, separate vanity with extra storage and separate WC
Laundry/Ironing Room - is very spacious and includes a double walk-in linen cupboard, folding bench and under bench cabinetry.
Outdoor Features:
Garage - double size with shoppers' entrance to the hallway of the home
Alfresco - this partially enclosed decked outdoor 'room' adjoins the Patio and includes a built-in plumbed bar and a wall mounted TV point. Perfect for relaxing and watching the cricket while enjoying a few drinks and a delicious BBQ with family or friends.
Patio - a colour bond, decked, high gable patio adjoins the alfresco and extends along the side of the home providing ample room for large family and friends celebrations
Rear Garden - includes a paved and a grassed area - perfect for children and pets to play securely.
Front Garden - is lawned - simple and neat. Both front and rear gardens are watered by a bore and reticulation
Locations:
25 Merida Loop is centrally and very conveniently located within only minutes of the most frequented local services, amenities and attractions
- Rockingham Lakes Primary School K-6 - 2 minute drive
- St Bernadette's Primary School PP-6 - 4 minute drive
- Endeavour Primary School K-6 - 4 minute drive
- Warnbro Community High School 7-12 - 5 minute drive
- Living Waters College - 5 minute drive
- Port Kennedy Shopping Centre - 4 minute drive
- Stargate Shopping Centre - 4 minute drive
- Port Kennedy Skate Park + Veterans Memorial Park - 3 minute drive
- Lark Hill Sporting Complex - 6 minute drive
- Port Kennedy Beach + Car Park - 5 minute drive
THE FINE PRINT
*Please consider neighbours and traffic when arriving and parking to attend the viewing.
*If no times are allocated to view this property, we recommend that you register your interest to be notified of viewings and times as soon as they come available.
*While all details listed are presumed to be correct at time of publishing tenants must perform their own due diligence.
The information provided including photography is for general information purposes only and may be subject to change.
*No warranty or representation is made as to its accuracy and interested parties should place no reliance on this information and are required to complete their own independent enquiries, inclusive of due diligence (including phone/internet connection availability).
*If you are considering leasing your property, please call our friendly staff on 95284244
Property History for 25 Merida Loop, Port Kennedy, WA 6172
- 16 Mar 2026Listed for Rent $700 / week
- 25 Mar 2024Listed for Rent $650 / week
- 29 Feb 2024Sold for $670,000

Recent sales nearby
See more recent sales nearby/assets/perm/kdowcj56kii6njvhvuxzutg2yy?signature=fb47a2b2e4503f05edd52025050e527e3fa3c3543e846689c4331d3b806bb8b1) 0
0

/assets/perm/3tixywp35ei6xdpccvuxt5lk4a?signature=17ca3d0fc941425899281d60a730d82220f3593ca1f260feff687ec8fe56e77d) 0
0/assets/perm/vr5uti56bii6neuet6zc5x75ki?signature=8a5332e8a5b6168efc41aa6483a777078720897ec6fec10e73701038bd562127) 0
0
Similar properties For Sale nearby
See more properties for sale nearby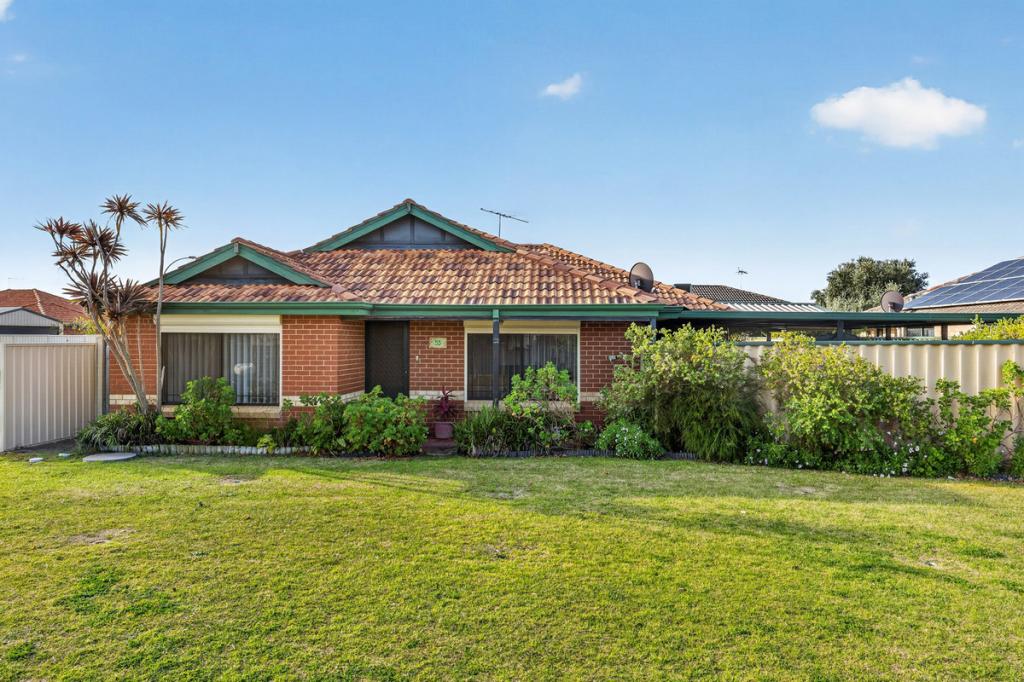 0
0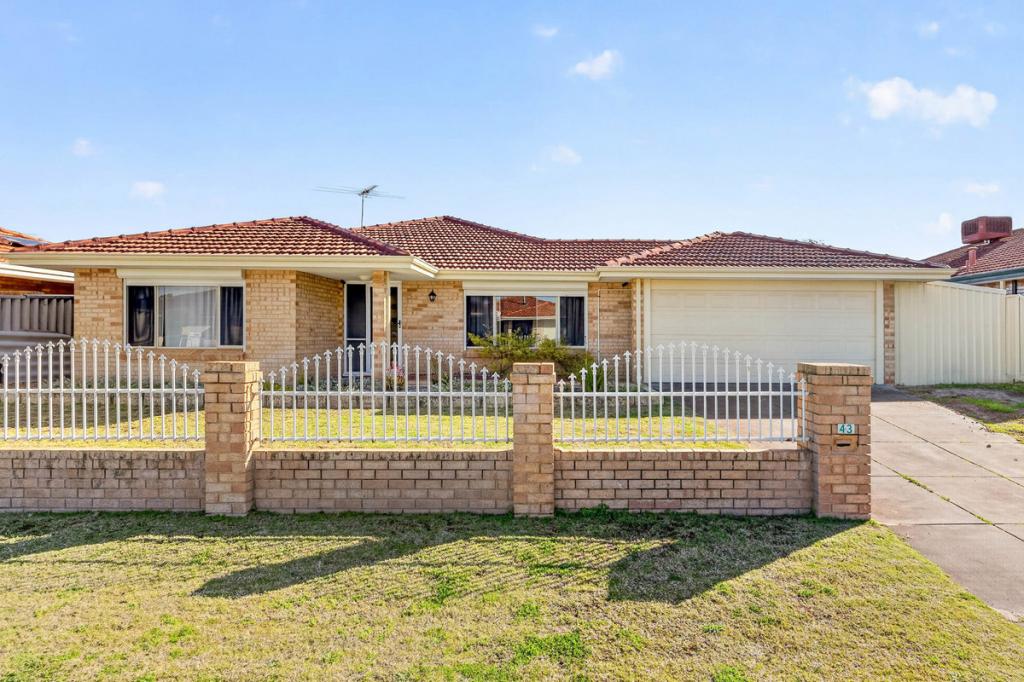 0
0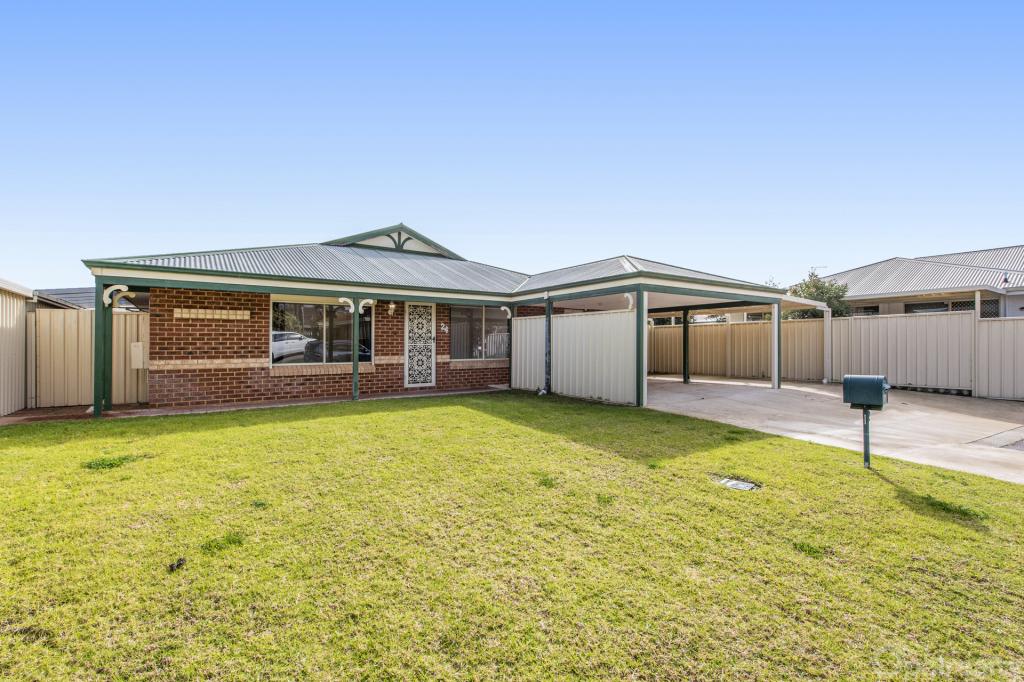 0
0
Similar properties For Rent nearby
See more properties for rent nearby 0
0 0
0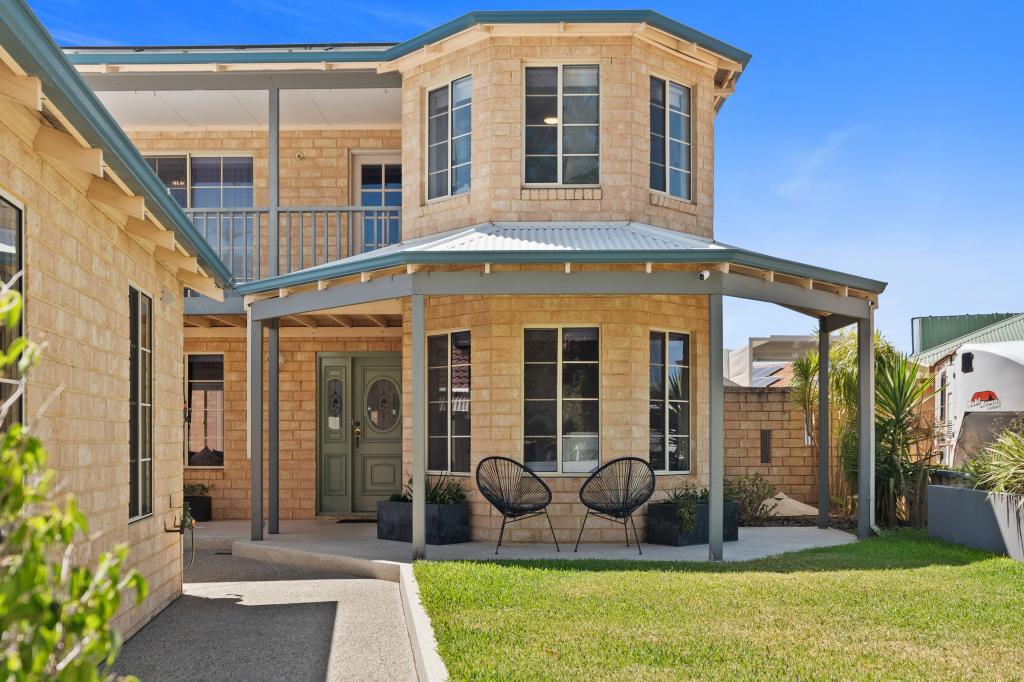 0
0About Port Kennedy 6172
The size of Port Kennedy is approximately 23.6 square kilometres. There are 31 parks, covering nearly 59.5% of the total area. The population of Port Kennedy in 2016 was 13777 people. By 2021 the population was 13477 showing a population decline of 2.2% in the area during that time. The predominant age group in Port Kennedy is 10-19 years. Households in Port Kennedy are primarily couples with children and are likely to be repaying $1800 - $2399 per month on mortgage repayments. In general, people in Port Kennedy work in a trades occupation.In 2021, 73.40% of the homes in Port Kennedy were owner-occupied compared with 71.70% in 2016.
Port Kennedy has 5,976 properties. Over the last 5 years, Houses in Port Kennedy have seen a 129.08% increase in median value, while Units have seen a 112.31% increase. As at 31 July 2026:
- The median value for Houses in Port Kennedy is $947,747 while the median value for Units is $574,471.
- Houses have a median rent of $660 while Units have a median rent of $293.
Suburb Insights for Port Kennedy 6172
Market Insights
Port Kennedy Trends for Houses
N/A
N/A
View TrendN/A
N/A
Port Kennedy Trends for Units
N/A
N/A
View TrendN/A
N/A
Neighbourhood Insights
© Copyright 2026. RP Data Pty Ltd trading as Cotality (Cotality). All rights reserved. No reproduction, distribution, or transmission of the copyrighted materials is permitted. The information is deemed reliable but not guaranteed.
While Cotality uses commercially reasonable efforts to ensure the Cotality Data is current, Cotality does not warrant the accuracy, currency or completeness of the Cotality Data and to the full extent permitted by law excludes all loss or damage howsoever arising (including through negligence) in connection with the Cotality Data.
This product uses cookies and other similar technologies to improve and customise your browsing experience, to tailor content and adverts, and for analytics and metrics regarding visitor usage on this product and other media. We may share cookie and analytics information with third parties for the purposes of advertising. By continuing to use our website, you consent to cookies being used. View our Privacy Policy here.
X
