
18B Gratwick StreetPort Hedland WA 6721
Property Details for 18b Gratwick St, Port Hedland
18b Gratwick St, Port Hedland is a 4 bedroom, 2 bathroom House with 2 parking spaces and was built in 2014. The property has a land size of 667m2 and floor size of 208m2. While the property is not currently for sale or for rent, it was last sold in July 2022.
Last Listing description (September 2022)
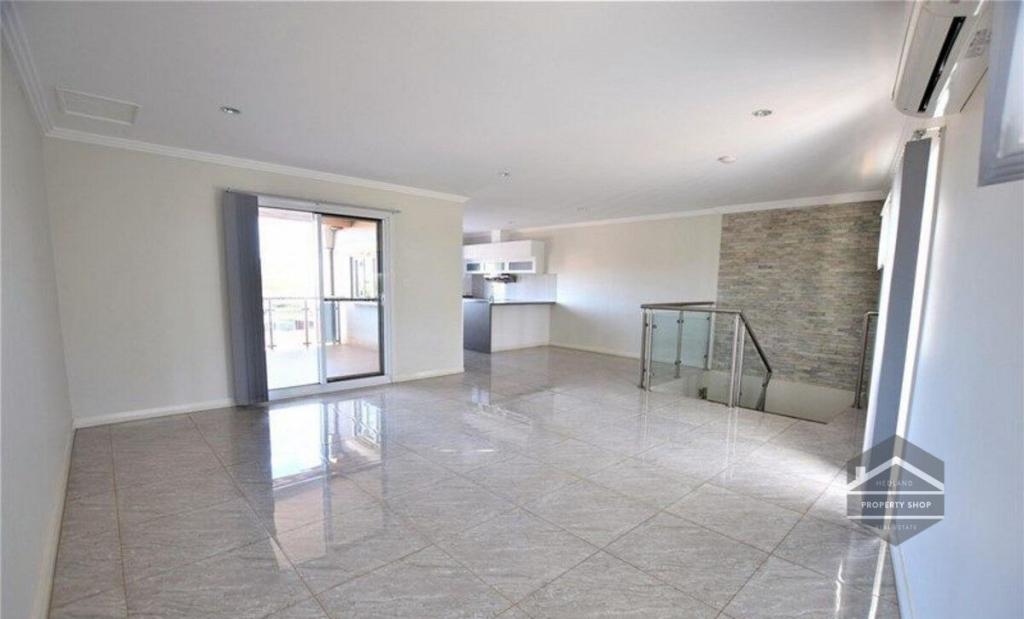
MASSIVE 2014 Built 4x2 + Study + Theatre Room / Games Room + Swimming Pool ! STUNNING FAMILY HOME!!Welcome to 18b Gratwick Street, Port Hedland!Situated only one street back from the beautiful Cemetery Beach and Playground, this STUNNNING and CUSTOM Built and Designed double story 4x2 family home makes for the ideal setting to raise the family whilst enjoying the lifestyle that comes with owning a home in the one of most sought after parts of Port Hedland.You only need to take a a look at the floor plan of this MASSIVE Home to appreciate the sheer size this home offers its current tenants! Offering 4 double sized bedrooms, a MASSIVE Open Plan Kitchen, Living and Dining, a Games/Theatre Room AND a Study/5th Bedroom... this house is MASSIVE! Added to the MASSIVE interiors is the MASSIVE Entertaining Deck overlooking the Below ground pool, Double under over car port and of course the Sparkling Below Ground Swimming Pool and grassed areas for the kids to enjoy! ALL Packaged ONE STREET BACK from the beach!!! Property Features include but not limited to;- 2014 Custom Built & Designed Double Story 4x2 family home- STUNNGING Open Plan Chefs Kitchen featuring Stainless steel appliances, Large 5 burner Gas stove and oven, Walk in pantry, beautiful feature splash back & Feature Pendant lights, Island bench/breakfast bar - all opening and over looking a MASSIVE Open Plan Living & Dining area and opening to the large entertaining deck! - MASSIVE Living and Dining Area is located on the second story and Opens to the Large entertaining deck overlooking the pool - this is the "Heart" of the home and is a great space to entertain- Formal Study / 5th Bedroom comes off the Kitchen and Dining Areas - perfect space for a home office or for the larger families needing a 5th bedroom!- Master Bedroom and Ensuite are located on the second story and away from all the secondary bedrooms - the master bedroom offers walk in robes STUNNING Ensuite with "his and hers" vanities, rain fall shower head and the room itself would easily accommodate a King Sized bed! - The Ground Floor offers a HUGE Games/Theatre room - allowing for TWO FULL SIZED living spaces on each level of the home.... Idea for larger families needing dual living spaces- 3 Double sized bedrooms, all with BIR's are located on the ground floor- Stunning Main Bathroom located on the ground floor and offers a Large soaking bath tub, sperate shower with rain fall shower head and stylish feature wall tiles- Large and well equipped laundry also on the ground floor- Neutral wall colors, Hardy and quality floor tiles, quality window treatments, down lights, ceiling fans and split system air cons throughout - Wood feature stair case connects the internal down stairs to up stairs and is very pretty on the eye - MASSIVE wooden entertaining deck comes of Kitchen and Living areas and is the perfect place to enjoy the afternoon sea breeze while overlooking the kitchen and enjoying the below ground swimming pool! External wooden stair case connects the swimming pool and ground level to the deck without needing to go thru the house! - Below ground swimming Pool, complete with shade sail, exposed concrete and glass panel fencing - this is the prefect way to spend the hot afternoons with the family! - Small grassed area for the children and fur babies to enjoy- Double undercover carport with loads of additional space to park multiple cars, boats, caravans - Fully fenced 667m2 block - Solar panels on the roof put energy back "on the grid" and allows for super low power bills - even allowing for credits! Super Energy efficient home! This home is a TRUE CREDIT to its current local owners. They designed and built this home for themselves and didn't spare any cost in making this home WOW FACTOR! It is MASSIVE, it is MODERN and it is IDEALLY LOCATED only a street back from the beach and Private Primary School! If you have been chasing something that little bit "extra" then look no further! Call Danielle Collins on 0412 385 783 NOW to see this STUNNIING HOME!
Property History for 18b Gratwick St, Port Hedland, WA 6721
- 01 Jul 2022Sold for $865,000
- 09 Jun 2022Listed for Sale UNDER OFFER
- 24 Jun 2021Listed for Rent - Price not available

Recent sales nearby
See more recent sales nearby/assets/perm/te4c4tnm44i6veylhx6d7m4ine?signature=7618603dfe35cc55a49705b8bb20040c13d847bb0dd178cd2b3605a988113356) 0
0
/assets/perm/jykca5aqqei6zoci2mzrm2vaoa?signature=279d083c84ec321bd4bbe9aad474e0ef1934151d858cf3622a3db40d81ddf5e7) 0
0/assets/perm/pe7cshv6sui6na6deodp3mcwny?signature=d3ab4b44d259df4d1c97c34188dd5c55c1dfca79410e1d3b63e9fdd987f99ced) 0
0Similar properties For Sale nearby
See more properties for sale nearby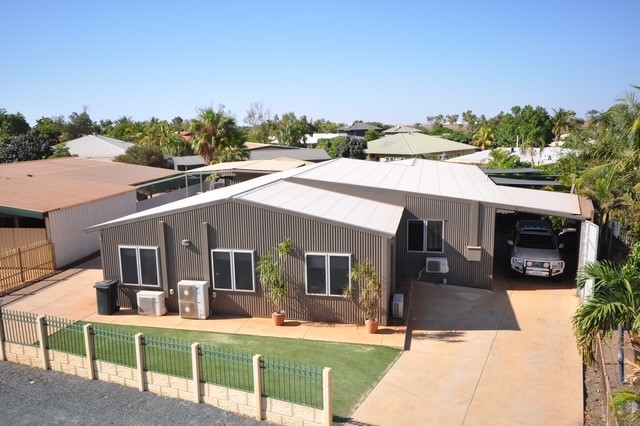 0
0
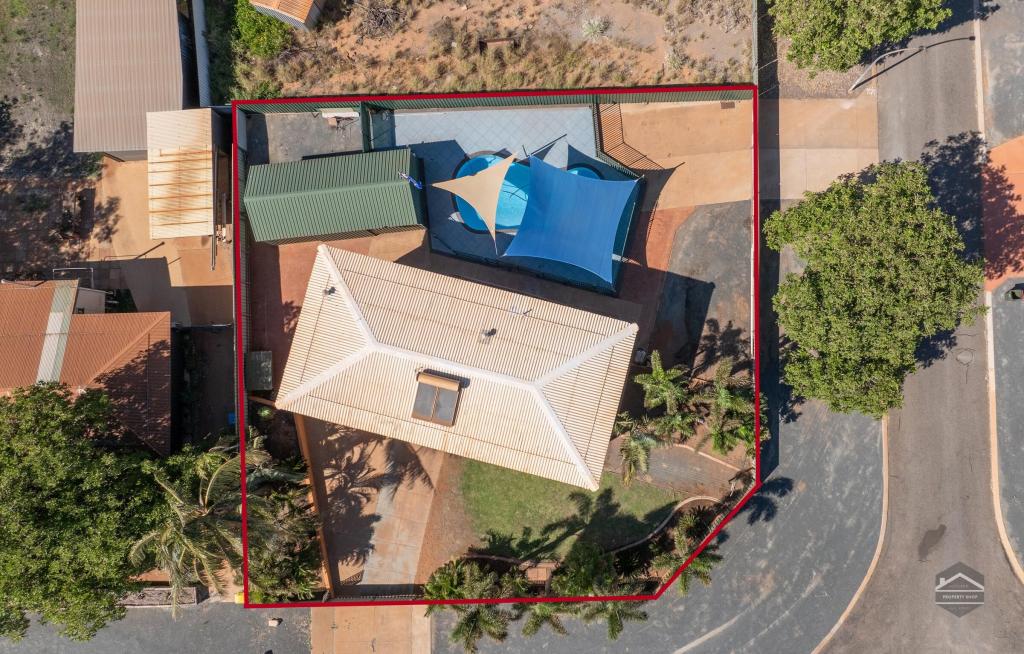 0
0
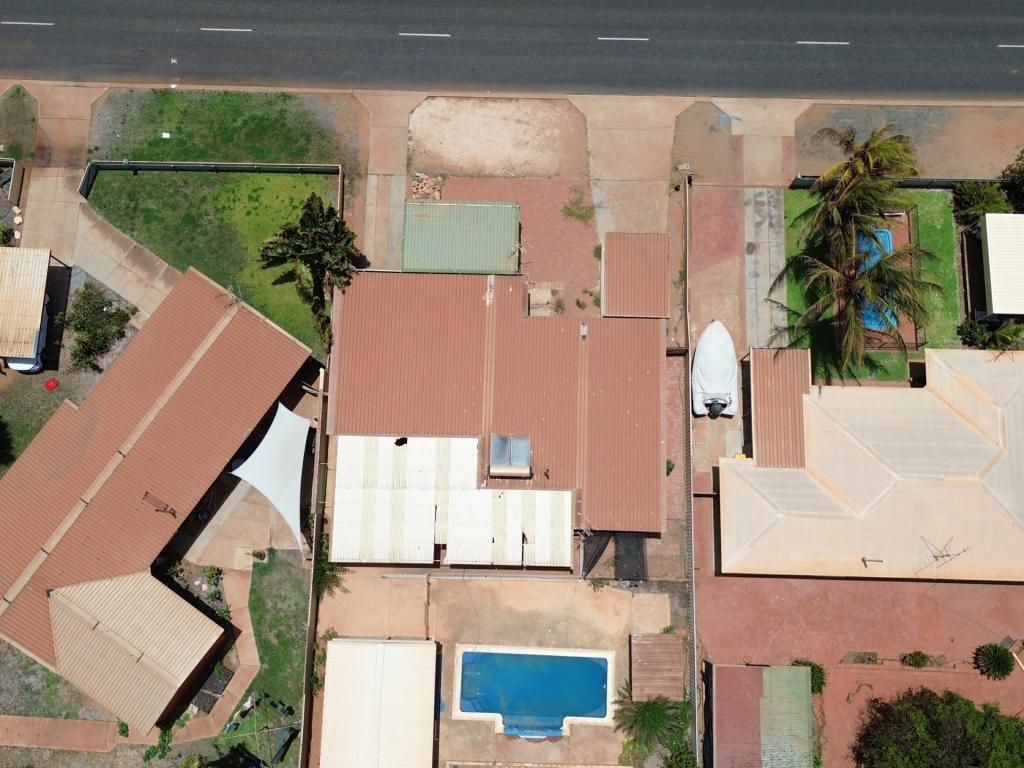 0
0
Similar properties For Rent nearby
See more properties for rent nearby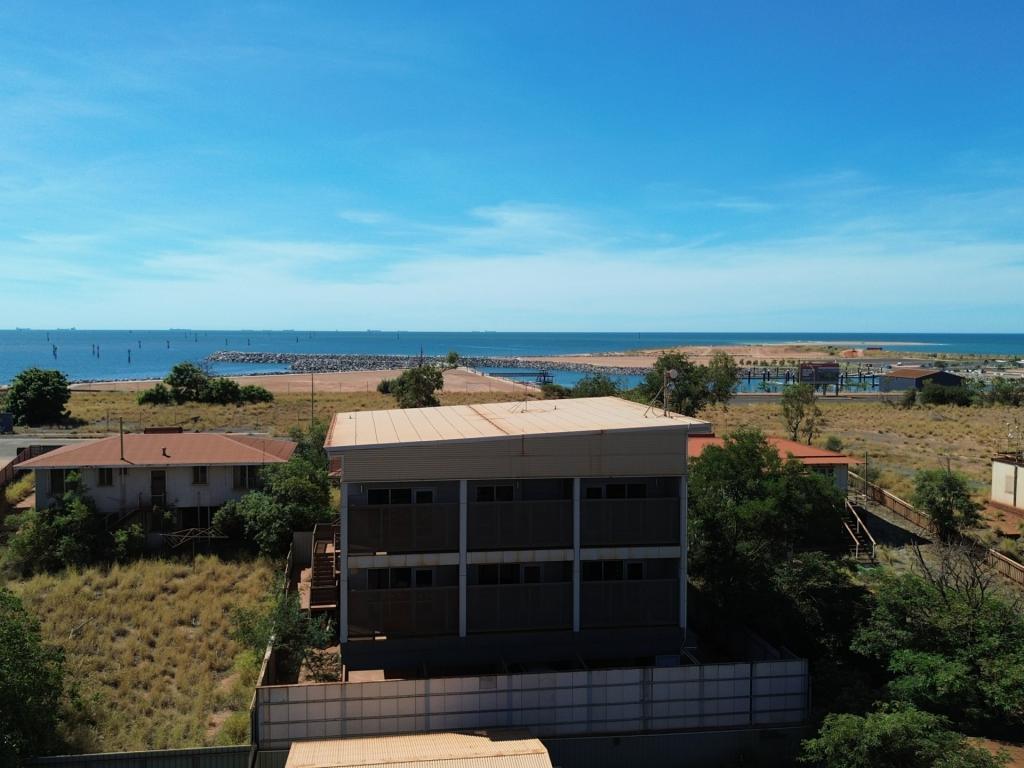 0
0
 0
0 0
0About Port Hedland 6721
The size of Port Hedland is approximately 66.7 square kilometres. There are 11 parks, covering nearly 2.9% of the total area. The population of Port Hedland in 2016 was 4180 people. By 2021 the population was 4081 showing a population decline of 2.4% in the area during that time. The predominant age group in Port Hedland is 30-39 years. Households in Port Hedland are primarily couples with children and are likely to be repaying $1800 - $2399 per month on mortgage repayments. In general, people in Port Hedland work in a trades occupation.In 2021, 20.50% of the homes in Port Hedland were owner-occupied compared with 14.20% in 2016.
Port Hedland has 2,447 properties. Over the last 5 years, Houses in Port Hedland have seen a 42.62% increase in median value, while Units have seen a 50.95% increase. As at 31 August 2026:
- The median value for Houses in Port Hedland is $879,857 while the median value for Units is $492,502.
- Houses have a median rent of $1,500 while Units have a median rent of $863.
Suburb Insights for Port Hedland 6721
Market Insights
Port Hedland Trends for Houses
N/A
N/A
View TrendN/A
N/A
Port Hedland Trends for Units
N/A
N/A
View TrendN/A
N/A
Neighbourhood Insights
© Copyright 2026. RP Data Pty Ltd trading as Cotality (Cotality). All rights reserved. No reproduction, distribution, or transmission of the copyrighted materials is permitted. The information is deemed reliable but not guaranteed.
While Cotality uses commercially reasonable efforts to ensure the Cotality Data is current, Cotality does not warrant the accuracy, currency or completeness of the Cotality Data and to the full extent permitted by law excludes all loss or damage howsoever arising (including through negligence) in connection with the Cotality Data.
This product uses cookies and other similar technologies to improve and customise your browsing experience, to tailor content and adverts, and for analytics and metrics regarding visitor usage on this product and other media. We may share cookie and analytics information with third parties for the purposes of advertising. By continuing to use our website, you consent to cookies being used. View our Privacy Policy here.
X
