
6 Downes StreetPink Lake WA 6450
Property Details for 6 Downes St, Pink Lake
6 Downes St, Pink Lake is a 5 bedroom, 2 bathroom House with 4 parking spaces and was built in 1984. The property has a land size of 20220m2 and floor size of 212m2. While the property is not currently for sale or for rent, it was last sold in May 2025.
Last Listing description (November 2025)
Perfectly positioned just 3.5 km from the heart of Esperance, this spacious 2.02-hectare property offers a versatile living environment with multiple indoor and outdoor spaces designed for comfort and practicality. The well-appointed residence features five bedrooms, two bathrooms and a variety of living areas, making it an ideal choice for those seeking a balance between space, privacy and convenience.
The contemporary kitchen is thoughtfully designed with high benchtops, a gas cooktop, gas oven and generous workspace. Adjacent to the kitchen, the open-plan dining area features stylish wood-look vinyl flooring, while a separate lounge room with new carpeting and a tile fire creates a warm and inviting atmosphere. A games or additional living area provides flexibility, with sliding doors opening to the expansive outdoor entertaining space. The bedrooms offer built-in robes with full-length mirrored sliding doors and the fifth bedroom provides additional space for guests, a home office, or a hobby room. The main bathroom includes a spa bath, shower and vanity, while the semi-ensuite offers a shower, vanity and separate toilet.
The laundry, with external access to the patio, also features an additional toilet for added convenience.
A full-length verandah with colonial bay windows enhances the charm of the home, while the rear patio, partially enclosed, includes an outdoor kitchen with a sink, benchtops and a pizza oven - absolutely ideal for entertaining. The secure, fully fenced backyard is complemented by a bore with a pump supplying water to the gardens and paddocks, alongside a reliable town water supply to the home. Additional outdoor features include a stable with water access and a fenced-off area, an orchard, a chook yard, and a greenhouse ready to be restored to its full potential. The property also boasts a 6m x 6m double garage with concrete flooring, a 6m x 9m shed/lean-to incorporating two storage rooms, and a separate 5m x 3m garage with a roller door and an adjoining 3m x 3m enclosed retreat. Several garden sheds provide further storage solutions.
Comfort is assured year-round with reverse-cycle air conditioning in the dining area and a tile fire in the lounge. The master bedroom is fitted with a remote-controlled ceiling fan and light and a gas hot water system ensures efficiency.
Key Features Include:
Expansive 2.02ha property just 3.5 km from Esperance town centre
Five-bedroom, two-bathroom residence with multiple living areas
Contemporary kitchen with high benchtops, gas cooktop, and gas oven
Large lounge with new carpeting, tile fire, and reverse-cycle air conditioning
Full-length verandah and spacious rear patio with outdoor kitchen and pizza oven
Bore with pump plus town water supply for convenience
6m x 6m double garage, 6m x 9m shed with storage rooms, and additional garden sheds
Two gated entry paddocks, stable with water access, orchard, and chook yard
With two gated entry paddocks and a generous landholding, this 1984-built property presents a unique opportunity to enjoy a relaxed, semi-rural lifestyle within minutes of the Esperance Post Office, Foreshore, and Shopping Centre.
Offering a combination of practicality, space and excellent outdoor amenities, this property is ready to be enjoyed by its next owner. Contact Team Adams now, 9071 2100, to secure your viewing.
Property History for 6 Downes St, Pink Lake, WA 6450
- 17 May 2025Sold for $860,000
- 12 Mar 2025Listed for Sale $860,000 - Reasonable offers considered

Recent sales nearby
See more recent sales nearby/assets/perm/3xlxtun6vmi6nmjqsvxvsuqije?signature=7466626220bb0524f2684c9776a66ee3b036438c44f527fab57d093845007761) 0
0
/assets/perm/i7q5ytf6b4i6nhpktgbrsto6rq?signature=0e784a1ef94f6e92ea8c0de33225c6357597c26197b7e3b222fdf5164a54a698) 0
0/assets/perm/vm377y5444i6nhpavhfwpsvw3q?signature=83cae239c13695301c9ee126ff948605c817a9326fea1e3c991bcc294007dcc1) 0
0Similar properties For Sale nearby
See more properties for sale nearby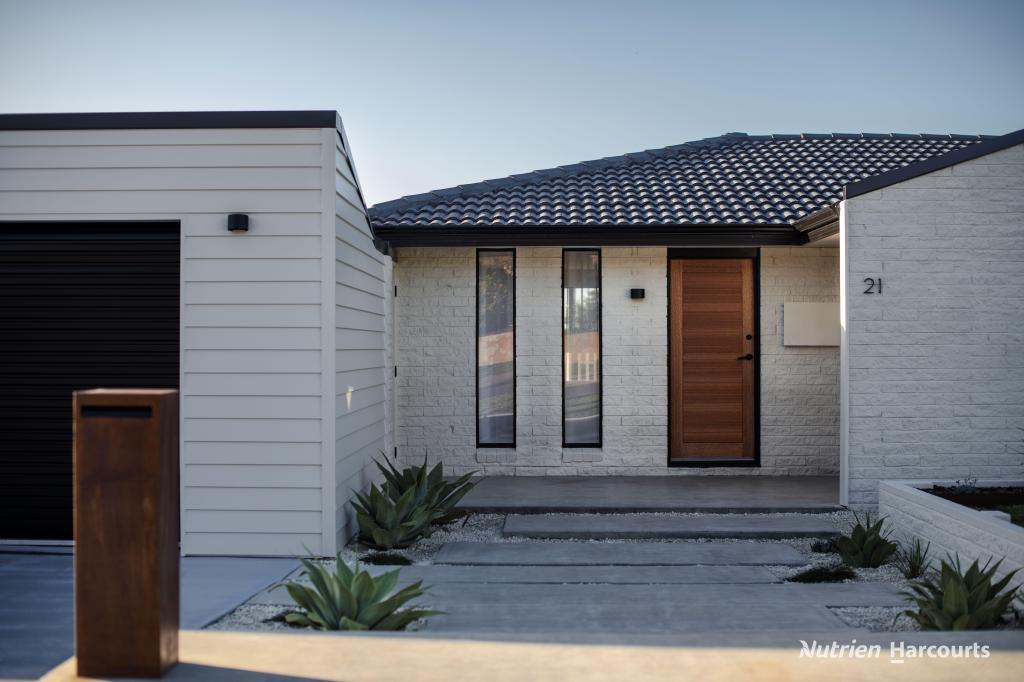 0
0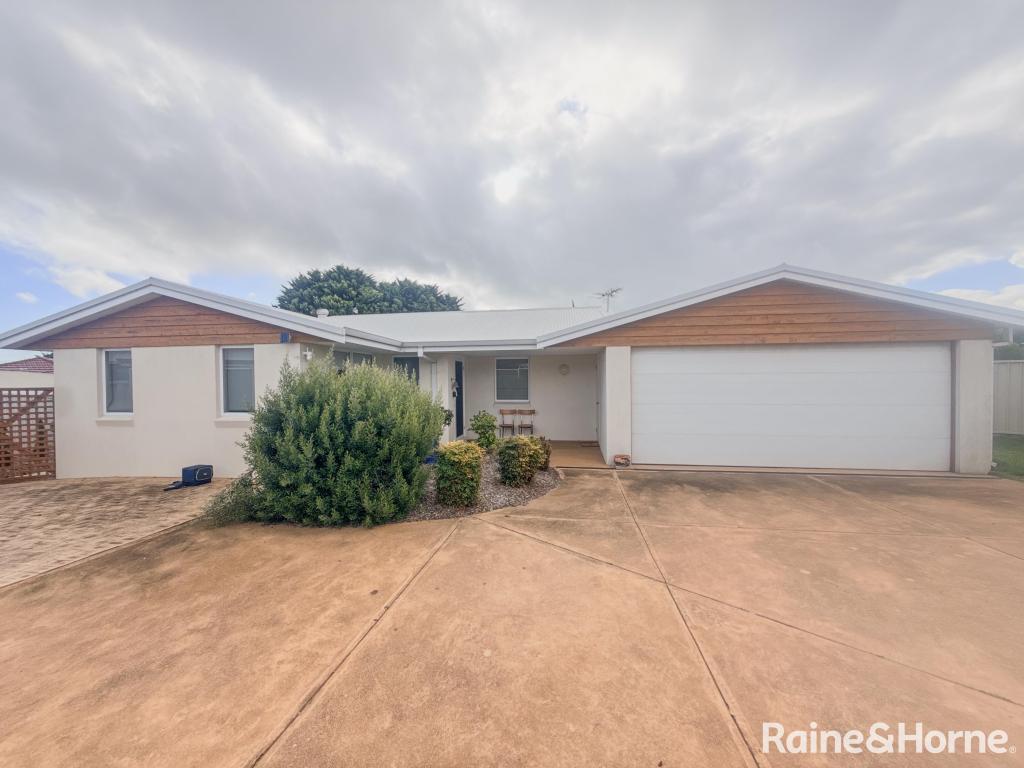 0
0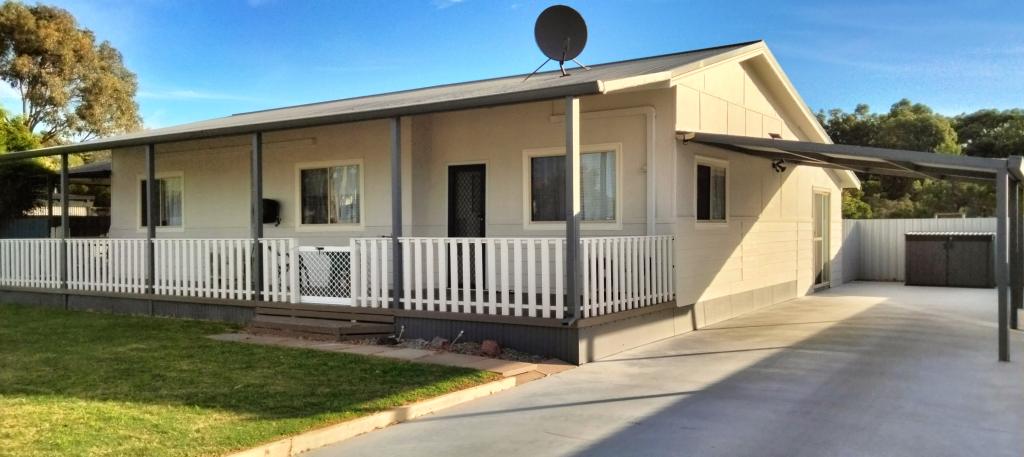 0
0
About Pink Lake 6450
The size of Pink Lake is approximately 44.0 square kilometres. There are 3 parks, covering nearly 10.4% of the total area. The population of Pink Lake in 2016 was 914 people. By 2021 the population was 1042 showing a population growth of 14.0% in the area during that time. The predominant age group in Pink Lake is 50-59 years. Households in Pink Lake are primarily childless couples and are likely to be repaying $1400 - $1799 per month on mortgage repayments. In general, people in Pink Lake work in a trades occupation.In 2021, 82.70% of the homes in Pink Lake were owner-occupied compared with 83.50% in 2016.
Pink Lake has 551 properties. Over the last 5 years, Houses in Pink Lake have seen a 63.65% increase in median value. As at 31 August 2026:
- The median value for Houses in Pink Lake is $731,807 while the median value for Units is $791,638.
- Houses have a median rent of $350.
Suburb Insights for Pink Lake 6450
Market Insights
Pink Lake Trends for Houses
N/A
N/A
View TrendN/A
N/A
Pink Lake Trends for Units
N/A
N/A
View TrendN/A
N/A
Neighbourhood Insights
© Copyright 2026. RP Data Pty Ltd trading as Cotality (Cotality). All rights reserved. No reproduction, distribution, or transmission of the copyrighted materials is permitted. The information is deemed reliable but not guaranteed.
While Cotality uses commercially reasonable efforts to ensure the Cotality Data is current, Cotality does not warrant the accuracy, currency or completeness of the Cotality Data and to the full extent permitted by law excludes all loss or damage howsoever arising (including through negligence) in connection with the Cotality Data.
This product uses cookies and other similar technologies to improve and customise your browsing experience, to tailor content and adverts, and for analytics and metrics regarding visitor usage on this product and other media. We may share cookie and analytics information with third parties for the purposes of advertising. By continuing to use our website, you consent to cookies being used. View our Privacy Policy here.
X
