
Property Details for 223 Westaway Rd, Pinjarra
Last Listing description (September 2023)
Speak to iBuildNew to receive FREE, INDEPENDENT and EXPERT ADVICE.
Our team of New Home Advisors have decades of experience in the home building industry and are here to help you make an informed decision and support you throughout your home building journey. iBuildNew removes the hassle and helps you to make decisions with confidence.
Please note that this is an unbuilt home and land package.
You will have a grand welcoming at the Tasman, the entrance features an extended portico with aluminium shutters for a taste of the Hamptons, coupled with an impressive glass-panelled large front door. The feeling of space carries through to the foyer and a gallery-style wall that creates a statement on arrival.
At the front of the home, separated from the living area (and the 3 minor bedrooms), is a peaceful theatre room.
Enter the spacious luxury master retreat. The master room includes a luxurious ensuite with floor tiles, and a walk-in robe.
The two-tone kitchen complements the modern colours running throughout the home. With both style and practicality in mind, the kitchen boasts a scullery, walk-in pantry, and laundry with access to the side of the house for convenience.
As you make your way to the back of the home, you step into an expansive open plan kitchen/living/dining entertaining area and a games room, filled with natural light.
*New Generation Homes is not the owner of the land. New Generation Homes has permission from the owner of the land to advertise this House and Land (“H&L”) package at the specified price. A separate H&L contract will be generated by New Generation Homes and the relevant developer. At the time of listing, the advertised estimated price was current, and the land is still available for sale. The land price does not include transfer duty, settlement costs and any other fees or disbursements associated with the settlement of the land. The estimated price is therefore subject to change without notice, based on availability, once all site works plans are completed and the current market value of the land and other relevant costs are taken into consideration. Block and building dimensions may vary from the illustration. Land and council requirements may require customization. The illustrations will depict features not included as standard features for this building. T&Cs apply. BC 10689.
Property History for 223 Westaway Rd, Pinjarra, WA 6208
- 04 Jan 2023Listed for Sale $466,500
Recent sales nearby
See more recent sales nearby/assets/perm/3qlvlwlbvqi65d74bo7foy432q?signature=c6758d74f6c64f4bc6fd06461bc21e6149c8fbb50a55120ffb6d262a3ca28bbe) 0
0Similar properties For Sale nearby
See more properties for sale nearby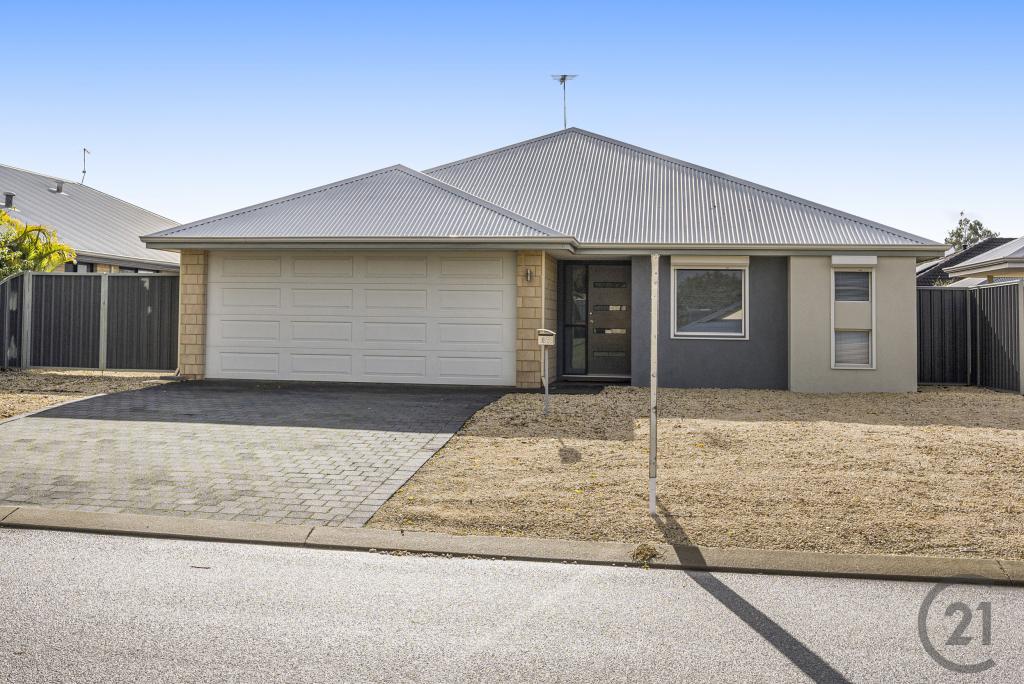 0
0

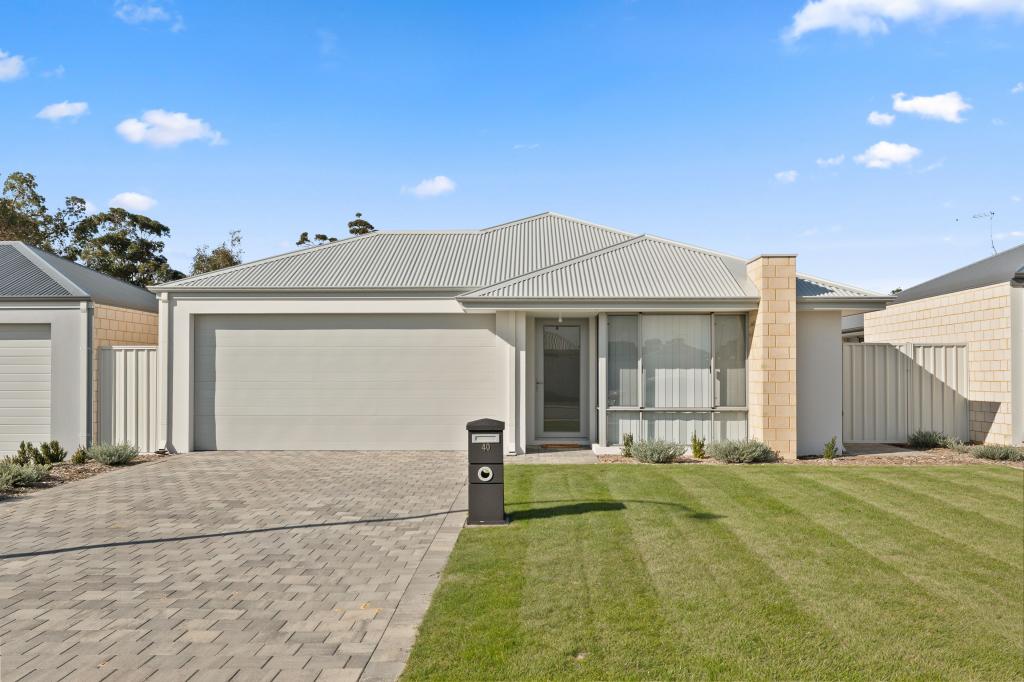 0
0
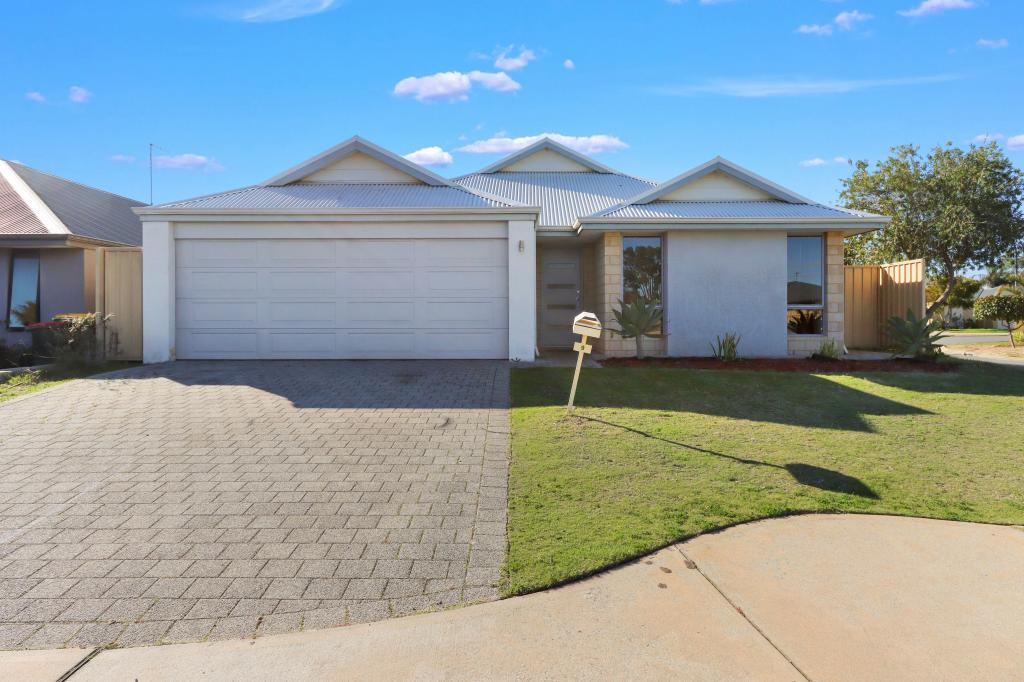 0
0

Similar properties For Rent nearby
See more properties for rent nearby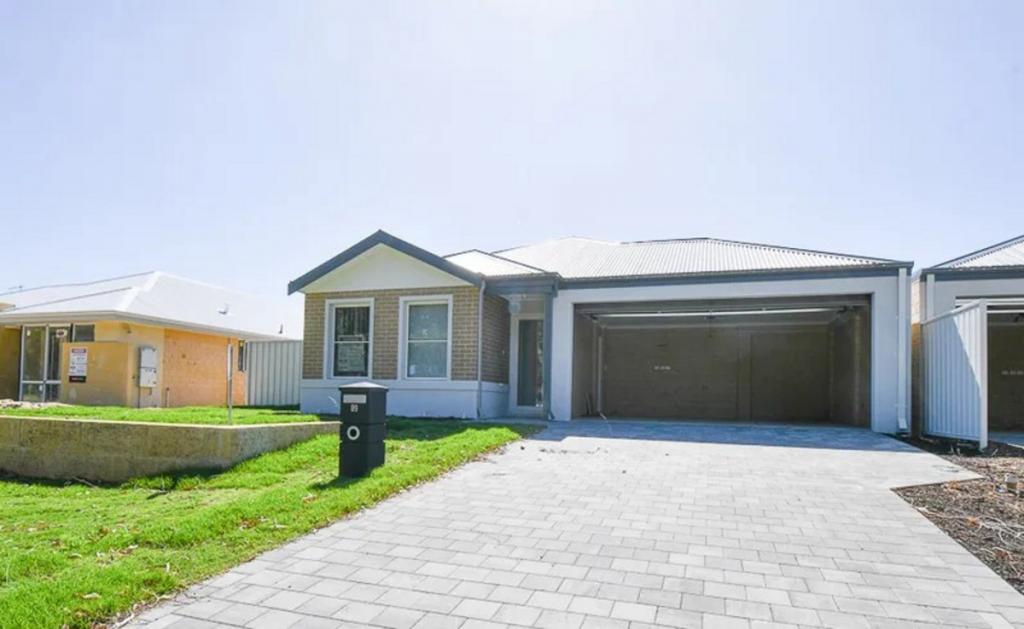 0
0
 0
0 0
0
About Pinjarra 6208
The size of Pinjarra is approximately 30.2 square kilometres. There are 27 parks, covering nearly 5.9% of the total area. The population of Pinjarra in 2016 was 4910 people. By 2021 the population was 4914 showing a population growth of 0.1% in the area during that time. The predominant age group in Pinjarra is 10-19 years. Households in Pinjarra are primarily childless couples and are likely to be repaying $1400 - $1799 per month on mortgage repayments. In general, people in Pinjarra work in a trades occupation.In 2021, 69.30% of the homes in Pinjarra were owner-occupied compared with 69.10% in 2016.
Pinjarra has 2,491 properties. Over the last 5 years, Houses in Pinjarra have seen a 121.33% increase in median value, while Units have seen a 178.45% increase. As at 30 June 2026:
- The median value for Houses in Pinjarra is $770,964 while the median value for Units is $449,735.
- Houses have a median rent of $570 while Units have a median rent of $208.
Suburb Insights for Pinjarra 6208
Market Insights
Pinjarra Trends for Houses
N/A
N/A
View TrendN/A
N/A
Pinjarra Trends for Units
N/A
N/A
View TrendN/A
N/A
Neighbourhood Insights
© Copyright 2026. RP Data Pty Ltd trading as Cotality (Cotality). All rights reserved. No reproduction, distribution, or transmission of the copyrighted materials is permitted. The information is deemed reliable but not guaranteed.
While Cotality uses commercially reasonable efforts to ensure the Cotality Data is current, Cotality does not warrant the accuracy, currency or completeness of the Cotality Data and to the full extent permitted by law excludes all loss or damage howsoever arising (including through negligence) in connection with the Cotality Data.
This product uses cookies and other similar technologies to improve and customise your browsing experience, to tailor content and adverts, and for analytics and metrics regarding visitor usage on this product and other media. We may share cookie and analytics information with third parties for the purposes of advertising. By continuing to use our website, you consent to cookies being used. View our Privacy Policy here.
X
