
71 Aldersyde RoadPiesse Brook WA 6076

Property Details for 71 Aldersyde Rd, Piesse Brook
71 Aldersyde Rd, Piesse Brook is a 5 bedroom, 2 bathroom House with 3 parking spaces and was built in 1980. The property has a land size of 18838m2 and floor size of 268m2.This Property is currently listed for sale with Ray White Aldridge & Associates - Kalamunda Location
Last Listing description (September 2026)
Tucked away within the highly sought-after and tightly held enclave of Piesse Brook , 71 Aldersyde Road is a truly exceptional lifestyle property where natural beauty, quality craftsmanship and modern family living come together in perfect harmony.Often regarded as the hidden gem of the Perth Hills, Piesse Brook offers a peaceful rural lifestyle while remaining within an easy commute of Perth City and Airport, major transport links and the vibrant Kalamunda town centre. Positioned on just under five beautifully developed acres, this remarkable property enjoys a tranquil setting adjoining Piesse Brook itself, surrounded by magnificent mature trees and breathtaking valley views.Originally a charming timber-framed residence, the home has been comprehensively renovated and now offers an outstanding blend of character and contemporary comfort.At the heart of the home, the spacious family living area is warmed by a slow combustion fireplace and complemented by ducted evaporative and reverse- cycle air conditioning. Rich Jarrah flooring, handcrafted timber joinery and beautifully restored and replaced timber windows create an atmosphere of warmth and timeless elegance throughout.The stunning Art Deco-inspired kitchen is both functional and sophisticated, featuring granite benchtops, quality modern appliances and a generous scullery/butler's pantry providing exceptional storage and preparation space. Whether entertaining guests or enjoying everyday family life, this central hub has been designed to impress.A second living room, complete with recessed ceiling and expansive windows overlooking the magnificent grounds, provides a peaceful retreat, while an adjoining study offers the flexibility of a home office or potential fifth bedroom.The accommodation wing has been thoughtfully designed for family living, offering three generous secondary bedrooms, two with built-in robes, together with a beautifully appointed family bathroom. The luxurious master suite enjoys tranquil garden views, a spacious walk-in robe and a superbly renovated ensuite featuring stone benchtops, quality fittings, subway tiling and a relaxing spa bath.Throughout the home, exceptional craftsmanship is evident in every detail, from the extensive Jarrah joinery to the quality finishes and sympathetic renovations and extensions that honour the home's original character.Stepping outside reveals a lifestyle few properties can offer.Wide verandas overlook beautifully established gardens featuring sweeping lawns, mature European trees, productive fruit trees and stunning landscaped surrounds. A sparkling below-ground swimming pool creates the perfect centre piece for family entertaining, while multiple vantage points across the property capture peaceful valley vistas in every season.Practicality has certainly not been overlooked.A full concrete driveway provides excellent access throughout the property, leading to a substantial powered workshop of approximately 8m x 13m, ideal for trades, hobbies or vehicle storage. A second, machinery shed of approx. 7m x12m offers outstanding accommodation for tractors, equipment, caravans or additional storage.The sub five-acre property has been thoughtfully developed as an easily managed rural retreat while retaining enormous future potential. Existing fruit trees provide seasonal produce, while the land offers ample opportunity for a boutique vineyard, olive grove, orchard or other specialty agricultural pursuits.Water security is another outstanding feature, with the property benefiting from an excellent and reliable year-round supply including a bore, dam, large rainwater storage tank and full automatic reticulation servicing the established grounds.Features You'll Love:- Just under five acres of beautifully developed lifestyle land- Quiet position adjoining Piesse Brook- Fully renovated timber-framed character residence- Four generous bedrooms plus study/fifth bedroom- Luxurious master suite with walk-in robe and spa ensuite- Two beautifully renovated bathrooms- Rich Jarrah flooring throughout- Extensive handcrafted Jarrah joinery- Spacious family room with slow combustion fireplace- Separate living room overlooking the gardens- Art Deco-inspired kitchen with granite benchtops- Modern appliances- Large scullery/butler's pantry- Ducted evaporative air conditioning- Comprehensive security system- Beautiful below-ground swimming pool- Established European trees and productive fruit trees- Sweeping lawns and landscaped gardens- Powered workshop approximately 8m x 13m- Large machinery shed- Concrete driveway providing excellent access- Bore, dam and large rainwater storage tank- Full automatic reticulation- Outstanding valley views- Potential for vineyard, orchard or boutique agricultural pursuitsProperties of this calibre are exceptionally rare. Combining timeless character, premium renovations, outstanding infrastructure and magnificent manageable acres , 71 Aldersyde Road offers an enviable Hills lifestyle that is becoming increasingly difficult to find.Whether you're seeking a family sanctuary, hobby farm, lifestyle retreat or simply a place to enjoy the peace and beauty of the Perth Hills, this remarkable property represents an opportunity not to be missed.Ray White | Aldridge & Associates Nigel Aldridge 0411 757 738 or Chelsea Owen
Property History for 71 Aldersyde Rd, Piesse Brook, WA 6076
- 07 Jul 2026Listed for Sale Contact Agent
- 14 Sep 2006Sold for $750,000
- 27 May 2006Listed for Sale $780,000 - $810,000

Recent sales nearby
See more recent sales nearby/assets/perm/wf26m2n5vmi6ndkibxg5gh62qq?signature=aa536aac2676735b46c2a8bb92eb716a0c1c5e3383d4cf99a3503723326251b7) 0
0

/assets/perm/cognamhmv4i6zdbrygwjuytxam?signature=5b20231b2a525d0b0a48dd22da2a769da39de2d0499c5d2f130f1fc946d511da) 0
0
/assets/perm/brhew5p7imi6tfho7nqzhhn2q4?signature=d42126512fb858a6826353d4262e4549682e3056ba0acbbee5cc93f861058e1d) 0
0Similar properties For Sale nearby
See more properties for sale nearby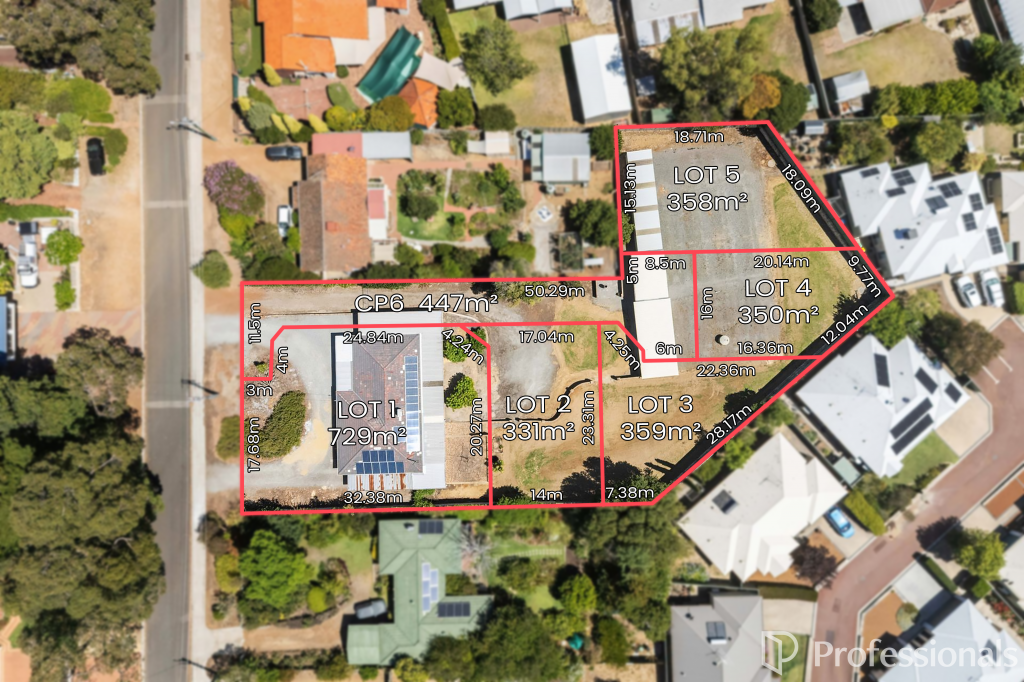 0
0
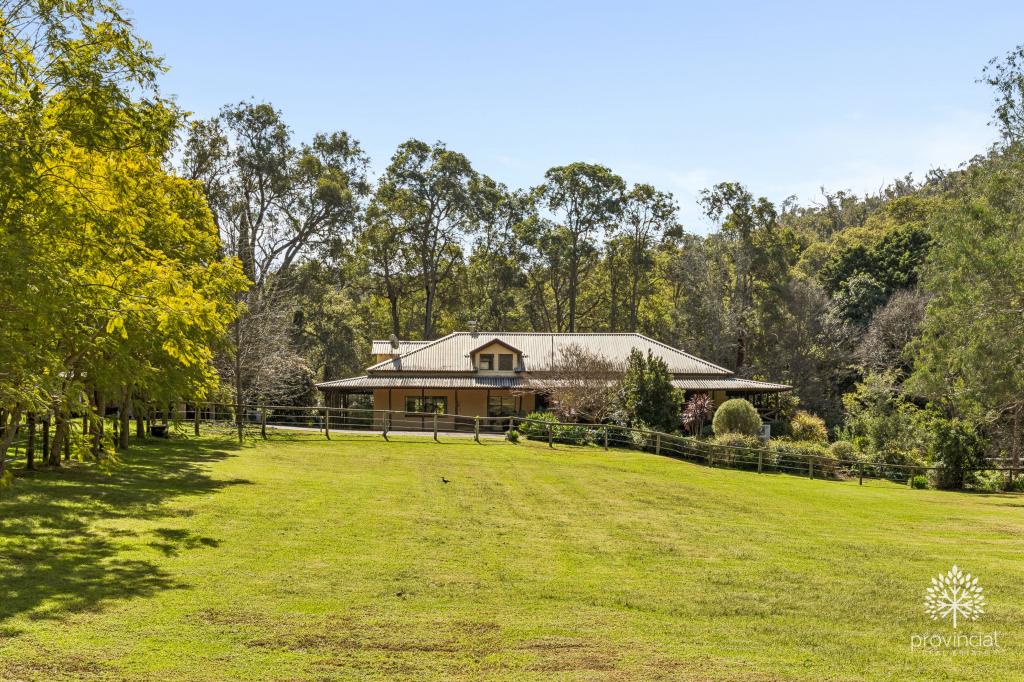 0
0
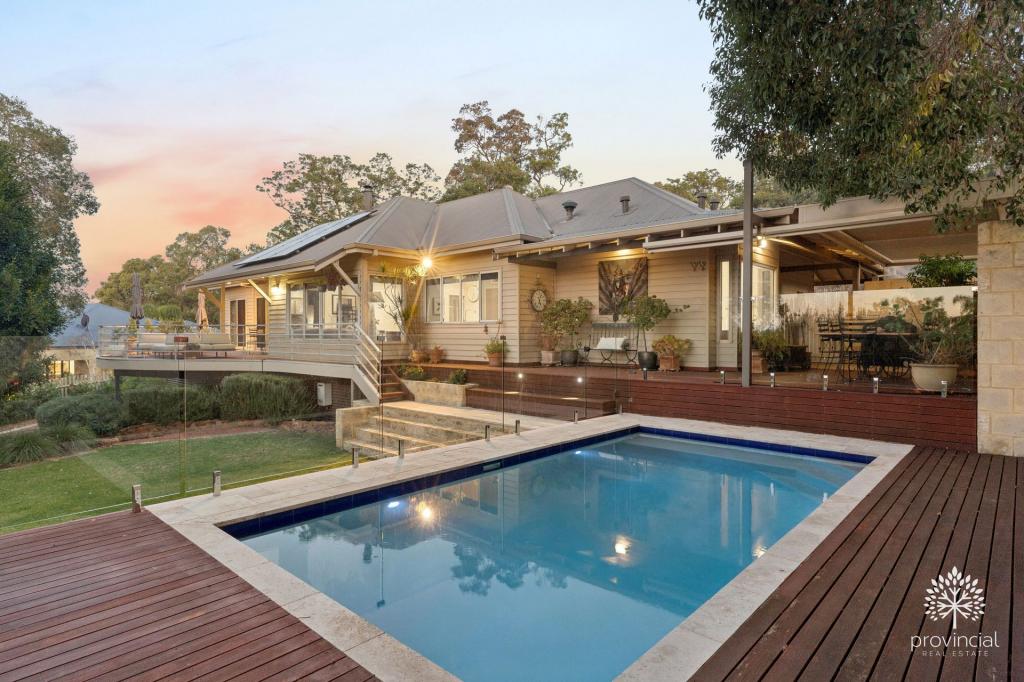 0
0Similar properties For Rent nearby
See more properties for rent nearby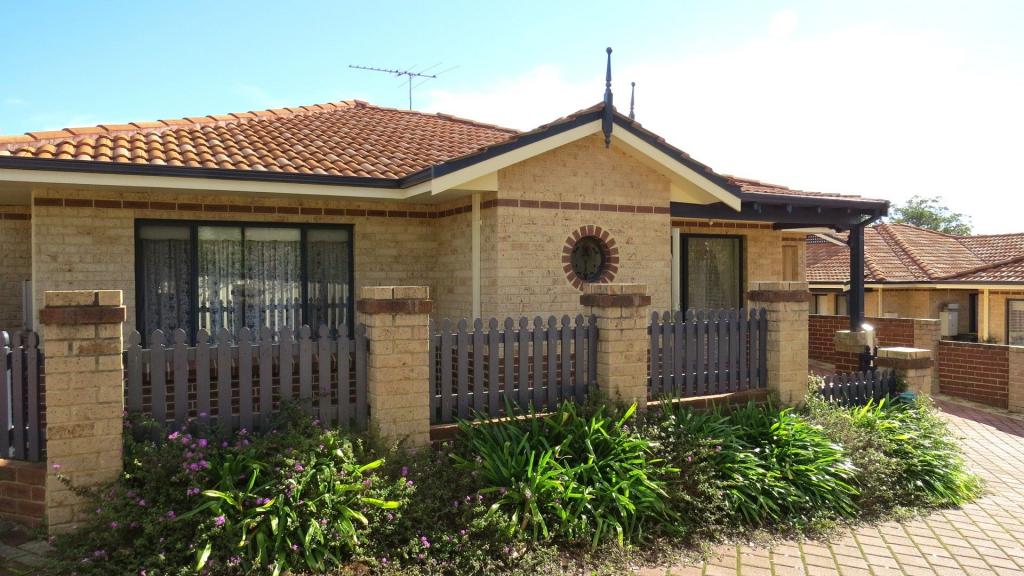 0
0
 0
0 0
0
About Piesse Brook 6076
The size of Piesse Brook is approximately 10.2 square kilometres. There are 5 parks, covering nearly 46.3% of the total area. The population of Piesse Brook in 2016 was 210 people. By 2021 the population was 214 showing a population growth of 1.9% in the area during that time. The predominant age group in Piesse Brook is 50-59 years. Households in Piesse Brook are primarily couples with children and are likely to be repaying $2400 - $2999 per month on mortgage repayments. In general, people in Piesse Brook work in a professional occupation.In 2021, 94.10% of the homes in Piesse Brook were owner-occupied compared with 93.70% in 2016.
Piesse Brook has 86 properties. Over the last 5 years, Houses in Piesse Brook have seen a 71.88% increase in median value. As at 31 July 2026:
- The median value for Houses in Piesse Brook is $1,893,315 while the median value for Units is $372,089.
Suburb Insights for Piesse Brook 6076
Market Insights
Piesse Brook Trends for Houses
N/A
N/A
View TrendN/A
N/A
Piesse Brook Trends for Units
N/A
N/A
View TrendN/A
N/A
Neighbourhood Insights
© Copyright 2026. RP Data Pty Ltd trading as Cotality (Cotality). All rights reserved. No reproduction, distribution, or transmission of the copyrighted materials is permitted. The information is deemed reliable but not guaranteed.
While Cotality uses commercially reasonable efforts to ensure the Cotality Data is current, Cotality does not warrant the accuracy, currency or completeness of the Cotality Data and to the full extent permitted by law excludes all loss or damage howsoever arising (including through negligence) in connection with the Cotality Data.
This product uses cookies and other similar technologies to improve and customise your browsing experience, to tailor content and adverts, and for analytics and metrics regarding visitor usage on this product and other media. We may share cookie and analytics information with third parties for the purposes of advertising. By continuing to use our website, you consent to cookies being used. View our Privacy Policy here.
X
