
4 Terracina ParkwayPiara Waters WA 6112
Property Details for 4 Terracina Pkwy, Piara Waters
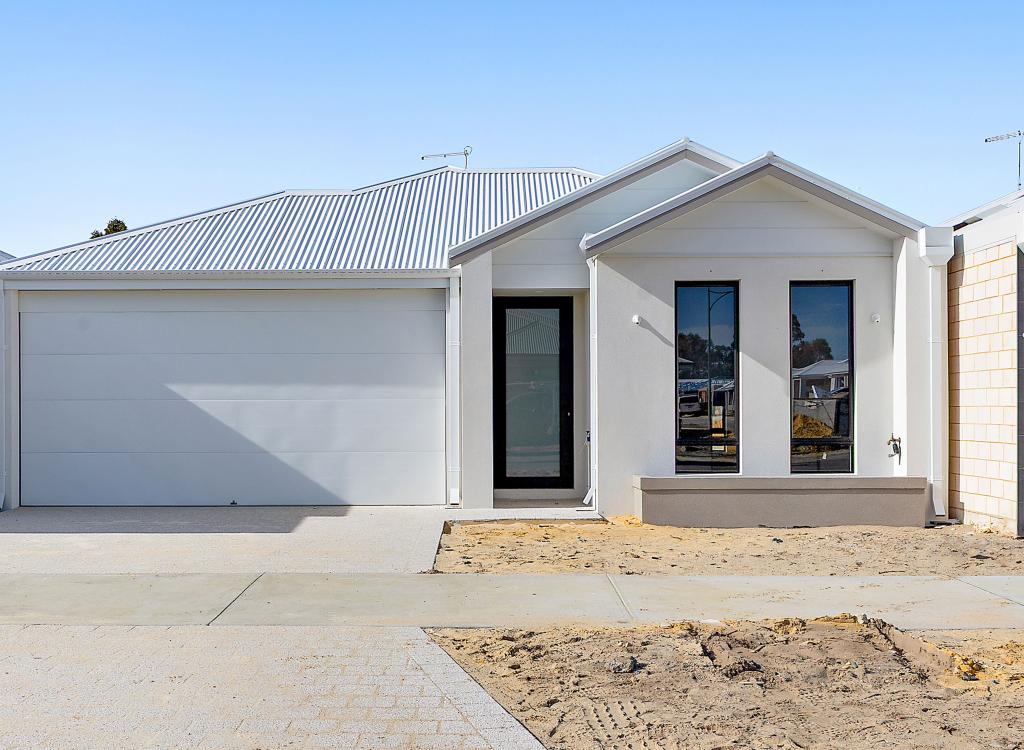
4 Terracina Pkwy, Piara Waters is a 3 bedroom, 2 bathroom House with 2 parking spaces and was built in 2012. The property has a land size of 300m2 and floor size of 123m2. While the property is not currently for sale or for rent, it was last sold in July 2025.
Last Listing description (October 2025)
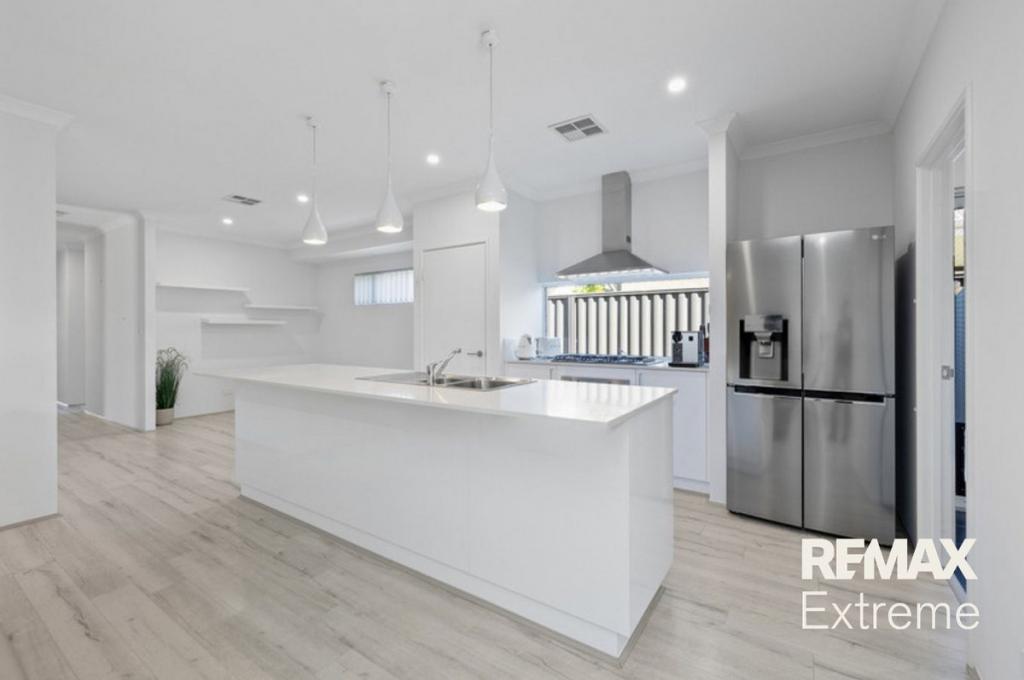
Under Offer by Team MongaContact for Obligation market Free appraisalKhush Monga 0411094249/ khush@baileydevine.com.auRohit Monga 0413253244/ rohit@baileydevine.com.au3 Bedrooms | 2 Bathrooms | 2-Car Garage 300m Block | Built by Scott Park Homes******Catchment of Harrisdale Senior High School******Why You'll Love This HomeWelcome to a home that blends modern sophistication with everyday functionality - a true standout in Piara Waters! Featuring three well-appointed bedrooms, multiple air conditioning systems, stunning upgrades, and outdoor spaces designed for entertaining, this is the kind of property that makes life easy and enjoyable. Open-Plan Living & Dining - Light-Filled and Welcoming Step into a bright and airy, open-plan living and dining space, designed for effortless everyday living and stylish entertaining. The warm wooden laminate flooring adds a contemporary yet cozy touch. A split system installed with a wood-fired heater A large sliding glass door creates a seamless indoor-outdoor connection, opening directly to the backyard or patio, ideal for weekend BBQs or relaxed evenings. The dining area features a wide window offering natural light and a calming view of the side garden. A solid interior door provides access to additional living zones, offering practicality and flow for busy households.Master Suite Made for Relaxation Privately positioned at the front of the home His & Hers robes for ultimate storage Ensuite with stylish fittings, large shower & quality tiling A split system and a ceiling fan installed. The bedroom has carpeted flooring.Two Versatile Bedrooms Both with built-in robes and soft carpets Perfect for kids, guests, or a home office One with a ceiling fan for year-round freshnessGourmet Kitchen - Sleek & Spacious 900mm gas cooktop & built-in oven Large benchtops and premium cabinetry Microwave recess, dishwasher recess & pantry Overlooks open-plan living for seamless entertaining Plenty of storage and breakfast bar for casual meals A double stainless steel sink with a drainboard and a chrome mixer tap. A stainless steel rangehood is mounted above the cooktop. Wooden flooring in the kitchen area.Bathrooms & Laundry - Fresh & Functional Ensuite and main bathroom with modern finishes Sparkling clean and light-filled Separate laundry with rear access and linen storageDouble GarageThis remote-controlled double garage offers secure parking for two vehicles, with direct internal access for added convenience. Outdoor Paradise Council-approved patio with ambient lighting Built-in pizza oven & wood fireplace - perfect for hosting! Two storage sheds and reticulated gardens front & back Stylish alfresco ideal for year-round entertaining Low-maintenance presentation with manicured touchesKey Features: 3 spacious bedrooms, including a master with his & her robes and an ensuite 2 modern bathrooms with quality fittings and finishes Open-plan living and dining area with a reverse-cycle split system and a wood-fired heater. Stylish kitchen with pantry, microwave and dishwasher recess, and premium appliances Expansive benchtop perfect for cooking, serving, and entertaining Separate laundry room with a large bench, and additional overhead storage space Council-approved patio with professionally installed pizza oven and wood-fired heater Oversized double garage with extra storage space Land Area: approx. 300m Total cover area: approx.189.69sqmExtras: Evaporative ducted air conditioning throughout 2x reverse cycle split systems (master & living) Ceiling fans in 2 bedrooms Insulated with fibreglass yellow batts 5.5kW solar panels (20 panels) = lower energy bills! 3x security cameras - phone app connected Auto roller door garage with 2 remotes included Fully repainted interior - fresh and move-in ready Two wood-fired heaters One wood-fired Pizza ovenAll About Location Close to Piara Waters Primary & Harrisdale High School Moments to shops, parks, cafes & public transport Peaceful, family-oriented streetProximity (derived from Google Maps): - Approximately 550m from Riva Primary SchoolApproximately 2.3km from Aspiri Primary SchoolApproximately 700m from St John Bosco CollegeApproximately 1.9km from Stockland HarrisdaleApproximately 3.3km from Piara VillageApproximately 350m from Piara Waters Medical CentreApproximately 350m from Piara Waters Family Day CareA Home That Truly Has It AllThis beautifully maintained, feature-rich home is perfect for families, downsizers or entertainers looking for quality, space, and convenience - all wrapped up in a stylish package.Contact us today to arrange your viewing - this one won't last!Khush Monga: 0411 094 249 | khush@baileydevine.com.auRohit Monga: 0413 253 244 | rohit@baileydevine.com.au DISCLAIMER: This information is provided for general information purposes only and is based on information provided by third parties, including the Seller and relevant local authorities, and may be subject to change. No warranty or representation is made as to its accuracy, and interested parties should place no reliance on it and should make their own independent enquiries.
Property History for 4 Terracina Pkwy, Piara Waters, WA 6112
- 05 Sep 2025Listed for Rent - Price not available
- 09 Jul 2025Sold for $770,000
- 02 Jul 2025Listed for Sale $770,000

Recent sales nearby
See more recent sales nearby


/assets/perm/ibzdj6uptai6zetuxnkewb2fau?signature=912d7d55d1adce280e0838ed4ac06800892a1778e2aa78852e4fb32d85602ab7) 0
0Similar properties For Sale nearby
See more properties for sale nearby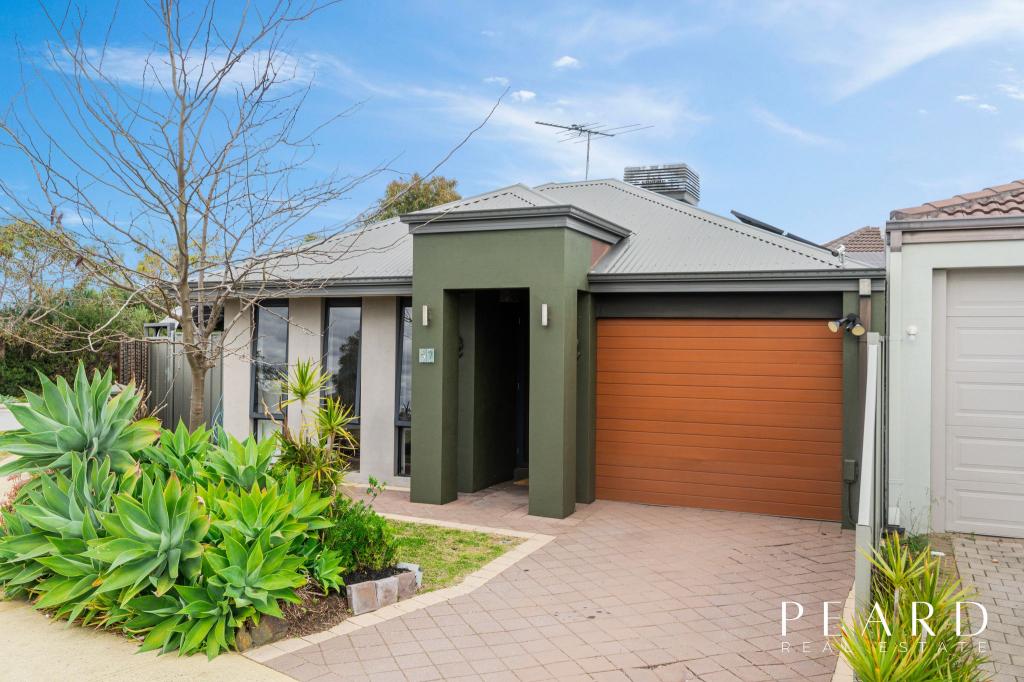 0
0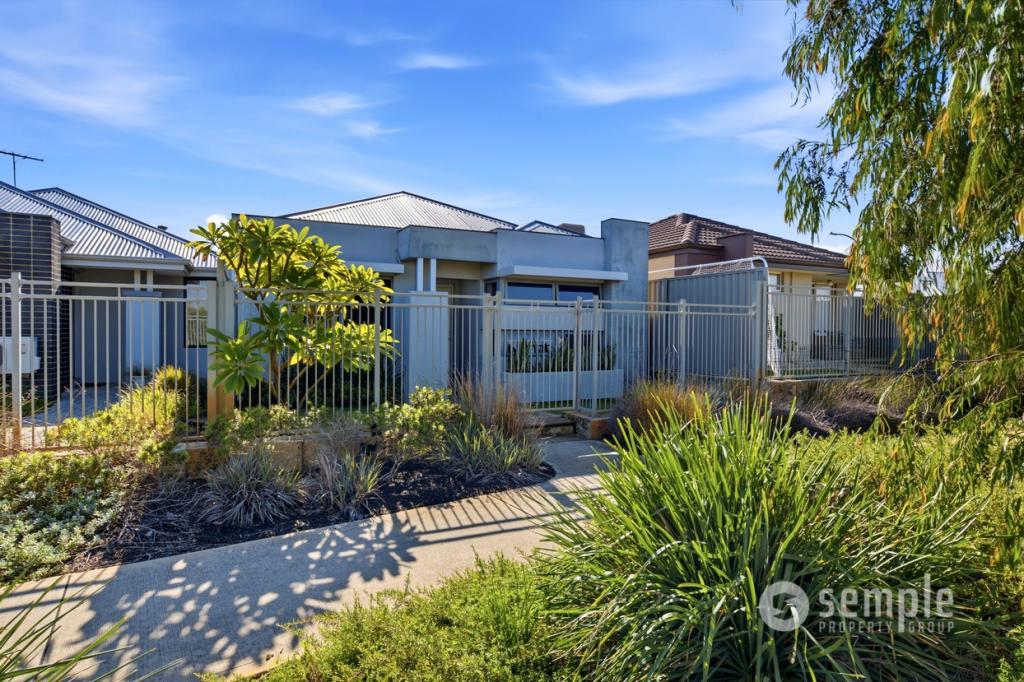 0
0
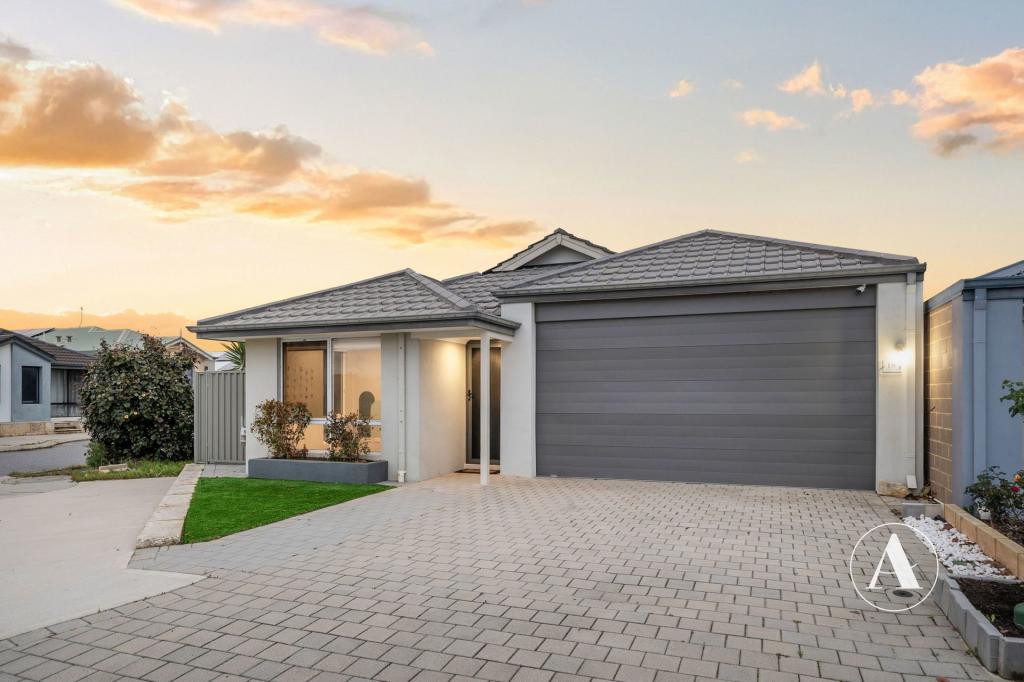 0
0
Similar properties For Rent nearby
See more properties for rent nearby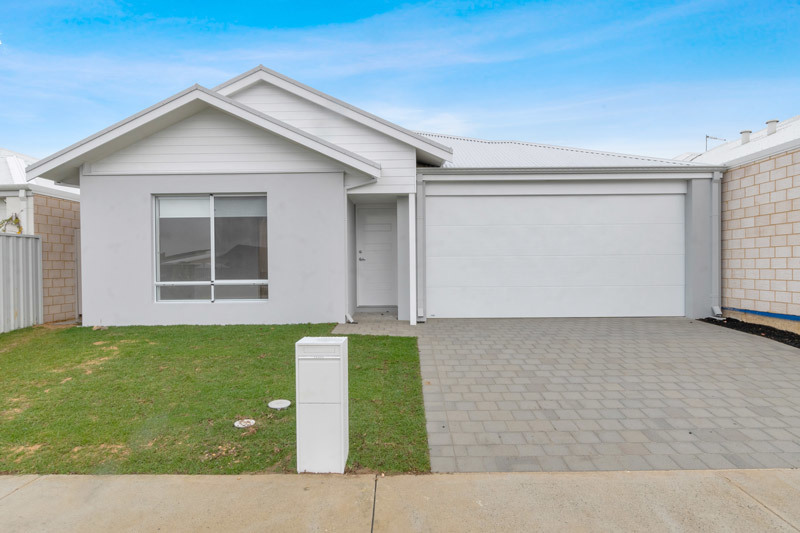 0
0
 0
0
 0
0
About Piara Waters 6112
The size of Piara Waters is approximately 6.7 square kilometres. There are 14 parks, covering nearly 11.1% of the total area. The population of Piara Waters in 2016 was 9116 people. By 2021 the population was 15029 showing a population growth of 64.9% in the area during that time. The predominant age group in Piara Waters is 30-39 years. Households in Piara Waters are primarily couples with children and are likely to be repaying $1800 - $2399 per month on mortgage repayments. In general, people in Piara Waters work in a professional occupation.In 2021, 82.80% of the homes in Piara Waters were owner-occupied compared with 83.30% in 2016.
Piara Waters has 8,111 properties. Over the last 5 years, Houses in Piara Waters have seen a 90.03% increase in median value, while Units have seen a 101.51% increase. As at 31 August 2026:
- The median value for Houses in Piara Waters is $1,087,674 while the median value for Units is $796,945.
- Houses have a median rent of $800.
Suburb Insights for Piara Waters 6112
Market Insights
Piara Waters Trends for Houses
N/A
N/A
View TrendN/A
N/A
Piara Waters Trends for Units
N/A
N/A
View TrendN/A
N/A
Neighbourhood Insights
© Copyright 2026. RP Data Pty Ltd trading as Cotality (Cotality). All rights reserved. No reproduction, distribution, or transmission of the copyrighted materials is permitted. The information is deemed reliable but not guaranteed.
While Cotality uses commercially reasonable efforts to ensure the Cotality Data is current, Cotality does not warrant the accuracy, currency or completeness of the Cotality Data and to the full extent permitted by law excludes all loss or damage howsoever arising (including through negligence) in connection with the Cotality Data.
This product uses cookies and other similar technologies to improve and customise your browsing experience, to tailor content and adverts, and for analytics and metrics regarding visitor usage on this product and other media. We may share cookie and analytics information with third parties for the purposes of advertising. By continuing to use our website, you consent to cookies being used. View our Privacy Policy here.
X
