
26 Petrona CrescentPiara Waters WA 6112
Property Details for 26 Petrona Cres, Piara Waters
26 Petrona Cres, Piara Waters is a 4 bedroom, 2 bathroom House with 2 parking spaces and was built in 2014. The property has a land size of 536m2 and floor size of 229m2. While the property is not currently for sale or for rent, it was last sold in May 2013.
Last Listing description (July 2026)
Welcome to 26 Petrona Crescent, Piara Waters - a beautifully designed family home that effortlessly combines generous living spaces, practical functionality and relaxed outdoor entertaining in one of the suburb's most convenient and family-friendly locations.Positioned within a quiet pocket of Piara Waters and only moments from the popular Madox Playground, parks, quality local schools, medical facilities and public transport, this impressive residence has been thoughtfully designed to cater for the demands of modern family life.From the moment you step inside, you'll appreciate the abundance of space on offer. Whether you're working from home, raising a growing family, entertaining friends or simply seeking room to spread out and relax, this home provides the flexibility to adapt to your lifestyle both now and into the future.At the heart of the home lies a spacious open-plan living, dining and kitchen area that naturally brings family and friends together. Overlooking the main living zones, the well-appointed kitchen features stone benchtops, a breakfast bar, modern appliances, a striking splashback and a large walk-in pantry, ensuring meal preparation remains both practical and enjoyable.Multiple living zones provide everyone with their own space to unwind. Enjoy family movie nights in the dedicated theatre room, create a children's retreat within the activity area, or establish the perfect work-from-home environment in the separate study. The intelligent floorplan ensures every member of the household has room to relax, play and recharge.The accommodation is equally impressive. The oversized master suite serves as a private sanctuary, complete with a spacious walk-in robe and a well-appointed ensuite featuring double vanities, a generous shower and separate WC. Three additional bedrooms are all generously proportioned and include double sliding built-in robes, comfortably accommodating growing families or visiting guests.Step outside and you'll discover an inviting backyard designed for year-round enjoyment. The covered alfresco provides the ideal setting for weekend barbecues and outdoor gatherings, while the sparkling fully fenced swimming pool promises endless summer fun for family and friends. Beyond the pool area, the backyard offers a lawned area for children and pets to play, whilst still providing exciting potential to further enhance and personalise the outdoor environment to suit your vision.Finished in a timeless neutral colour palette, this home presents a wonderful opportunity for buyers to move straight in and enjoy while adding their own style and personality over time.Features You'll LoveInterior Spacious master suite with walk-in robe and private ensuite Ensuite with double vanity, shower and separate WC Three generously sized minor bedrooms with double sliding built-in robes Family bathroom with separate bath and shower Dedicated theatre room Separate activity room Home office/study Expansive open-plan family, dining and kitchen area Kitchen featuring stone benchtops, breakfast bar and walk-in pantry Electric oven and 5-burner gas cooktop Separate laundry Ducted evaporative and split system air conditioning Quality tiling and carpets throughout NBN connectivityExterior 6.6kW solar energy panels with 5kW inverter Covered alfresco entertaining area Fully fenced sparkling swimming pool Large backyard with scope to personalise Fully paved side access areas Rheem 5-Star gas hot water system Wall-mounted clotheslineLocation Highlights Approx. 190m to local bus services connecting to Cockburn Central Station Approx. 650m to Madox Playground and Pump Track Approx. 750m to Riva Primary School Approx. 850m to Piara Medical Centre Approx. 2km to Harrisdale Senior High School Approx. 8.7km to Kwinana Freeway access Approx. 10km to Gateways Shopping CentreOffering multiple living zones, a sparkling pool, a substantial backyard and an unbeatable family-friendly location, 26 Petrona Crescent represents the complete lifestyle package for growing families seeking space, comfort and convenience in one of Perth's most sought-after southern suburbs. Year built - 2014 (approx.) Builder - Content Living Living Area - 226 sqm (approx.) Total Home - 288 sqm (approx.) Block size - 535 sqm (approx.) Council rates - $3,466 p/a (approx.) Water rates - $1,542 p/a (approx.)Derick Pitt | 0438 011 690Thrive Real EstateA move that you'll love.DISCLAIMER: This document has been prepared for advertising and marketing purposes only. Whilst every care has been taken with the preparation of the particulars contained in the information supplied, believed to be correct, neither the Agent nor the client nor servants of both, guarantee their accuracy and accept no responsibility for the results of any actions taken, or reliance placed upon this document and interested persons are advised to make their own enquiries & satisfy themselves in all respects. The particulars contained are not intended to form part of any contract
Property History for 26 Petrona Cres, Piara Waters, WA 6112
- 22 Jun 2026Listed for Sale From $1,199,000
- 15 Oct 2021Listed for Sale $630,000-$650,000
- 24 Dec 2015Listed for Sale $569,000 - $589,000

Recent sales nearby
See more recent sales nearby/assets/perm/eeh2ycdrkqi63jnjspaex7kkx4?signature=3a316c0c239ba7d7dd4334ec49a1d73f9e6d6818f54d01501400b915080d6f11) 0
0
/assets/perm/p5aruborwqi6npbfaghomuvaki?signature=2bc21c53187fb9c5c4033bfc58199ff85b19d2b13e9ad1882e421e5a51291296) 0
0Similar properties For Sale nearby
See more properties for sale nearby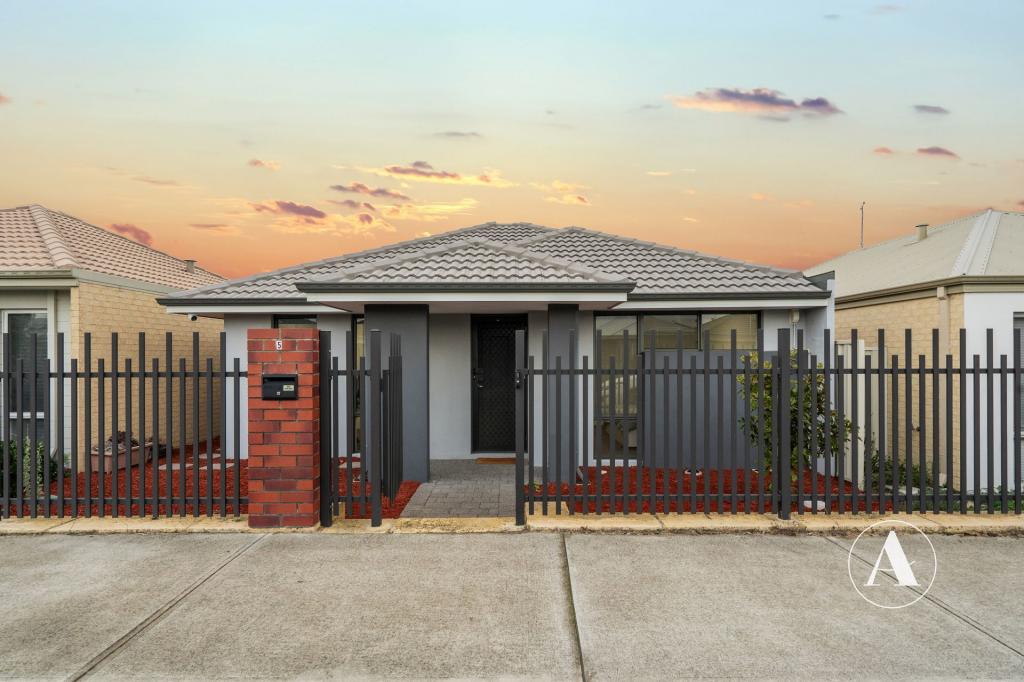 0
0
 0
0
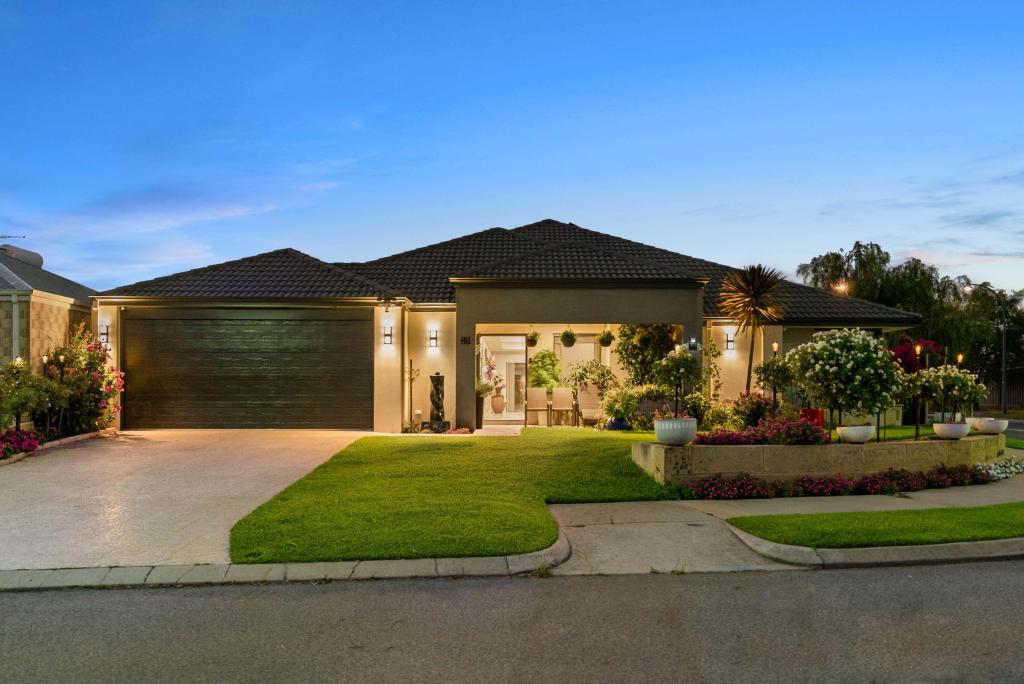 0
0Similar properties For Rent nearby
See more properties for rent nearby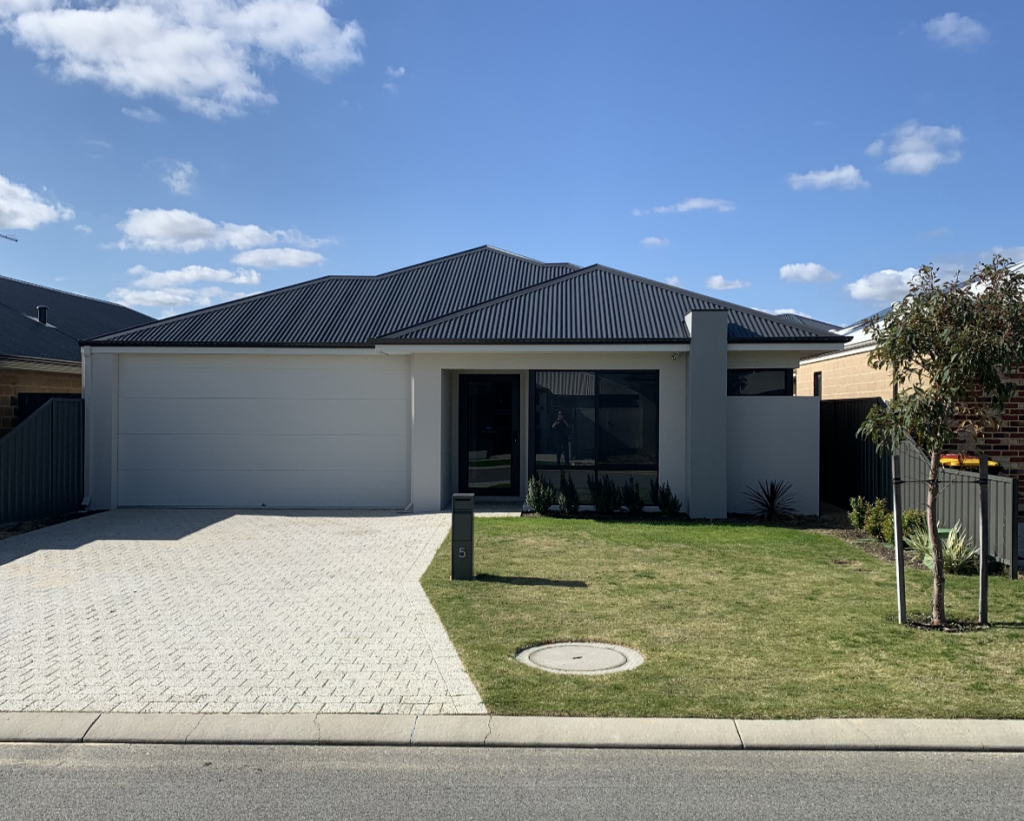 0
0
 0
0
 0
0
About Piara Waters 6112
The size of Piara Waters is approximately 6.7 square kilometres. There are 14 parks, covering nearly 11.1% of the total area. The population of Piara Waters in 2016 was 9116 people. By 2021 the population was 15029 showing a population growth of 64.9% in the area during that time. The predominant age group in Piara Waters is 30-39 years. Households in Piara Waters are primarily couples with children and are likely to be repaying $1800 - $2399 per month on mortgage repayments. In general, people in Piara Waters work in a professional occupation.In 2021, 82.80% of the homes in Piara Waters were owner-occupied compared with 83.30% in 2016.
Piara Waters has 8,094 properties. Over the last 5 years, Houses in Piara Waters have seen a 102.48% increase in median value, while Units have seen a 120.67% increase. As at 30 June 2026:
- The median value for Houses in Piara Waters is $1,148,531 while the median value for Units is $874,020.
- Houses have a median rent of $800.
Suburb Insights for Piara Waters 6112
Market Insights
Piara Waters Trends for Houses
N/A
N/A
View TrendN/A
N/A
Piara Waters Trends for Units
N/A
N/A
View TrendN/A
N/A
Neighbourhood Insights
© Copyright 2026. RP Data Pty Ltd trading as Cotality (Cotality). All rights reserved. No reproduction, distribution, or transmission of the copyrighted materials is permitted. The information is deemed reliable but not guaranteed.
While Cotality uses commercially reasonable efforts to ensure the Cotality Data is current, Cotality does not warrant the accuracy, currency or completeness of the Cotality Data and to the full extent permitted by law excludes all loss or damage howsoever arising (including through negligence) in connection with the Cotality Data.
This product uses cookies and other similar technologies to improve and customise your browsing experience, to tailor content and adverts, and for analytics and metrics regarding visitor usage on this product and other media. We may share cookie and analytics information with third parties for the purposes of advertising. By continuing to use our website, you consent to cookies being used. View our Privacy Policy here.
X
