
15 Oliva ApproachPiara Waters WA 6112


Property Details for 15 Oliva App, Piara Waters
15 Oliva App, Piara Waters is a 4 bedroom, 2 bathroom House with 2 parking spaces. The property has a land size of 450m2. While the property is not currently for sale or for rent, it was last sold in May 2026. There are other 4 bedroom House sold in Piara Waters in the last 12 months.
Last Listing description (May 2026)
Why go through all the hassles and lengthy wait times of building when you have stunning near new homes like this on offer. What you see is what you get and I promise you won't be disappointed.
Top to bottom, front to back this home is immaculate! Each aspect of the property, both inside and out have been carefully thought out and the presentation is a true credit to the owners.
Situated in the newly developed Maddox Estate of Piara Waters, surrounded by parks, walking trails, playgrounds, sporting facilities and conveniently located 2.4km away from Harrisdale shopping centre where you will find supermarkets, cafe's, dining, medical facilities.
Madox Playground & Pump track is located at the end of the street, less than 200m away. Novelli Pavillion is less than 600m away, a large grassed open space where the kids can go kick the footy, run around and burn some of that excess energy.
INSIDE
• You'll love the spacious open plan living area, enhanced by stunning raked ceilings and an abundance of natural light, all flowing seamlessly out to the alfresco to create the perfect blend of indoor and outdoor living.
• For the chef of the home, the kitchen is an absolute standout! Combining a highly functional design with quality finishes, it features waterfall stone bench tops, a spacious island bench, walk-in pantry and quality stainless steel appliances, including a dishwasher and 900mm oven and induction cooktop.
• The additional scullery tucked behind the kitchen is perfect for all the behind-the-scenes prep, keeping the kitchen clutter free when entertaining family and friends.
• Privately positioned upstairs, the spacious master suite offers a luxurious retreat, complete with a large dressing room and a stunning open-style ensuite featuring a large vanity, double shower heads, floor-to-ceiling tiles and a freestanding bath.
• Versatile activity room offering the flexibility to be used however best suits your family's needs, whether it be a kids' playroom, study area, home office or additional living space.
• The remaining three bedrooms are all generously sized, complete with sliding built-in robes and easy access to the stylish second bathroom, featuring floor-to-ceiling tiles, a large shower, spacious vanity and bathtub.
• Spacious theatre room with a stylish barn door entry, creating the perfect space for family movie nights or watching your favourite sports.
• The laundry has been thoughtfully designed to provide extra space and functionality, complete with overhead cupboards, splashback and stone bench tops.
• Plantation shutters installed in the living and dining as well as all bedrooms, adds both style and practicality to the home.
• Ducted reverse-cycle air-conditioning with zoning for comfortable living all year round, plus ceiling fans to all bedrooms for added comfort.
• Security cameras and alarm system for extra security and peace of mind.
OUTSIDE
• Designed for those who love to entertain, the incredible alfresco is the ultimate outdoor space, complete with soaring raked ceilings, ceiling fan, built-in speakers and an outdoor kitchen, all overlooking the sparkling pool and creating the perfect setting for weekend BBQs, special occasions with family and friends, or simply relaxing while the kids enjoy the backyard.
• Large double garage with 31c ceilings as well as space for storage and rear roller door access to the backyard, offering the perfect space for trailers or bikes.
SO MUCH, SO CLOSE
180m – Explorer Park Madox Futsal & Basketball Court
550m - Novelli Pavillion
850m – Nearest Bus Stop
750m – Riva Primary School
2.4km – Stockland Harrisdale
2.6km – Harrisdale Senior High School
*Distances are approximate, sourced from google maps.
PROPERTY DETAILS
Land Size: 450m2
Build Year: 2025
Built Area (Living): 240m2
Built Area (Total): 323m2
Builder: Dale Alcock Homes
Floor Plan: Available
Council Rates: $3,515 Annually (Approx)
Water Rates: $1,171 Annually (Approx)
NBN: Available
INVESTORS
Rental Appraisal: $1,200 p/w
Vacant possession available at settlement
BOOK AN INSPECTION
Contact Gareth May on 0430 400 664 or gmay@attree.com.au to arrange a private inspection.
DISCLAIMER: This document has been prepared for advertising and marketing purposes only. Whilst every care has been taken with the preparation of the particulars contained in the information supplied, believed to be correct, neither the Agent nor the client nor servants of both, guarantee their accuracy and accept no responsibility for the results of any actions taken, or reliance placed upon this document and interested persons are advised to make their own enquiries & satisfy themselves in all respects. The particulars contained are not intended to form part of any contract.
Property History for 15 Oliva App, Piara Waters, WA 6112
- 14 May 2026Sold for $1,690,000
- 06 May 2026Listed for Sale Under Offer
- 19 Oct 2022Sold for $395,000

Recent sales nearby
See more recent sales nearby

/assets/perm/orkwqocajai6zhdtp5v32x3zmu?signature=125944d3344fc33dec06c75b905c67090e09d3741522864a85c80743544ba62f) 0
0
Similar properties For Sale nearby
See more properties for sale nearby 0
0 0
0 0
0Similar properties For Rent nearby
See more properties for rent nearby 0
0
 0
0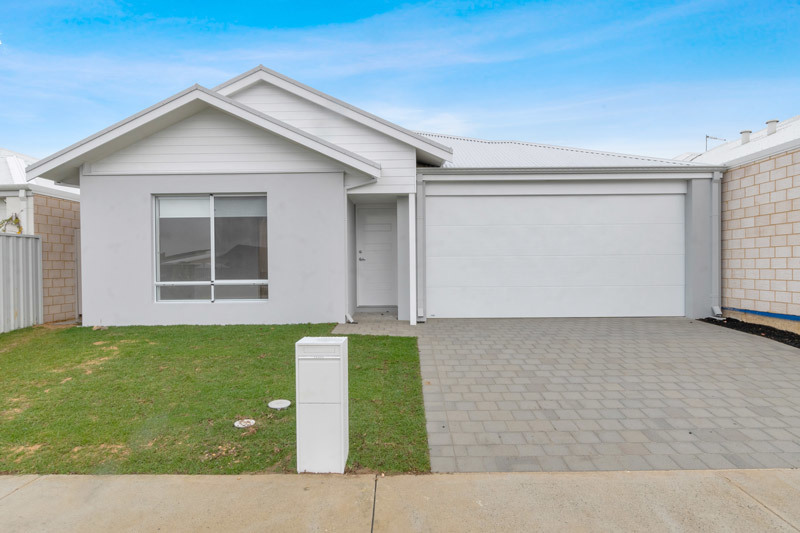 0
0
About Piara Waters 6112
The size of Piara Waters is approximately 6.7 square kilometres. There are 14 parks, covering nearly 11.1% of the total area. The population of Piara Waters in 2016 was 9116 people. By 2021 the population was 15029 showing a population growth of 64.9% in the area during that time. The predominant age group in Piara Waters is 30-39 years. Households in Piara Waters are primarily couples with children and are likely to be repaying $1800 - $2399 per month on mortgage repayments. In general, people in Piara Waters work in a professional occupation.In 2021, 82.80% of the homes in Piara Waters were owner-occupied compared with 83.30% in 2016.
Piara Waters has 8,110 properties. Over the last 5 years, Houses in Piara Waters have seen a 90.03% increase in median value, while Units have seen a 101.51% increase. As at 31 August 2026:
- The median value for Houses in Piara Waters is $1,087,674 while the median value for Units is $796,945.
- Houses have a median rent of $800.
Suburb Insights for Piara Waters 6112
Market Insights
Piara Waters Trends for Houses
N/A
N/A
View TrendN/A
N/A
Piara Waters Trends for Units
N/A
N/A
View TrendN/A
N/A
Neighbourhood Insights
© Copyright 2026. RP Data Pty Ltd trading as Cotality (Cotality). All rights reserved. No reproduction, distribution, or transmission of the copyrighted materials is permitted. The information is deemed reliable but not guaranteed.
While Cotality uses commercially reasonable efforts to ensure the Cotality Data is current, Cotality does not warrant the accuracy, currency or completeness of the Cotality Data and to the full extent permitted by law excludes all loss or damage howsoever arising (including through negligence) in connection with the Cotality Data.
This product uses cookies and other similar technologies to improve and customise your browsing experience, to tailor content and adverts, and for analytics and metrics regarding visitor usage on this product and other media. We may share cookie and analytics information with third parties for the purposes of advertising. By continuing to use our website, you consent to cookies being used. View our Privacy Policy here.
X
