
136 Aspiri PromenadePiara Waters WA 6112
Property Details for 136 Aspiri Prom, Piara Waters
136 Aspiri Prom, Piara Waters is a 4 bedroom, 2 bathroom House with 2 parking spaces and was built in 2014. The property has a land size of 495m2 and floor size of 197m2. While the property is not currently for sale or for rent, it was last sold in February 2024.
Last Listing description (September 2026)
Contact for Obligation market Free appraisal
Khush Monga 0411094249/ Khush@ppre.net
Rohit Monga 0413253244/ Rohit@ppre.net
CAPITALISE ON THE RAPIDLY GROWING PERTH MARKET
Welcome to 136 Aspiri Promenade on 495sqm, where luxury meets comfort.
This stunning property offers a blend of modern comfort and luxurious living in a highly sought-after location of Piara Waters. With its spacious Dale Alcock design and premium features, this residence is perfect for families, couples, or individuals looking to upgrade their lifestyle. Block size is approx. 495sqm, built size is approx. 275sqm and built year 2014.
Front yard: A beautiful, lush green huge natural garden, low maintenance front yard leading up to the front entrance with wide double door entrance!
Elegant Living Space: Entertain in style in the spacious living area with high ceilings, wood look like ceramic tiles flooring, providing an ideal setting for family gatherings and relaxation.
Modern Kitchen: The heart of this home lies in its magnificent chef's kitchen, where culinary dreams come true. From stylish splash backs to premium 900mm appliances, induction cooktop and so much more. Every detail has been carefully curated for the discerning chef. Large stone benchtop facilitating the breakfast bench aims to keep the family close by incorporating cooking and feeding time and abundant storage space. Practical features such as a rubbish bin enhance functionality.
Separate Laundry: Located right next to the kitchen and can serve a purpose of Scullery, when needed. It comes with large Bench space.
Master Bedroom Retreat: Bedroom this size is hard to find. So large that it fits a personal retreat to enjoy "ME" time after a busy day. Enjoy relaxation in a spacious ensuite bathroom and organize your wardrobe in his/her customised wardrobes with lots of drawers and hanging space, meticulously designed to offer both convenience and style. Ample storage meets refined aesthetics, ensuring a clutter-free shelter where functionality meets extravagance. THIS IS A DREAM COME TRUE!
Room also offers another attached room within the master bedroom that can be used as a storage, Dressing room, another walk-in robe or a prayer room. Work is being done, you find use for it that fits your needs.
Spacious Bedrooms: Three additional bedrooms are very spacious bedrooms to fit queen size beds in each room with ample space for extra furniture. All bedroom comes with large wardrobes. Roller shutters enhance privacy and control light levels.
Luxurious Bathrooms: Revel in the elegance of two well-designed bathrooms featuring quality fittings. A separate laundry area adds convenience to your daily tasks.
Versatile Study with Loft: Utilize a versatile study area for work or hobbies, with additional storage space available in the loft.
Extended Double Garage: It's an Extra-large garage with 28c ceiling height. RARE ONE TO FIND. Park your large vehicles even with roof rack with ease in a large garage. It comes with large and Quality In-built workspace, lots of light fittings. It could be someone's heart desire.
Energy-Efficient: The property embraces eco-efficiency with a 6.66KW solar system. Comprising 18 solar panels and a 5kW Fronius Inverter, this system significantly reduces energy costs while contributing to environmental sustainability.
Storage Solutions: Discover ample storage space throughout the home, including a unique "Loft" feature that maximizes storage capacity.
Comfortable Living: Stay comfortable year-round with air conditioning throughout the house, ensuring a pleasant environment whatever the weather.
Enhanced Security: Rest easy knowing high-quality cameras monitor the property, providing added security and peace of mind.
Modern Flooring: Admire stylish wood-look tiles throughout the house, adding a touch of modern elegance to every room.
Landscaped Garden: Relax in a beautifully landscaped garden, maintained with an automatic watering system for hassle-free upkeep and enjoyment.
Property Highlights:
Land area: 495sqm.
4 bedrooms including Master Bedroom
2 bathrooms with separate laundry area
Versatile Study with Loft Space
Extended double Garage for Large Vehicles and High-Quality Workspace
Storage Ingenuity
High-end finishes
Downlights in Living/Dining/kitchen and Alfresco area
Quality Curtains installed
Quality Roller shutters installed to some windows
Fully equipped kitchen with modern conveniences
Outdoor bliss with reticulation
CCTV cameras
6.66KW solar system comprising 18 solar panels
Ducted reverse cycle air Conditioning
Ceramic Wood-Look Floor Tiles
Proximity:
Approximately 550m to Aspiri Primary School
Approximately 1.7 km from Riva Primary School
Approximately 2.3 km from Piara Waters Senior High School
Approximately 2.7 km from Stockland Harrisdale Shopping Centre
Approximately 3.1 km from Piara Village
Please contact us to organise a viewing:
Khush Monga at 0411094249 or email at khush@ppre.net
Rohit Monga at 0413253244 or email at Rohit.monga@ppre.net
This property at 136 Aspiri Promenade, Piara Waters offers not just a house but a lifestyle of comfort and convenience. Don't miss out on the opportunity to make it your own.
Property History for 136 Aspiri Prom, Piara Waters, WA 6112
- 16 Feb 2024Sold for $856,256
- 08 Feb 2024Listed for Sale Sold by Khush Monga and Rohit Monga
- 22 Mar 2017Listed for Rent $500 / week

Recent sales nearby
See more recent sales nearby


/assets/perm/orkwqocajai6zhdtp5v32x3zmu?signature=125944d3344fc33dec06c75b905c67090e09d3741522864a85c80743544ba62f) 0
0
Similar properties For Sale nearby
See more properties for sale nearby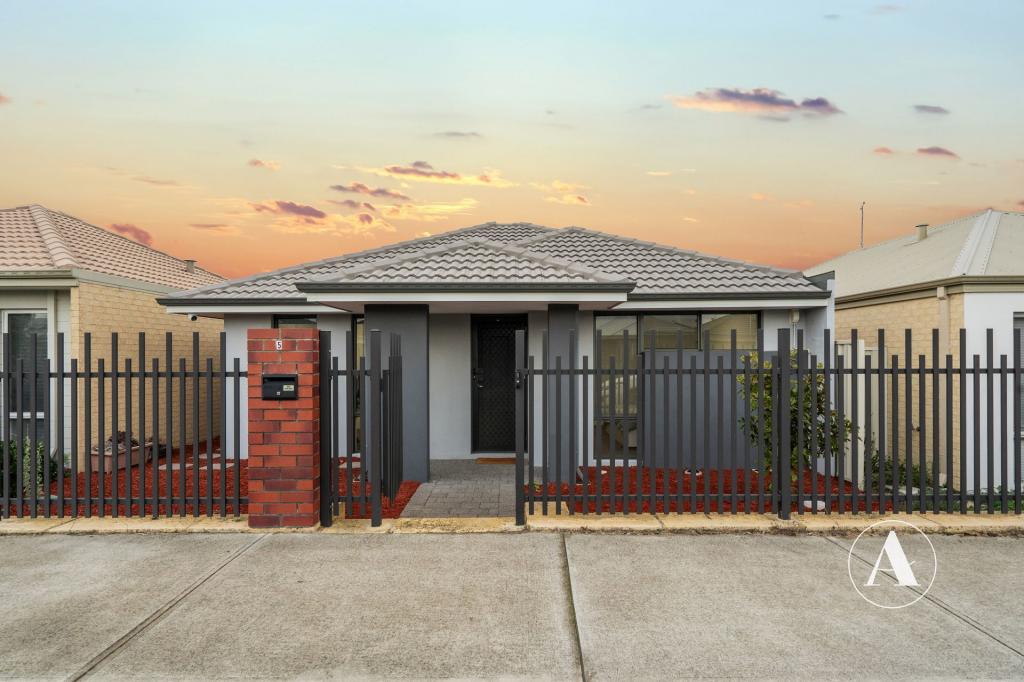 0
0
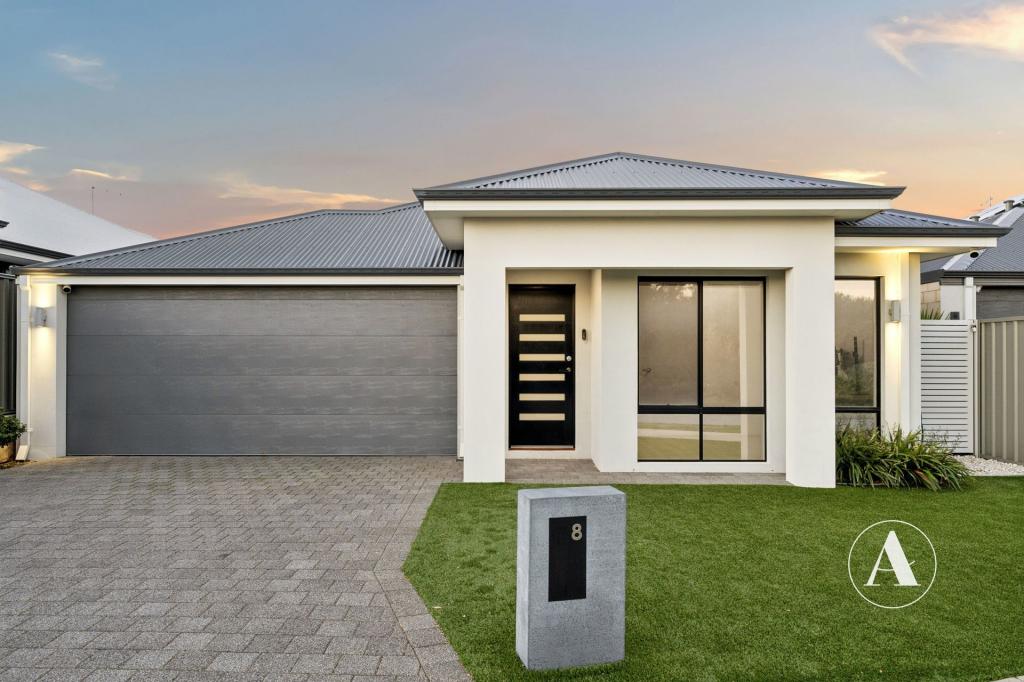 0
0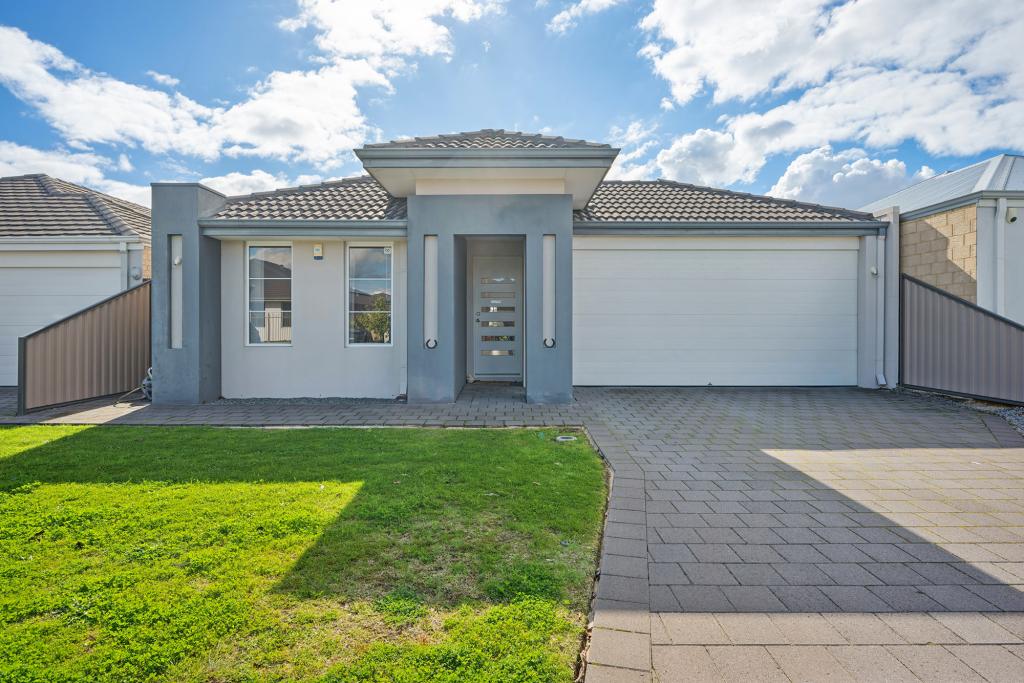 0
0Similar properties For Rent nearby
See more properties for rent nearby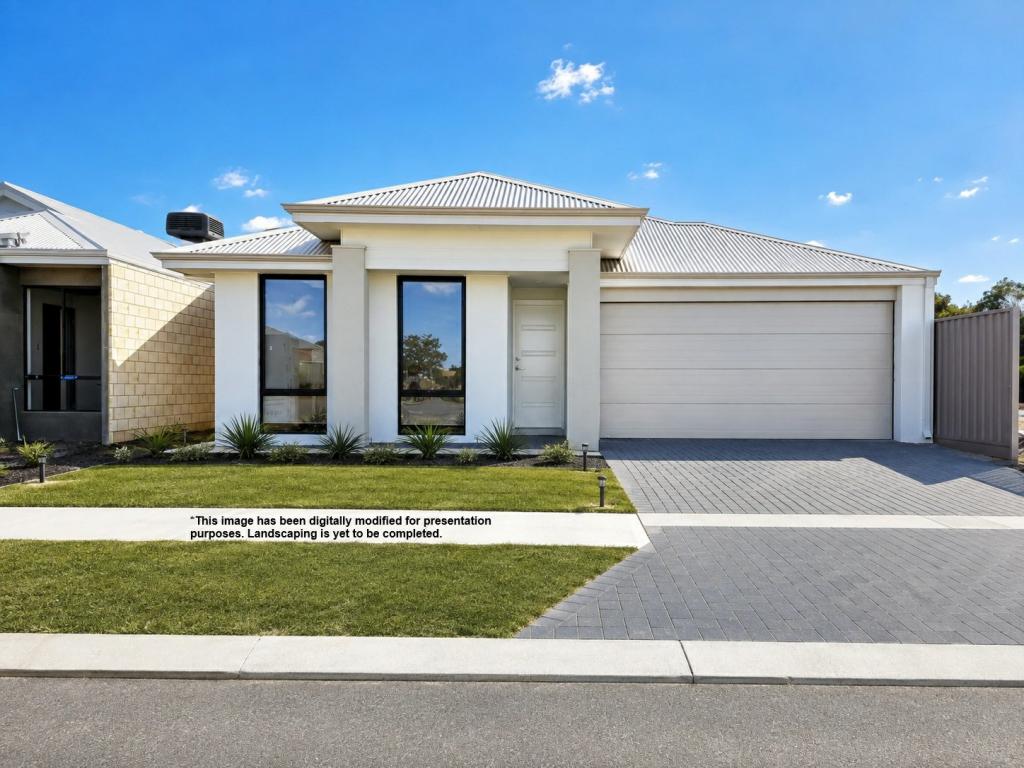 0
0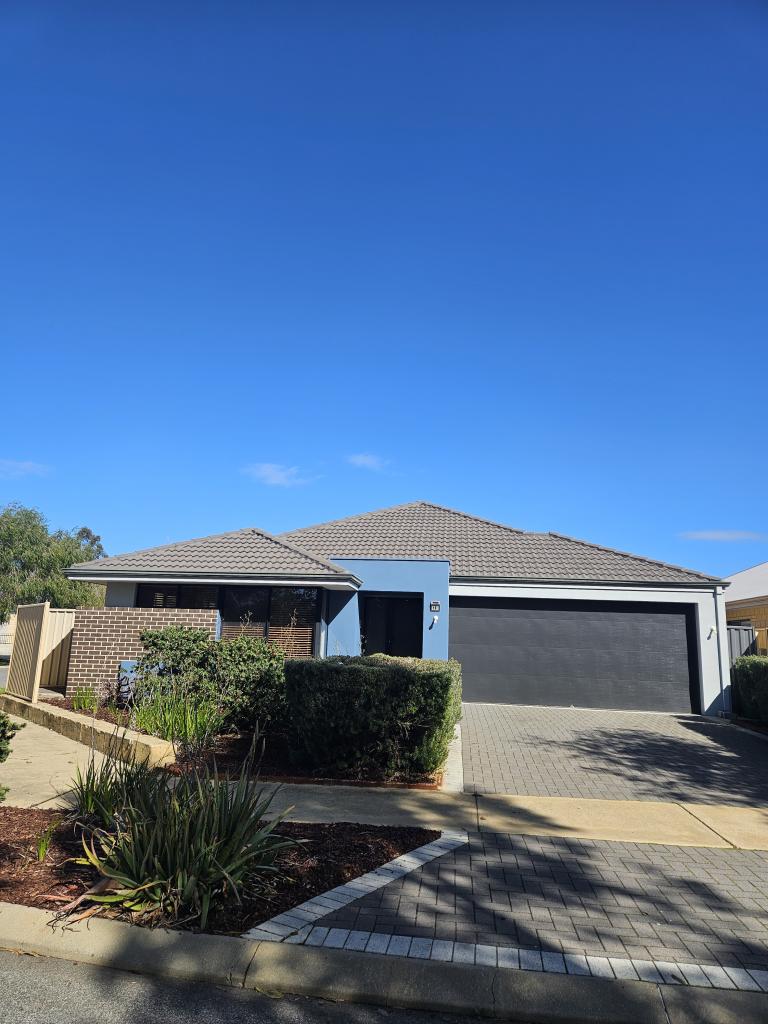 0
0
 0
0
About Piara Waters 6112
The size of Piara Waters is approximately 6.7 square kilometres. There are 14 parks, covering nearly 11.1% of the total area. The population of Piara Waters in 2016 was 9116 people. By 2021 the population was 15029 showing a population growth of 64.9% in the area during that time. The predominant age group in Piara Waters is 30-39 years. Households in Piara Waters are primarily couples with children and are likely to be repaying $1800 - $2399 per month on mortgage repayments. In general, people in Piara Waters work in a professional occupation.In 2021, 82.80% of the homes in Piara Waters were owner-occupied compared with 83.30% in 2016.
Piara Waters has 8,110 properties. Over the last 5 years, Houses in Piara Waters have seen a 90.03% increase in median value, while Units have seen a 101.51% increase. As at 31 August 2026:
- The median value for Houses in Piara Waters is $1,087,674 while the median value for Units is $796,945.
- Houses have a median rent of $800.
Suburb Insights for Piara Waters 6112
Market Insights
Piara Waters Trends for Houses
N/A
N/A
View TrendN/A
N/A
Piara Waters Trends for Units
N/A
N/A
View TrendN/A
N/A
Neighbourhood Insights
© Copyright 2026. RP Data Pty Ltd trading as Cotality (Cotality). All rights reserved. No reproduction, distribution, or transmission of the copyrighted materials is permitted. The information is deemed reliable but not guaranteed.
While Cotality uses commercially reasonable efforts to ensure the Cotality Data is current, Cotality does not warrant the accuracy, currency or completeness of the Cotality Data and to the full extent permitted by law excludes all loss or damage howsoever arising (including through negligence) in connection with the Cotality Data.
This product uses cookies and other similar technologies to improve and customise your browsing experience, to tailor content and adverts, and for analytics and metrics regarding visitor usage on this product and other media. We may share cookie and analytics information with third parties for the purposes of advertising. By continuing to use our website, you consent to cookies being used. View our Privacy Policy here.
X
