
124 Columbia ParkwayPiara Waters WA 6112


Property Details for 124 Columbia Pkwy, Piara Waters
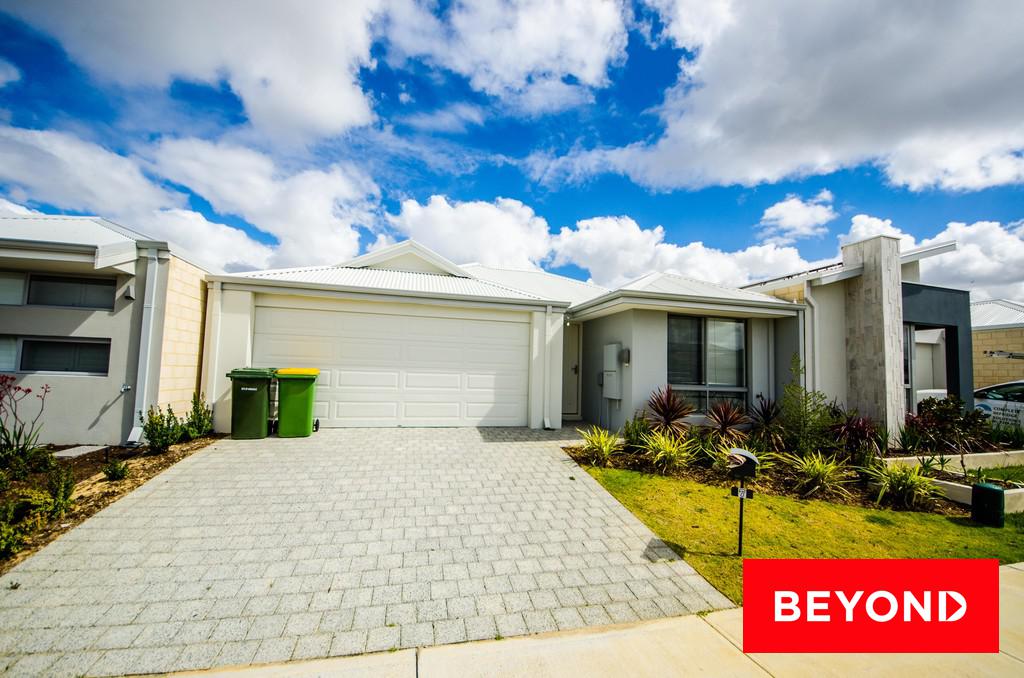
124 Columbia Pkwy, Piara Waters is a 4 bedroom, 2 bathroom House with 2 parking spaces and was built in 2011. The property has a land size of 576m2 and floor size of 247m2. While the property is not currently for sale or for rent, it was last sold in March 2026. There are other 4 bedroom House sold in Piara Waters in the last 12 months.
Last Listing description (June 2026)
LARGE Family Living with Style and Superb Convenience!
Positioned in one of Piara Waters' most convenient pockets, just a short stroll to local schools, parks and shopping, 124 Columbia Parkway delivers the space, flexibility and comfort modern families are seeking. Set on a generous 576sqm block and offering an impressive 247sqm of internal living (approximately 324sqm total under the main roof including alfresco), this substantial 2011built Gemmill home blends functionality with relaxed, easy-care living.
Designed with growing families or multi generational living in mind, the floor plan provides multiple living zones that allow everyone to spread out and come together with ease. The spacious primary suite is privately positioned and features a well-appointed ensuite and oversized walk-in wardrobes. Three additional bedrooms are all generously proportioned, complete with built-in wardrobes and mirrored sliding doors, offering excellent storage and a refined finish.
A dedicated study or home office caters perfectly to remote work or study needs. The separate theatre room creates the ideal setting for movie nights, while the activity room, complete with additional broom/storage cupboard, is a practical space for children, hobbies or a homework zone. A games room connects seamlessly to the heart of the home, enhancing the sense of openness and versatility.
At the centre, the expansive open-plan living, dining and games area is highlighted by soaring 31c ceilings, creating an impressive sense of space. The gourmet kitchen is both stylish and highly functional, featuring granite benchtops, over four metres of preparation space, and a 900mm Westinghouse cooktop and oven. Designed for everyday family living as well as entertaining, it offers excellent storage and a layout that keeps the cook connected to guests and family.
Indoor-outdoor living is a standout feature. Massive stacker sliding doors open to a large alfresco area, making entertaining effortless year-round. Artificial turf ensures low-maintenance outdoor living, while a garden shed provides additional storage.
Comfort and efficiency are well covered, with ducted reverse-cycle air conditioning throughout, a 6.6kW solar system with Fronius 5kW inverter, and an energy-efficient iStore 270L heat pump hot water system. Comprehensive security includes cameras, indoor and window sensors, while FTTP (Fibre-to-the-Premises) internet capable of speeds up to 1Gbps and multiple wireless access points ensure excellent connectivity throughout the home.
Property Features:
Primary bedroom with double walk in wardrobes
Ensuite bathroom with separate toilet, double vanity and large glass frameless shower
Three minor bedrooms all with built-in wardrobes
Main bathroom with bath, shower and vanity
Powder room
Dedicated home office
Separate theatre room with recessed ceiling and double doors
Activity room with additional storage cupboard
Games room adjoining main living
Open plan family, meals and games rooms with 31c high ceilings
Elite stylish and functional kitchen with granite benchtops, 900mm Westinghouse hotplates and oven, double draw dishwasher, double sink, walk-in pantry, fridge recess with plumbing and massive breakfast bench
Large alfresco with extended patio
Stacker sliding doors for seamless indoor-outdoor flow
Laundry with built in linen cupboards
Artificial lawns for low-maintenance living
Garden shed
Ducted reverse-cycle air conditioning
6.6kW solar system with Fronius 5kW inverter
iStore 270L heat pump hot water system
Comprehensive security system with cameras and sensors
FTTP internet (up to 1Gbps capable)
Multiple wireless access points
Double garage with 28c high clearance
Property Facts:
Built in 2011
576sqm block
247sqm internal living (approx. 324sqm total area)
Council Rates: approx. $3,271.37
Water Rates: approx. $1,492.11
Perfectly located approximately 300m from Piara Waters Primary School, 1km from Piara Waters Senior High School, and just 700m to Stockland Harrisdale Shopping Centre and Piara Village, this is a home that delivers lifestyle, practicality and enduring value in one of Perth's most family-friendly communities.
For families seeking generous proportions, multiple living zones and an unbeatable location close to schools and shopping, this is a home that truly delivers.
DISCLAIMER: Whilst every care has been taken in the preparation of this advertisement, accuracy cannot be guaranteed. Prospective purchasers should make their own enquiries to satisfy themselves on all pertinent matters. Details herein do not constitute any representation by the vendor or the agent and are expressly excluded from any contract.
Property History for 124 Columbia Pkwy, Piara Waters, WA 6112
- 04 Mar 2026Sold for $1,300,000
- 27 Feb 2026Listed for Sale SOLD!
- 25 Nov 2010Sold for $270,000

Recent sales nearby
See more recent sales nearby
/assets/perm/ez6qff3rqei63m2d7ewz7dydke?signature=1c09d1b8a5382fb808f9c2d4d523f259b1aca42430f2f82d55a651c29b9f66d1) 0
0
/assets/perm/toizbosyq4i6zahr25h7oaf4v4?signature=2513263792937838c10c090a33c445878b4c05c8f3da21a48eb016156f5d896e) 0
0Similar properties For Sale nearby
See more properties for sale nearby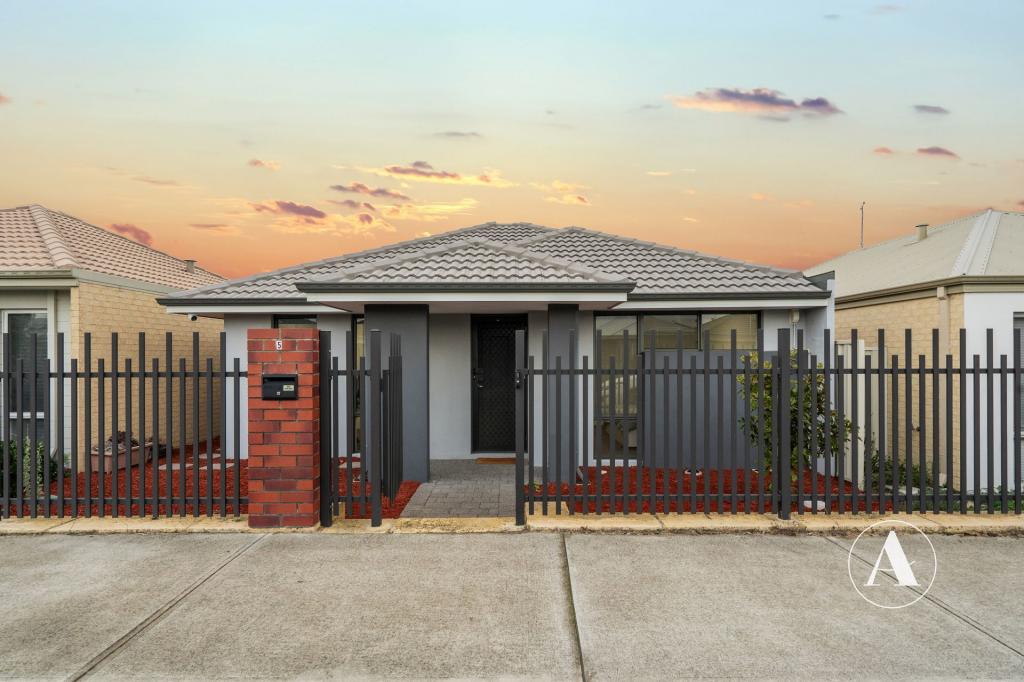 0
0
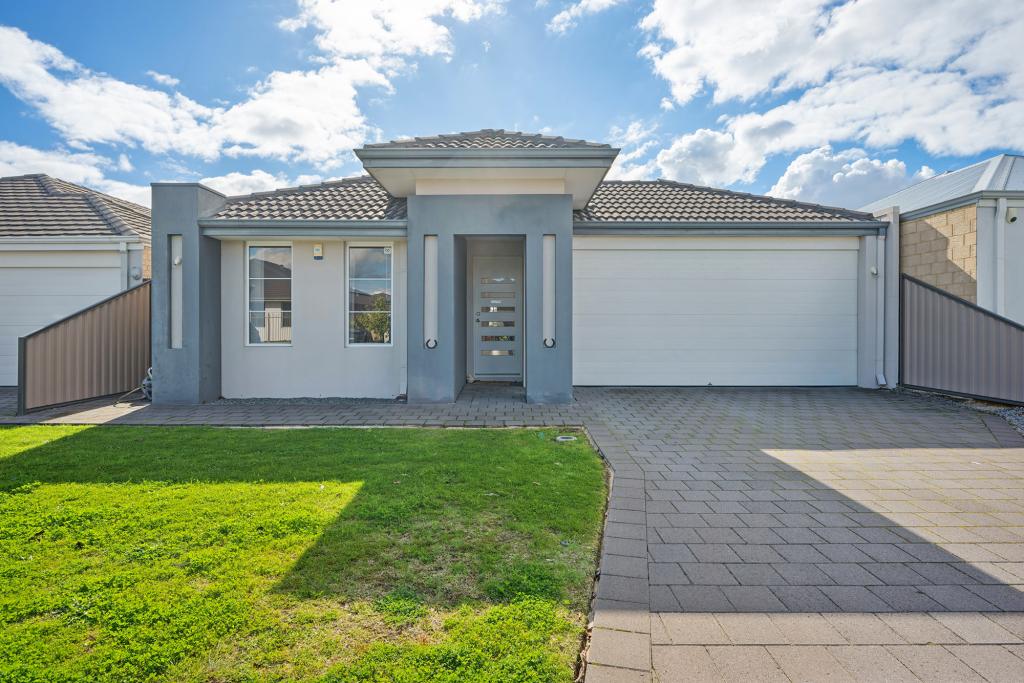 0
0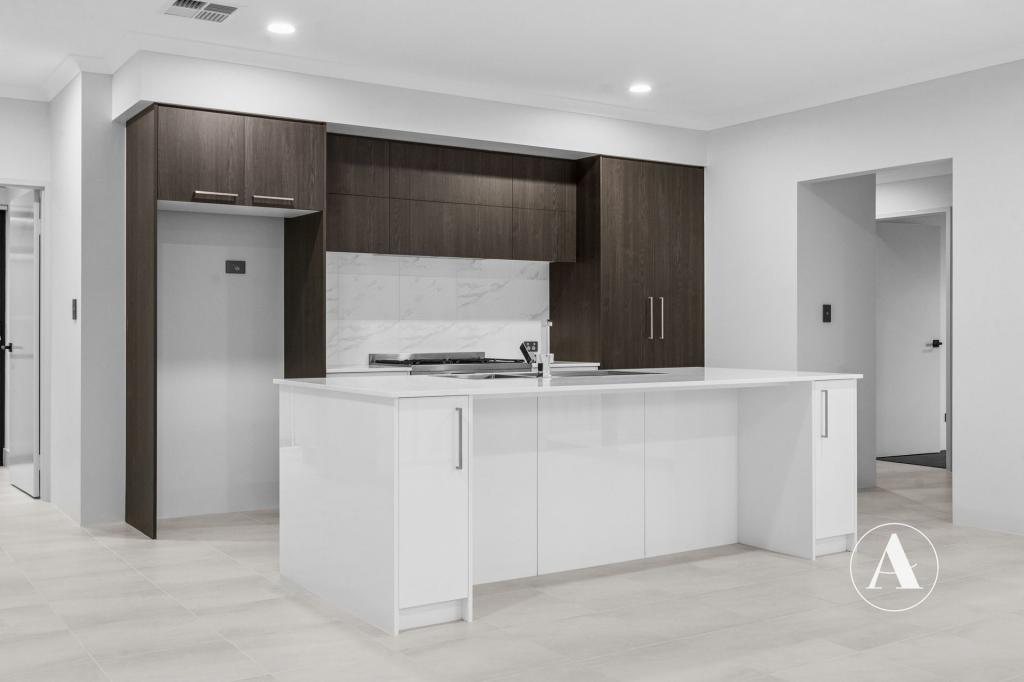 0
0Similar properties For Rent nearby
See more properties for rent nearby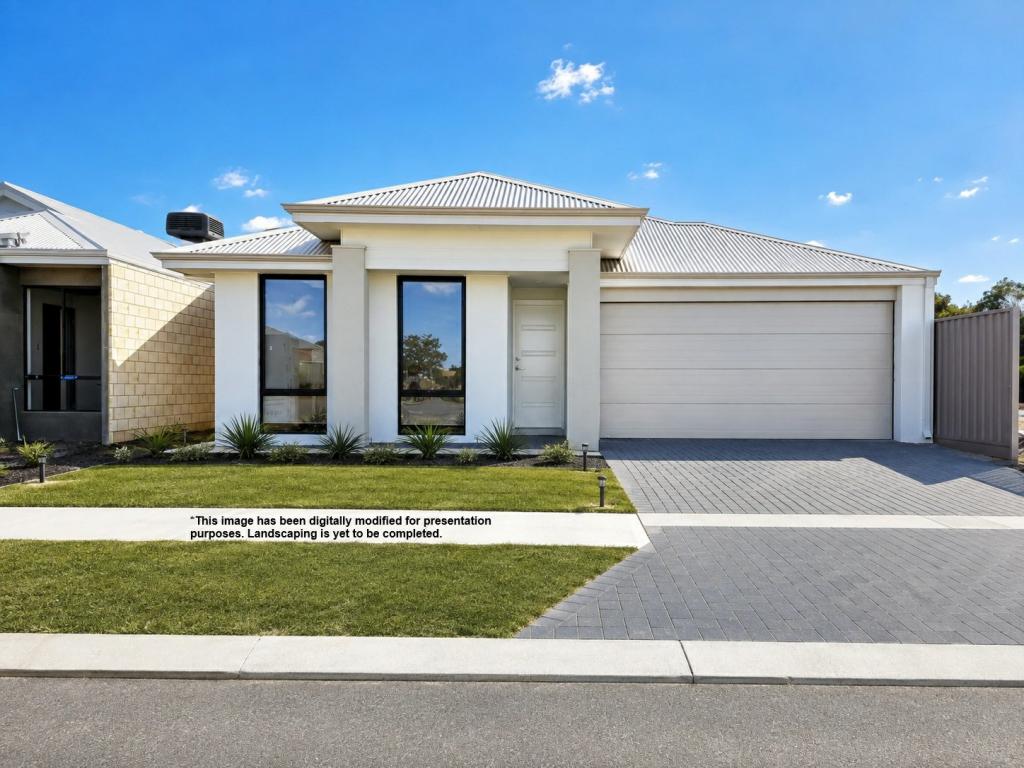 0
0
 0
0
 0
0About Piara Waters 6112
The size of Piara Waters is approximately 6.7 square kilometres. There are 14 parks, covering nearly 11.1% of the total area. The population of Piara Waters in 2016 was 9116 people. By 2021 the population was 15029 showing a population growth of 64.9% in the area during that time. The predominant age group in Piara Waters is 30-39 years. Households in Piara Waters are primarily couples with children and are likely to be repaying $1800 - $2399 per month on mortgage repayments. In general, people in Piara Waters work in a professional occupation.In 2021, 82.80% of the homes in Piara Waters were owner-occupied compared with 83.30% in 2016.
Piara Waters has 8,092 properties. Over the last 5 years, Houses in Piara Waters have seen a 97.86% increase in median value, while Units have seen a 117.85% increase. As at 31 July 2026:
- The median value for Houses in Piara Waters is $1,130,776 while the median value for Units is $874,020.
- Houses have a median rent of $800.
Suburb Insights for Piara Waters 6112
Market Insights
Piara Waters Trends for Houses
N/A
N/A
View TrendN/A
N/A
Piara Waters Trends for Units
N/A
N/A
View TrendN/A
N/A
Neighbourhood Insights
© Copyright 2026. RP Data Pty Ltd trading as Cotality (Cotality). All rights reserved. No reproduction, distribution, or transmission of the copyrighted materials is permitted. The information is deemed reliable but not guaranteed.
While Cotality uses commercially reasonable efforts to ensure the Cotality Data is current, Cotality does not warrant the accuracy, currency or completeness of the Cotality Data and to the full extent permitted by law excludes all loss or damage howsoever arising (including through negligence) in connection with the Cotality Data.
This product uses cookies and other similar technologies to improve and customise your browsing experience, to tailor content and adverts, and for analytics and metrics regarding visitor usage on this product and other media. We may share cookie and analytics information with third parties for the purposes of advertising. By continuing to use our website, you consent to cookies being used. View our Privacy Policy here.
X
