
12 Terracina ParkwayPiara Waters WA 6112
Property Details for 12 Terracina Pkwy, Piara Waters
12 Terracina Pkwy, Piara Waters is a 4 bedroom, 2 bathroom House with 2 parking spaces and was built in 2016. The property has a land size of 398m2 and floor size of 176m2. While the property is not currently for sale or for rent, it was last sold in November 2024.
Last Listing description (March 2026)
If you want to know what your property is worth in today's booming market in Perth,
please feel free to call Jay Singh on 0401 308 990
Stunning 4-Bedroom, 2-Bath Home with Modern Upgrades Near Top-Rated Schools!
HIGHLIGHT-
JUST METERS FROM JOHN BOSCO PRIVATE SCHOOL, RIVA PRIMARY SCHOOL & HARRISDALE HIGH SCHOOL CATCHMENT.
KEY FEATURES-
4 good size bedrooms.
study or office nook.
open theater.
High Ceiling Throughout.
Plantation Shutter
Complete Water Filtration System.
FTTP NBN connected.
stone benchtops throughout.
electric window security shutters.
reverse cycle ducted aircon with zone control.
POE security cameras.
Additional split ac in the main bedroom.
Home grown fruits.
decked alfresco and backyard.
Family parks in the vicinity.
Garden shed.
Solar Panels.
stylish tiled floor in the living.
OVERVIEW-
Welcome to this beautifully designed home with a stylish front elevation. The wide, decked entrance exudes warmth and elegance. The spacious driveway provides additional parking, making it perfect for accommodating a boat, caravan, or extra vehicles. This property is ideal for families and adventure enthusiasts alike.
Discover the spacious and elegantly designed main bedroom, offering ultimate convenience with his and hers walk-in robes plus an additional walk-in robe for even more storage. Enjoy privacy and style with plantation shutters, a modern ensuite, and year-round comfort provided by ducted reverse cycle air conditioning and an extra split system AC unit.
Inviting Open Theatre for the Ultimate Entertainment, designed for a cinematic experience right at your fingertips. With ample room for cozy seating and a perfect setup this area is ideal for movie nights, sports events, or family gatherings.
Expansive Open-Plan Living with a Sleek Modern Kitchen and Stylish Finishes-the heart of this home in the spacious open-plan living area, beautifully finished with stylish tiled flooring for a contemporary look. The modern, upgraded kitchen stands out with stunning stone benchtops, premium quality appliances, and ample storage. This open, inviting space effortlessly combines style and functionality for your everyday living needs.
Convenient Study Nook with Generous Desk Space for Work or Study-Enjoy a dedicated study nook designed for productivity, offering ample desk space for work, study, or hobbies. This thoughtfully placed nook provides a comfortable and efficient setup, perfect for remote work, homework,
Bedrooms 2, 3, and 4 are thoughtfully designed to provide both comfort and functionality. Each room features built-in robes for organized storage, plenty of natural light to create a warm, inviting atmosphere, and secure window shutters for added privacy and peace of mind. These bedrooms are perfect for family members or guests, combining style with practicality.
a beautifully decked alfresco area, perfect for outdoor dining and relaxation. The spacious backyard continues the charm with a large, decked space, surrounded by an array of home-grown fruit trees, offering a tranquil retreat and a fresh harvest right at your doorstep. A convenient garden storage shed completes this outdoor haven.
The family bath offers a relaxing retreat with a full-sized tub and sleek modern fixtures, perfect for unwinding or catering to family needs. well-sized laundry is designed with functionality in mind, featuring built-in linen storage for easy organization and convenience.
a roomy double car garage, providing secure parking for two vehicles along with extra space for storage or a small workshop area. Designed for easy access and convenience, this garage offers peace of mind and functionality for busy households.
Call Jay Singh on 0401 308 990 To make a time for viewing.
Disclaimer:
**This information is provided for general information purposes only and is based on information provided by the Seller and may be subject to change. No warranty or representation is made as to its accuracy and interested parties should place no reliance on it and should make their independent inquiries.
**The Best Realty Group have endeavoured to ensure the information is true and accurate but accepts no responsibility and disclaims all liability concerning any errors, omissions, inaccuracies or misstatements.
**Reference to a school does not guarantee the availability of that particular school.
**ALL distances are estimated using Google Maps. Prospective purchasers should enquire with the relevant authorities to verify the information in this advert.
**ALL boundary lines and sizes on imagery are APPROX only.**
Property History for 12 Terracina Pkwy, Piara Waters, WA 6112
- 24 Dec 2025Listed for Rent $770 / week
- 27 Dec 2024Listed for Rent $770 / week
- 26 Nov 2024Sold for $875,000

Recent sales nearby
See more recent sales nearby


/assets/perm/orkwqocajai6zhdtp5v32x3zmu?signature=125944d3344fc33dec06c75b905c67090e09d3741522864a85c80743544ba62f) 0
0
Similar properties For Sale nearby
See more properties for sale nearby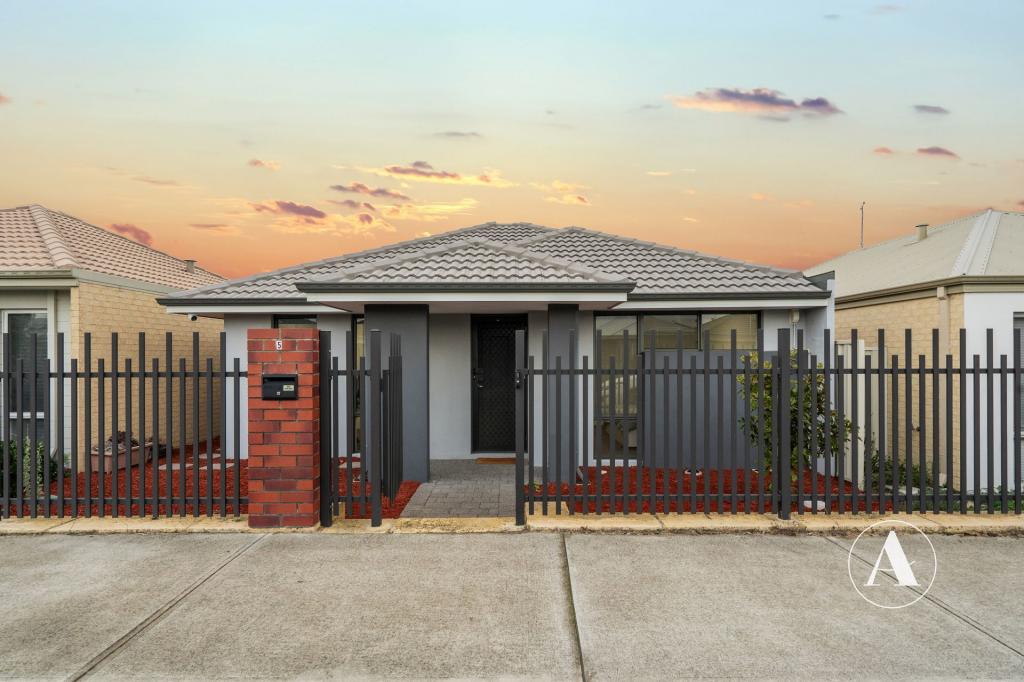 0
0
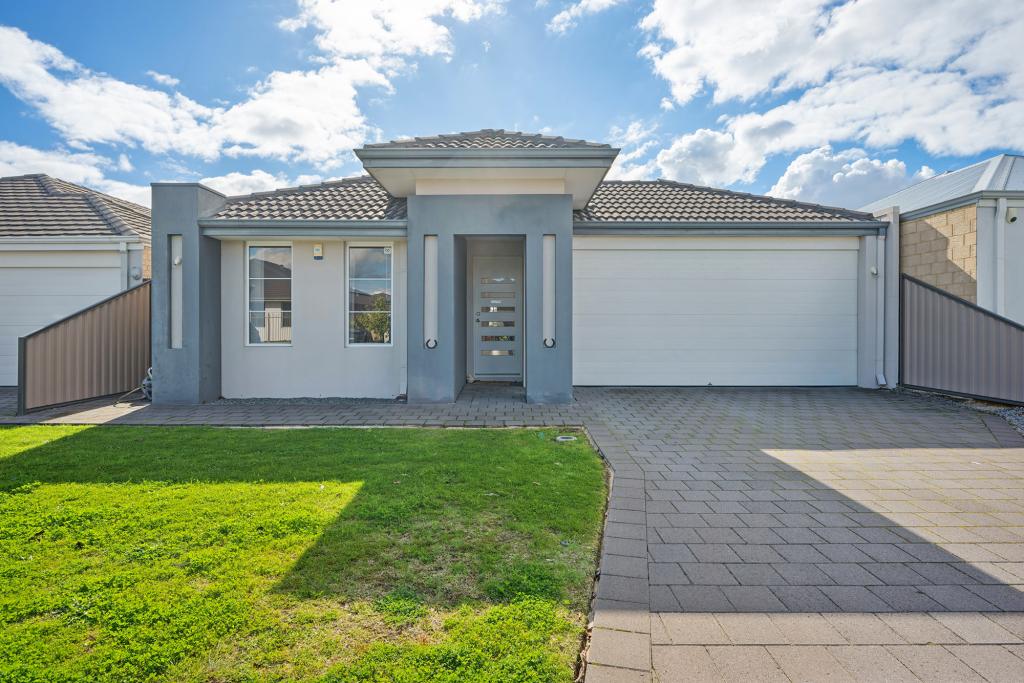 0
0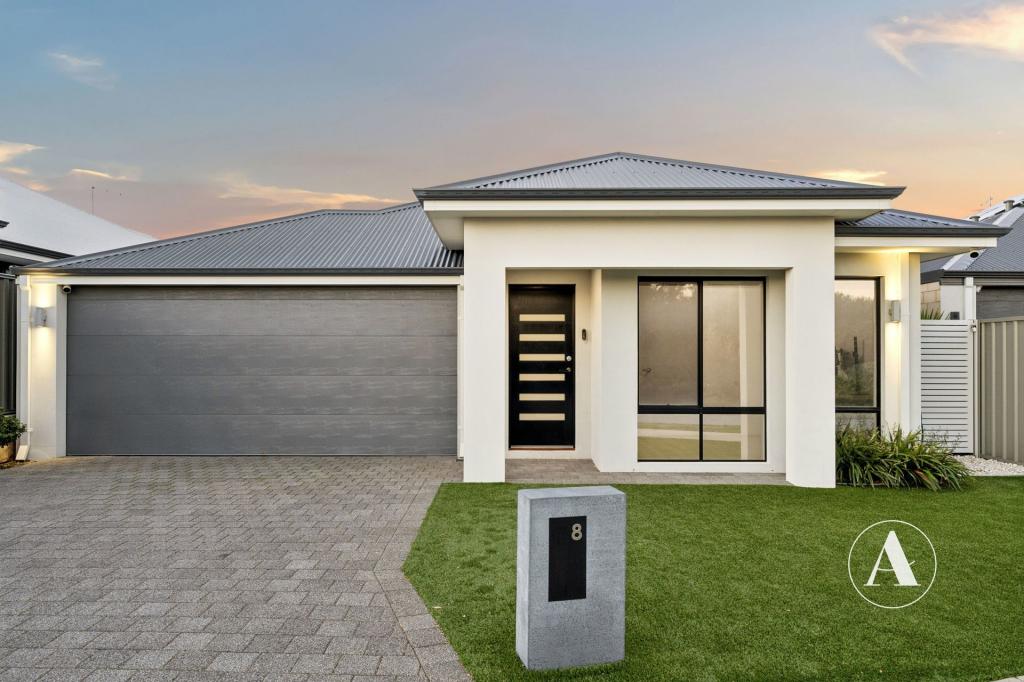 0
0Similar properties For Rent nearby
See more properties for rent nearby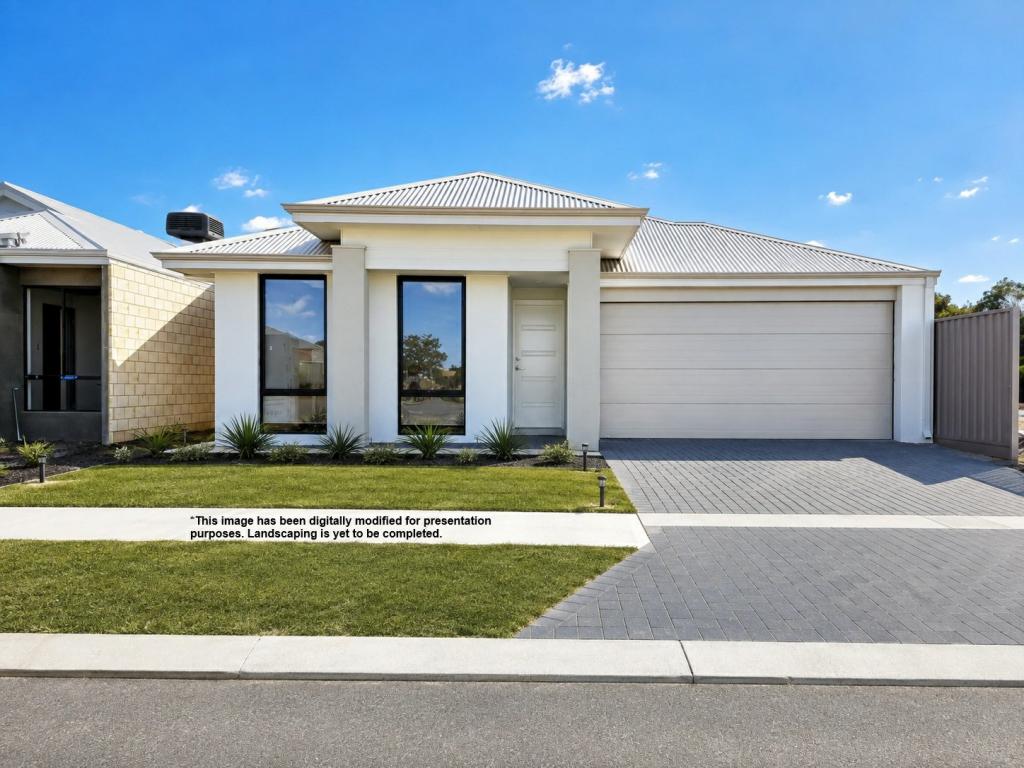 0
0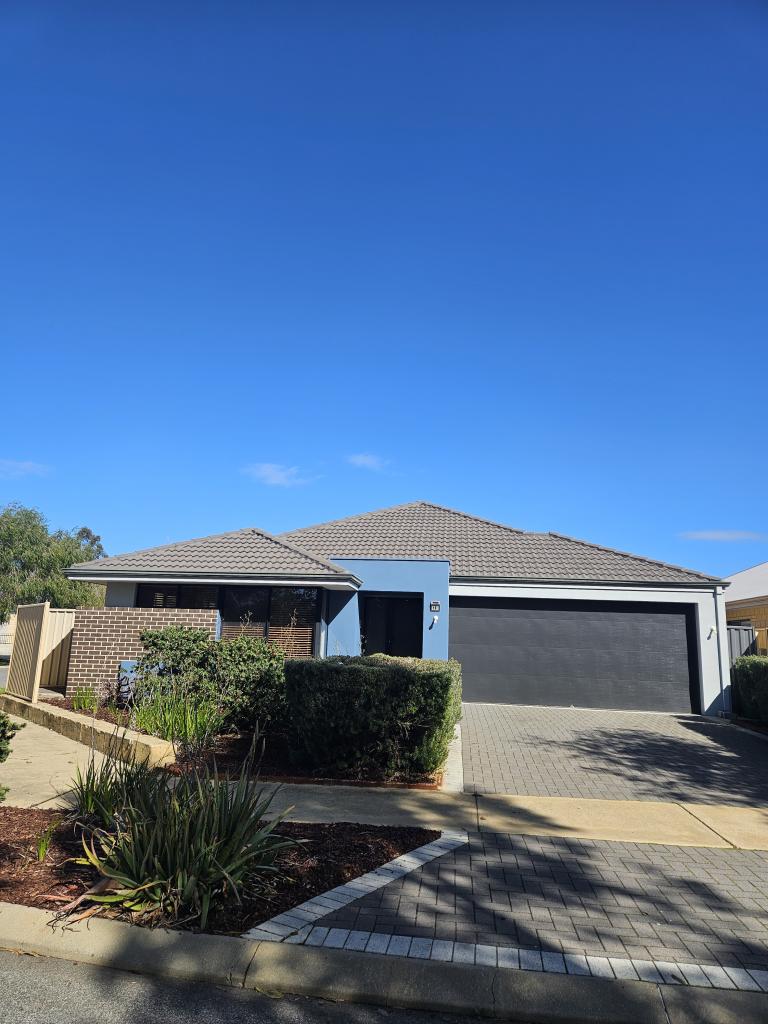 0
0
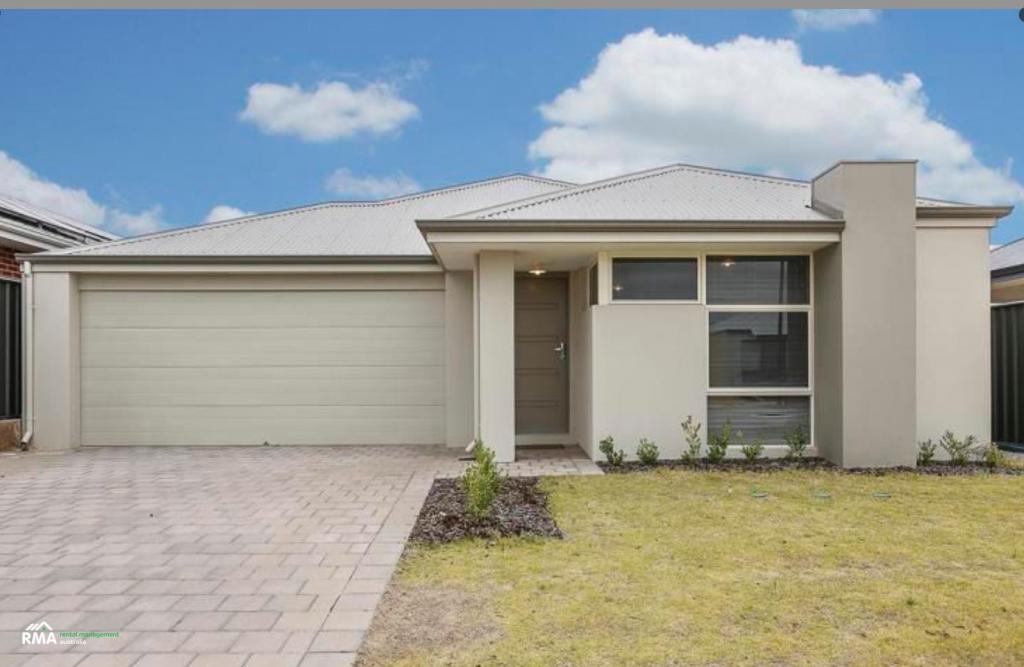 0
0
About Piara Waters 6112
The size of Piara Waters is approximately 6.7 square kilometres. There are 14 parks, covering nearly 11.1% of the total area. The population of Piara Waters in 2016 was 9116 people. By 2021 the population was 15029 showing a population growth of 64.9% in the area during that time. The predominant age group in Piara Waters is 30-39 years. Households in Piara Waters are primarily couples with children and are likely to be repaying $1800 - $2399 per month on mortgage repayments. In general, people in Piara Waters work in a professional occupation.In 2021, 82.80% of the homes in Piara Waters were owner-occupied compared with 83.30% in 2016.
Piara Waters has 8,110 properties. Over the last 5 years, Houses in Piara Waters have seen a 97.86% increase in median value, while Units have seen a 117.85% increase. As at 31 July 2026:
- The median value for Houses in Piara Waters is $1,130,776 while the median value for Units is $874,020.
- Houses have a median rent of $800.
Suburb Insights for Piara Waters 6112
Market Insights
Piara Waters Trends for Houses
N/A
N/A
View TrendN/A
N/A
Piara Waters Trends for Units
N/A
N/A
View TrendN/A
N/A
Neighbourhood Insights
© Copyright 2026. RP Data Pty Ltd trading as Cotality (Cotality). All rights reserved. No reproduction, distribution, or transmission of the copyrighted materials is permitted. The information is deemed reliable but not guaranteed.
While Cotality uses commercially reasonable efforts to ensure the Cotality Data is current, Cotality does not warrant the accuracy, currency or completeness of the Cotality Data and to the full extent permitted by law excludes all loss or damage howsoever arising (including through negligence) in connection with the Cotality Data.
This product uses cookies and other similar technologies to improve and customise your browsing experience, to tailor content and adverts, and for analytics and metrics regarding visitor usage on this product and other media. We may share cookie and analytics information with third parties for the purposes of advertising. By continuing to use our website, you consent to cookies being used. View our Privacy Policy here.
X
