
10 Hickman DrivePiara Waters WA 6112

Property Details for 10 Hickman Dr, Piara Waters
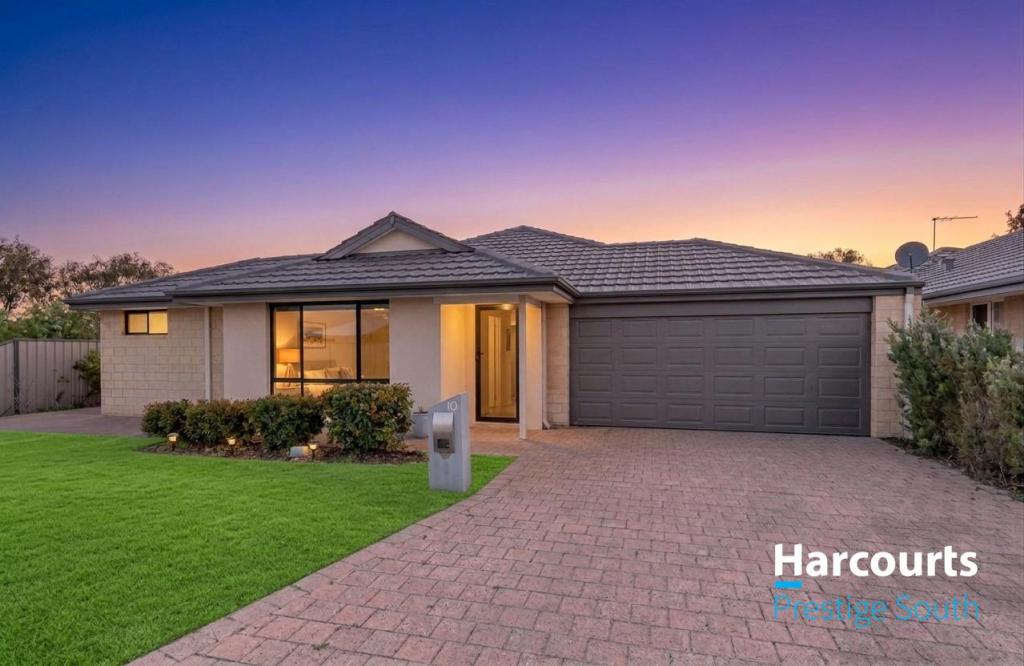
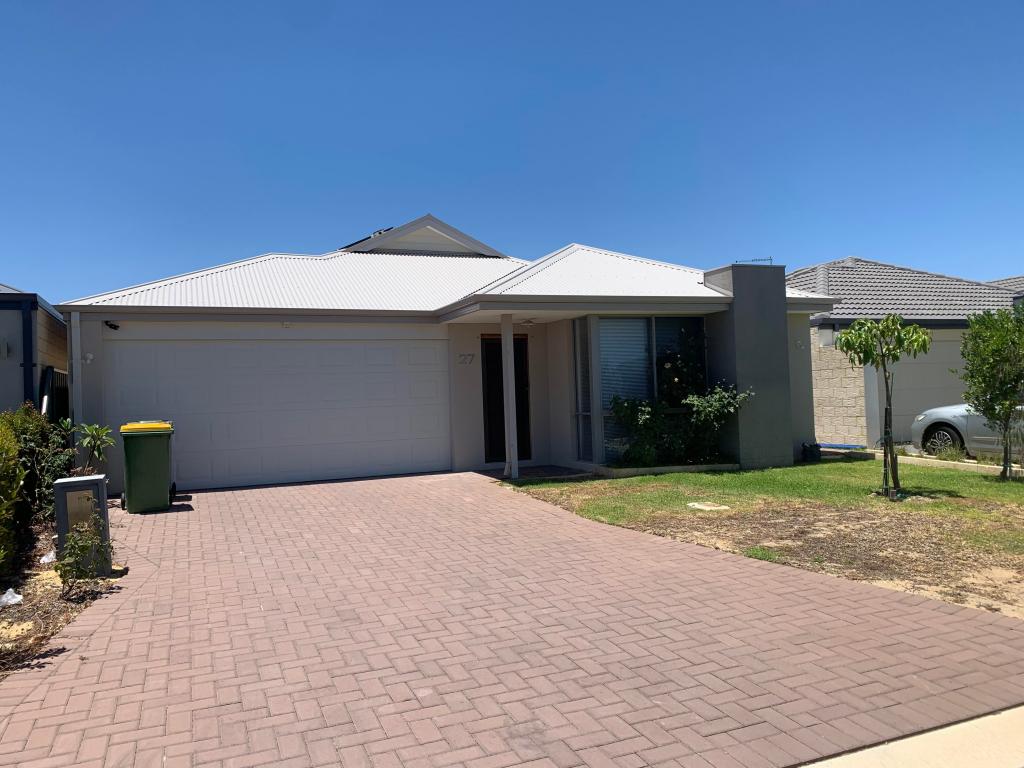
10 Hickman Dr, Piara Waters is a 4 bedroom, 3 bathroom House with 2 parking spaces and was built in 2016. The property has a land size of 501m2 and floor size of 235m2. While the property is not currently for sale or for rent, it was last sold in September 2026. There are other 4 bedroom House sold in Piara Waters in the last 12 months.
Last Listing description (October 2026)
Spacious Family Living with Two Ensuites & Exceptional EntertainingDesigned for families who need more than just the standard floorplan, 10 Hickman Drive delivers generous accommodation, multiple living zones and excellent separation throughout. With four bedrooms, three bathrooms including two private ensuites, a theatre, study/prayer room and an impressive outdoor entertaining area, this is a home that comfortably adapts to growing or multi-generational family living.From the street, the home presents beautifully with a paved driveway, easy-care artificial lawn and a secure double garage. Double entry doors with security screens create an inviting entrance, opening into a spacious interior where tiled flooring flows through the main living areas.The generous master suite provides a comfortable retreat with carpet flooring, recessed ceilings and a ceiling fan. His-and-hers walk-in robes provide excellent storage, while the tiled ensuite features a vanity with generous storage, shower and toilet.A separate theatre room with carpet flooring, recessed ceiling and ceiling fan creates the perfect environment for family movie nights and relaxation. There is also a dedicated study with tiled flooring, can be utilised as a prayer room, offering flexibility to suit the needs of the next family.At the heart of the home is the expansive open plan living and dining area, seamlessly connected to the kitchen and outdoor entertaining space. Wide sliding doors open to the alfresco, creating an effortless transition between indoor and outdoor living and making this an ideal home for entertaining family and friends.The well appointed kitchen offers an abundance of preparation and storage space, complemented by thick stone benchtops, gas cooktop, Westinghouse oven and rangehood, overhead cabinetry, Westinghouse dishwasher and a spacious walk in pantry.The secondary bedrooms continue the home's emphasis on space and functionality. Bedroom two features carpet flooring, a ceiling fan and double sliding mirrored robes.Bedroom three is particularly impressive, offering carpet flooring, ceiling fan, built-in mirrored robes and its own private ensuite complete with a huge shower, vanity and toilet. This second ensuite makes the room an excellent option for older children, parents, guests or multi-generational family members wanting additional privacy.Bedroom four also offers carpet flooring, a ceiling fan and its own walk-in robe.The family bathroom is generously proportioned with a large shower, tiled flooring, spacious vanity with excellent storage and toilet facilities.The laundry has been designed with practicality in mind, providing dedicated washing machine and dryer recesses, generous workspace and storage, a walk-in linen closet and sliding door access directly outside.Outdoor Living:The alfresco is another standout feature, designed to be enjoyed throughout the seasons. Exposed aggregate flooring, a ceiling fan and retractable blinds create a comfortable entertaining environment, while generous bench and storage space provides the foundations for a future outdoor kitchen setup.The backyard continues the easy care theme with artificial lawn, giving families usable outdoor space without demanding extensive maintenance.Offering excellent separation, generous living spaces and the rare advantage of two ensuites, this home has been thoughtfully designed for families who value space, privacy and entertaining. From everyday family living to hosting guests and accommodating multiple generations under one roof, 10 Hickman Drive offers the flexibility to do it all.This home is sure to attract plenty of attention. Call JD Devgan on 0450 170 006 today for further information, private inspection availability or details of upcoming home opens.Disclaimer: Every precaution has been taken to ensure the accuracy of the information contained in this advertisement. However, no warranty or guarantee is given, and interested parties are encouraged to make their own enquiries and satisfy themselves as to all relevant matters before making any purchasing decisions.
Property History for 10 Hickman Dr, Piara Waters, WA 6112
- 23 Sep 2026Sold for $1,185,000
- 03 Sep 2026Listed for Sale SOLD | By JD Devgan
- 30 Nov 2014Sold for $318,000

Recent sales nearby
See more recent sales nearby

Similar properties For Sale nearby
See more properties for sale nearby 0
 0

 0
Similar properties For Rent nearby
See more properties for rent nearby 0

 0
 0
About Piara Waters 6112
The size of Piara Waters is approximately 6.7 square kilometres. There are 14 parks, covering nearly 11.1% of the total area. The population of Piara Waters in 2016 was 9116 people. By 2021 the population was 15029 showing a population growth of 64.9% in the area during that time. The predominant age group in Piara Waters is 30-39 years. Households in Piara Waters are primarily couples with children and are likely to be repaying $1800 - $2399 per month on mortgage repayments. In general, people in Piara Waters work in a professional occupation.In 2021, 82.80% of the homes in Piara Waters were owner-occupied compared with 83.30% in 2016.
Piara Waters has 8,170 properties. Over the last 5 years, Houses in Piara Waters have seen a 83.27% increase in median value, while Units have seen a 96.76% increase. As at 30 September 2026:
- The median value for Houses in Piara Waters is $1,055,875 while the median value for Units is $753,218.
- Houses have a median rent of $820.
Suburb Insights for Piara Waters 6112
Market Insights
Piara Waters Trends for Houses
N/A
N/A
View TrendN/A
N/A
Piara Waters Trends for Units
N/A
N/A
View TrendN/A
N/A
Neighbourhood Insights
© Copyright 2026. RP Data Pty Ltd trading as Cotality (Cotality). All rights reserved. No reproduction, distribution, or transmission of the copyrighted materials is permitted. The information is deemed reliable but not guaranteed.
While Cotality uses commercially reasonable efforts to ensure the Cotality Data is current, Cotality does not warrant the accuracy, currency or completeness of the Cotality Data and to the full extent permitted by law excludes all loss or damage howsoever arising (including through negligence) in connection with the Cotality Data.
This product uses cookies and other similar technologies to improve and customise your browsing experience, to tailor content and adverts, and for analytics and metrics regarding visitor usage on this product and other media. We may share cookie and analytics information with third parties for the purposes of advertising. By continuing to use our website, you consent to cookies being used. View our Privacy Policy here.
X
