
9/226 Beaufort StreetPerth WA 6000
Property Details for 9/226 Beaufort St, Perth
9/226 Beaufort St, Perth is a 2 bedroom, 2 bathroom Unit with 1 parking spaces and was built in 2011. The property has a land size of 132m2 and floor size of 91m2. While the property is not currently for sale or for rent, it was last sold in September 2021.
Last Listing description (August 2026)
- Second floor with north-east facing views
- Spacious 24sqm outdoor balcony area, perfect for entertaining
- 91sqm of internal living
- Secure car bay and lock up store room
- Boutique complex of 34 apartments
Set on the second floor of a boutique complex of just 34 apartments, this generously proportioned two-bedroom, two-bathroom residence offers an impressive combination of indoor and outdoor living. With 91sqm of internal space complemented by a substantial 24sqm north-east facing balcony, the apartment enjoys an elevated outlook towards Matagarup Bridge and provides plenty of room to entertain, relax and enjoy the outdoors.
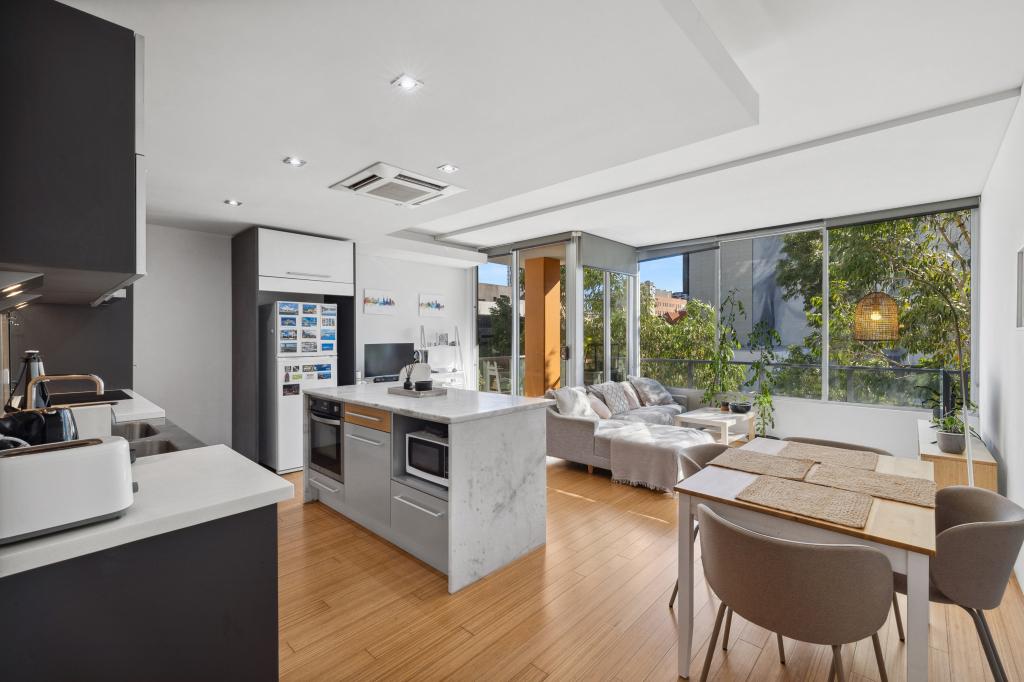
Freshly painted throughout, the apartment is immediately inviting, with high ceilings enhancing the sense of space across the open-plan living and dining area. Wooden flooring flows through the main living zones, while large openings connect the interior with the expansive entertainer's balcony - a standout feature of the home and an ideal setting for outdoor dining, morning coffee or entertaining family and friends.
The stylish kitchen is positioned at the heart of the apartment and features stone benchtops, a generous island bench with breakfast bar seating, stainless-steel appliances and a full-height pantry. Ample bench space and storage provide excellent functionality, while the open design allows the kitchen to remain connected with the living, dining and outdoor entertaining areas.
Accommodation is equally generous. The main bedroom features mirrored built-in robes, split-system air conditioning and a private ensuite, while the queen-sized second bedroom includes mirrored robes, quality carpet and convenient semi-ensuite access to the second bathroom - an ideal arrangement for guests, housemates or those seeking additional flexibility.
Practicality has also been well considered, with a separate internal laundry, entry storage cupboard, split-system air conditioning to the living area and main bedroom, secure intercom entry and CCTV security. The apartment also includes a secure undercover car bay with remote-controlled access and a separate 4sqm lock-up storeroom. The well-maintained and pet-friendly complex comprises just 34 apartments, offering a more intimate residential setting than many larger developments. Additional secure car bays within the complex are also available for visitor use after hours and on weekends.
With 91sqm of internal living, 24sqm of outdoor entertaining space and a total strata area of 132sqm, this is an exceptionally well-proportioned apartment offering space, privacy and a desirable north-east facing outlook.
The location further enhances the lifestyle on offer, placing you within easy reach of the Perth CBD, Optus Stadium, Matagarup Bridge and the Swan River. Enjoy convenient access to nearby cafs, restaurants, shopping and everyday amenities, along with riverside walking and cycling paths for an active outdoor lifestyle. Major transport links are also close by, providing straightforward connections to the city, Perth Airport and surrounding suburbs.
Features Include:
- 2-bed, 2-bath, 1-car bay
- 91sqm internal plus 24sqm outdoor balcony area offering views to Matargarup Bridge
- 2nd floor position north-east facing outlook
- Wooden flooring throughout living areas, quality carpet to second bedroom
- High-ceilings open-plan living and dining filled with natural light
- Stylish kitchen with stone benchtops, island bench with breakfast bar, full-height pantry and stainless-steel appliances
- Separate internal laundry and entry store cupboard
- Generous main bedroom with mirrored robes and private en-suite
- Second queen-sized bedroom with mirrored robes and semi-ensuite access
- Private entertainer's balcony
- Split-system air conditioning to living are and main bedroom
- Secure intercom and CCTV security
- Remote-controlled access to secure undercover car bay
- Separate lock-up storage
- Pet-friendly, well-maintained complex
- Additional secure car bays available in the complex after hours and on weekends for visitors
Outgoings:
Council Rates: $2,478.10 per annum
Water Rates: $1,365.40 per annum
Strata Levies: $2,130.40 per quarter
Strata Area:
Internal: 91sqm
Balcony: 24sqm
Car Bay: 13sqm
Store Room: 4sqm
Total Area: 132sqm
Location:
- Approx. 230m to SUPA IGA Northbridge
- Approx. 450m to Birdwood Square Park
- Approx. 500m to Woolworths Highgate
- Approx. 500m to WA Museum Boola Bardip
- Approx. 700m to HBF Park
- Approx. 750m to Highgate Primary School
- Approx. 1.0km to Perth Train Station
- Approx. 1.1km to Yagan Square
- Approx. 1.2km to Hyde Park
- Approx. 1.2km to Perth CBD
- Approx. 2.0km to Elizabeth Quay
- Approx. 2.7km to Optus Stadium
- Approx. 4.8km to Maylands Golf Course
- Approx. 14.2km to Perth Airport
Call Chris O'Brien on +61 452 581 831 or contact via email at chris.obrien@belleproperty.com for more information or to arrange your private inspection.
DISCLAIMER: All distances to amenities are estimations obtained from Google Maps. All sizes of the property are estimated, and buyers should rely on their own measurements when onsite. All rates/outgoings are approximate/estimates.
Property History for 9/226 Beaufort St, Perth, WA 6000
- 26 Aug 2026Listed for Sale Pre-Market Opportunity - Expressions of Interest
- 19 Sep 2021Sold for $520,000
- 03 Sep 2021Listed for Sale Under Offer in First Week

Recent sales nearby
See more recent sales nearby 0
 0

Similar properties For Sale nearby
See more properties for sale nearby 0

 0


 0


Similar properties For Rent nearby
See more properties for rent nearby 0

 0

 0
About Perth 6000
The size of Perth is approximately 4.6 square kilometres. There are 21 parks, covering nearly 18.1% of the total area. The population of Perth in 2016 was 11425 people. By 2021 the population was 13670 showing a population growth of 19.6% in the area during that time. The predominant age group in Perth is 20-29 years. Households in Perth are primarily childless couples and are likely to be repaying $1800 - $2399 per month on mortgage repayments. In general, people in Perth work in a professional occupation.In 2021, 32.50% of the homes in Perth were owner-occupied compared with 35.10% in 2016.
Perth has 12,374 properties. Over the last 5 years, Houses in Perth have seen a 48.20% increase in median value, while Units have seen a 50.23% increase. As at 31 October 2026:
- The median value for Houses in Perth is $1,414,934 while the median value for Units is $651,015.
- Houses have a median rent of $900 while Units have a median rent of $750.
Suburb Insights for Perth 6000
Market Insights
Perth Trends for Houses
N/A
N/A
View TrendN/A
N/A
Perth Trends for Units
N/A
N/A
View TrendN/A
N/A
Neighbourhood Insights
© Copyright 2026. RP Data Pty Ltd trading as Cotality (Cotality). All rights reserved. No reproduction, distribution, or transmission of the copyrighted materials is permitted. The information is deemed reliable but not guaranteed.
While Cotality uses commercially reasonable efforts to ensure the Cotality Data is current, Cotality does not warrant the accuracy, currency or completeness of the Cotality Data and to the full extent permitted by law excludes all loss or damage howsoever arising (including through negligence) in connection with the Cotality Data.
This product uses cookies and other similar technologies to improve and customise your browsing experience, to tailor content and adverts, and for analytics and metrics regarding visitor usage on this product and other media. We may share cookie and analytics information with third parties for the purposes of advertising. By continuing to use our website, you consent to cookies being used. View our Privacy Policy here.
X
