
78 Palmerston StreetPerth WA 6000
Property Details for 78 Palmerston St, Perth
78 Palmerston St, Perth is a 3 bedroom, 2 bathroom House with 2 parking spaces and was built in 1920. The property has a land size of 486m2 and floor size of 165m2. While the property is not currently for sale or for rent, it was last sold in July 2014.
Last Listing description (November 2026)
*** All Offers are to be submitted by Wednesday 2nd December, 1pm WST. The Seller reserves the right to sell prior, without notice. ***Originally built circa 1920, Palmerston has undergone a considered alteration and addition by vittinoAshe. Set within a coveted inner-city location, the residence brings together the character and craftsmanship of its layered architectural history with a distinctly contemporary approach to family living. Original architectural details have been carefully restored, existing spaces thoughtfully reimagined, and an expansive, light-filled extension introduced, creating a beautifully resolved relationship between old and new.SPOTLIGHT/ Originally built circa 1920/ Alteration and addition by vittinoAshe, 2016/ Built by Peter Bodecker Construction/ HOUSES Awards Commendation Award for House Alteration and Addition 2018/ Restored heritage features, ornate pressed tin ceilings and decorative fireplaces/ Expansive open-plan living and dining/ Separate family room with fireplace and custom joinery/ Concrete floors with underfloor heating/ Kitchen with concrete island and ASKO appliances/ Louis Poulsen designer pendant lighting to kitchen/ Main ensuite with Corian shower and skylight/ Main bathroom with freestanding bath/ Established rear garden, verandah and alfresco/ Separate rear studio/ Spacious double garage/ Daikin reverse-cycle air-conditioning and solar panels/ Prime inner-city location, moments from Hyde Park, Robertson Park, Parkside Coffee, Wines of While, Vincent and Miller + Baker/ Easy access to Perth CBD, Northbridge, North Perth, Leederville and Mount Lawley/ Highgate Primary and Mount Lawley Senior High catchmentsThe architectural approach is one of careful preservation and restrained contemporary intervention. Ornate ceilings from different eras, including intricate pressed tin detailing, have been retained alongside decorative fireplaces, classical archways and Neo-Corinthian columns at the front of the residence. The columns and concrete porch roof are referenced in the design of the new concrete canopy at the rear, creating a subtle architectural connection between past and present. A minimalist palette of white walls, natural timber, concrete and finely detailed joinery provides a contemporary counterpoint to the heritage detailing, while carefully selected designer lighting brings warmth and refinement to the interiors.A central hallway establishes a beautiful sense of arrival, drawing the eye from the front entrance through to the rear garden. As the home unfolds towards the rear, the interiors transition into an expansive, open-plan living and dining space, where generous glazing invites an abundance of natural light and a connection to the sky above, creating a remarkable sense of openness within its inner-city setting. Large sliding glass doors establish a seamless connection to the garden and covered outdoor areas, while concrete floors with integrated underfloor heating introduce a distinctly contemporary aesthetic and year-round comfort. A separate family room provides a more intimate setting for relaxation, featuring a decorative fireplace and custom timber joinery that seamlessly integrates a television, bar and storage.The kitchen forms an integral part of the open-plan living environment, its restrained design defined by clean lines, white cabinetry and a substantial concrete island bench. A suite of ASKO appliances includes a pyrolytic oven, combination microwave oven, dishwasher and induction cooktop, complemented by thoughtfully integrated storage and a Louis Poulsen 4/3 pendant light. The connection to the outdoors is central to the home's design. An expansive, established rear garden creates a private, leafy outlook from the principal living spaces, while the rear verandah and alfresco extend the living environment outdoors, providing generous spaces for dining and entertaining. A separate rear studio offers a versatile additional space, complemented by a spacious double garage providing secure parking. At the front of the residence, the landscaped garden, sheltered porch and expansive paved areas establish a strong connection to the street and surrounding neighbourhood, which offers further outdoor spaces to relax and entertain.Accommodation comprises three bedrooms, including a generous main bedroom with its own ensuite. The original bedrooms retain the home's characteristic high ceilings, ornate decorative detailing and timber floors, with fireplaces featuring in both the main and third bedrooms. The main ensuite is a beautifully considered space, featuring a seamless Corian shower beneath an expansive skylight that draws natural light from above. A separate main bathroom continues the restrained contemporary aesthetic, complete with a freestanding bath and underfloor heating.Positioned within one of Perth's most desirable inner-city pockets, Palmerston enjoys an exceptional connection to the cultural offerings of the surrounding area. Local favourites including Parkside Coffee, Wines of While, Vincent and Miller + Baker are close by, alongside the green open spaces of Hyde Park and Robertson Park, with its tennis courts and dog-friendly park. With easy access to Perth City, Northbridge, Leederville, Mount Lawley and North Perth, and within the sought-after catchments of Highgate Primary School and Mount Lawley Senior High School, the location offers a compelling balance of neighbourhood character, urban convenience and an enviable inner-city lifestyle.
Property History for 78 Palmerston St, Perth, WA 6000
- 13 Nov 2026Listed for Sale All Offers by 2nd December
- 13 Jul 2014Listed for Sale FROM $1,099,000
- 08 Jul 2014Sold for $1,200,000

Recent sales nearby
See more recent sales nearby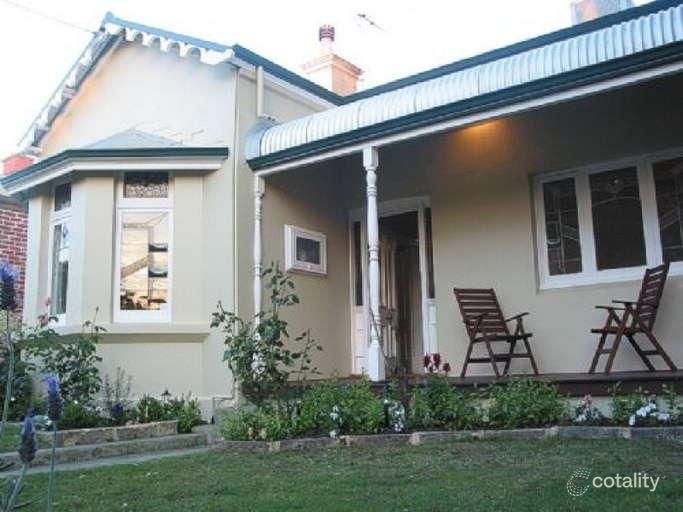 0

 0
Similar properties For Sale nearby
See more properties for sale nearby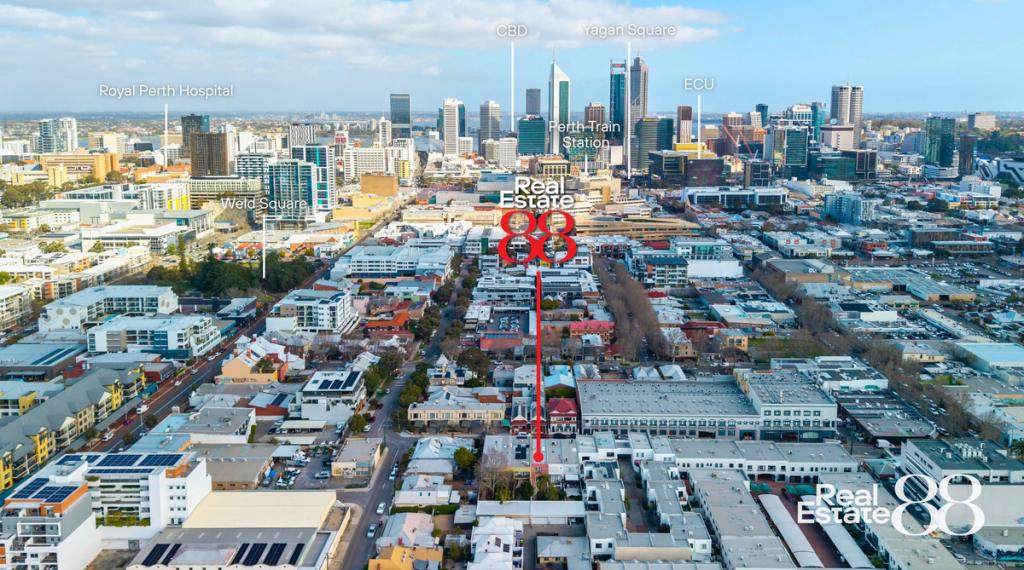 0

 0
 0

Similar properties For Rent nearby
See more properties for rent nearby 0


 0
 0

About Perth 6000
The size of Perth is approximately 4.6 square kilometres. There are 21 parks, covering nearly 18.1% of the total area. The population of Perth in 2016 was 11425 people. By 2021 the population was 13670 showing a population growth of 19.6% in the area during that time. The predominant age group in Perth is 20-29 years. Households in Perth are primarily childless couples and are likely to be repaying $1800 - $2399 per month on mortgage repayments. In general, people in Perth work in a professional occupation.In 2021, 32.50% of the homes in Perth were owner-occupied compared with 35.10% in 2016.
Perth has 12,377 properties. Over the last 5 years, Houses in Perth have seen a 48.20% increase in median value, while Units have seen a 50.23% increase. As at 31 October 2026:
- The median value for Houses in Perth is $1,414,934 while the median value for Units is $651,015.
- Houses have a median rent of $900 while Units have a median rent of $750.
Suburb Insights for Perth 6000
Market Insights
Perth Trends for Houses
N/A
N/A
View TrendN/A
N/A
Perth Trends for Units
N/A
N/A
View TrendN/A
N/A
Neighbourhood Insights
© Copyright 2026. RP Data Pty Ltd trading as Cotality (Cotality). All rights reserved. No reproduction, distribution, or transmission of the copyrighted materials is permitted. The information is deemed reliable but not guaranteed.
While Cotality uses commercially reasonable efforts to ensure the Cotality Data is current, Cotality does not warrant the accuracy, currency or completeness of the Cotality Data and to the full extent permitted by law excludes all loss or damage howsoever arising (including through negligence) in connection with the Cotality Data.
This product uses cookies and other similar technologies to improve and customise your browsing experience, to tailor content and adverts, and for analytics and metrics regarding visitor usage on this product and other media. We may share cookie and analytics information with third parties for the purposes of advertising. By continuing to use our website, you consent to cookies being used. View our Privacy Policy here.
X
