
59 Keane StreetPeppermint Grove WA 6011
Property Details for 59 Keane St, Peppermint Grove
59 Keane St, Peppermint Grove is a 4 bedroom, 4 bathroom House with 6 parking spaces and was built in 1900. The property has a land size of 2793m2 and floor size of 431m2. While the property is not currently for sale or for rent, it was last sold in March 2024.
Last Listing description (September 2024)
...does the opportunity present itself to purchase a world class property nestled on the banks of the Swan River. Built in the early 1900s, the iconic residence was the original grand property of passionate community members, William and Olive Evans. Enveloped by vast gardens and an idyllic riverfront lifestyle, the couple raised six children in the original Federation bungalow on this site and remained there for 60 years. Designed in the rare Federation 'Arts and Crafts' style, the home has retained all its elegance and splendour via lofty ceilings, sweeping verandas, charming decorative arches, casement-style sash windows, and walls of French doors that bathe the home in light, reflecting river views beyond.Two oversized walnut doors reveal an inviting entrance foyer clad in matching herringbone parquetry and offer glimpses into a seamless layout that reveals sumptuous spaces and a 'Hampton's-inspired' aesthetic.Timeless appointments of velvety champagne-tonal carpets, dreamy flax-hued linen drapery, reams of natural marble, and fresh, snowy white interiors bring an ethereal presence to every room of the home.A series of antique crystal chandeliers are common features, also seen in the two charming sitting rooms from the foyer and a vast living room framed in walls of French doors to the grand veranda.The spectacular reveal of a modern farmhouse-style kitchen, clad entirely in marble, French doors, and abundant white shaker cabinetry, is bolstered in pristine light from vistas to the tennis club at one side, and garden views to the other.Featuring a 6-burner ILVE gas stove/oven & teppanyaki plate, an integrated Miele dishwasher, a composite granite sink, and an adjoining scullery, the extension of a generously large laundry with abundant countertops plus a guest bathroom/powder room, provide ample space for large-scale entertaining and garden parties, whilst nearby, a magical glass-enclosed conservatory brings another layer of blissful separation yet shares all the same enchanting views to a private garden.As expected, the master retreat is opulently appointed. French doors and river views, a hexagonal ceiling-to-floor bay window, a vast dressing room with loads of hanging space & a grand mirror, plus and a double vanity ensuite, complement the grand scale of the home.Leading off the captivating central hallway, the secondary bedrooms - one with a fabric built-in bedhead and some with oversized feature mirrors - all include veranda entry via French doors whilst sharing a spacious marble-clad bathroom with a tub.Charming Perrin & Rowe porcelain lever tapware, a 6-car garage inclusive of a climate-controlled wine cellar & rain shower bathroom, wood gas fireplaces in all rooms - along with a traditional Jotul wood fire in the kitchen, magnificent landscaped gardens (dotted with custom wrought iron park benches) & maintained by JB Landscaping, and an independent artist's studio amongst the trees are just some of the treasures to be found in this truly enigmatic property overlooking Fresh Water Bay.Located at the heart of the private school network and opposite the esteemed Royal Fresh Water Bay Yacht Club and Peppermint Grove Tennis Club, this coveted address affords some of the most unique unobstructed riverfront views in Perth, along with proximity to a multitude of convenience options, public transport, and South Cottesloe Beach - just a 5-minute drive away.- Unique, corner block location directly opposite Fresh Water Bay- Built circa 1904, rare Federation 'Arts & Crafts' bungalow style- Extra-high ceilings & picture rails- French doors throughout- Sweeping verandas - Flax-hued linen curtains over block-out drapes- Plush champagne-hued carpets- Enchanting fully maintained & reticulated landscaped gardens by JB Landscaping- Antique crystal chandeliers throughout- Stunning (ceiling-to-floor) natural marble appointments in all wet areas/kitchen- Ducted reverse-cycle air-conditioning- Gas wood fires in all rooms; traditional Jotul wood fire in kitchen- Breathtaking full marble-clad kitchen, scullery, composite granite sink, abundant custom-designed shaker cabinetry, ILVE 6-burner stove/oven + teppanyaki plate, glass pendant lights- Sunny conservatory room overlooking garden- Independent modern studio with kitchenette, vaulted paneled ceiling, mounted wall speakers & timber floors (5th bedroom option)- Vast laundry room, dual washer recess, abundant counter space- Adjoining guest bathroom/powder room- Magnificent master wing, vast dressing room, double vanity ensuite bathroom with unique curved vanity mirror & sconces, river views, full-length hexagonal bay window- Secondary double vanity bathroom with tub & antique-style sconces- Heritage-style Perrin & Rowe porcelain lever tapware throughout - Integrated ceiling speakers in kitchen, master suite, living & sitting rooms- CCTV video monitored security- Keypad gated entry- Lower ground (The Esplanade access) cobblestoned remote garage to accommodate 6 cars, abundant storage, gym area, double vanity rain shower bathroom & climate-controlled wine cellar- Ground-level (Keane street access) double remote garage & shopper's entry- Opposite Royal Fresh Water Bay Yacht Club & Peppermint Grove Tennis Club- 8-minute walk to St Hilda's Anglican School for Girls- 12-minute walk to Cottesloe Primary School- 3-minute drive to Napoleon Street, Boatshed Market & Vans Cafe- 4-minute drive to Cottesloe & Mosman Park Train Stations- 5-minute drive to Cottesloe Beach- 6-minute drive to Claremont QuarterWater Rates: Approx $2,697 per annumDisclaimer:The particulars of this listing have been prepared for advertising and marketing purposes only. We have made every effort to ensure the information is reliable and accurate, however, clients must carry out their own independent due diligence to ensure the information provided is correct and meets their expectations.
Property History for 59 Keane St, Peppermint Grove, WA 6011
- 27 Aug 2024Listed for Sale $20,100,000
- 04 Apr 2024Listed for Sale CY PRIVATE
- 27 Mar 2024Sold for $20,100,000

Recent sales nearby
See more recent sales nearby/assets/perm/7bfgmuz72yi63colfvvt2dmkra?signature=6cd4d8045834dfc921250456fecd4ca87340ced17b29b75541dd9189bc0495c6) 0
0

/assets/perm/icsq5zsjbyi6volie45d6y57ay?signature=5f881ce478e92c4a1496649f17697b0b3c09d9c5e1d8a1ce3fc79cd32c863ce8) 0
0
Similar properties For Sale nearby
See more properties for sale nearby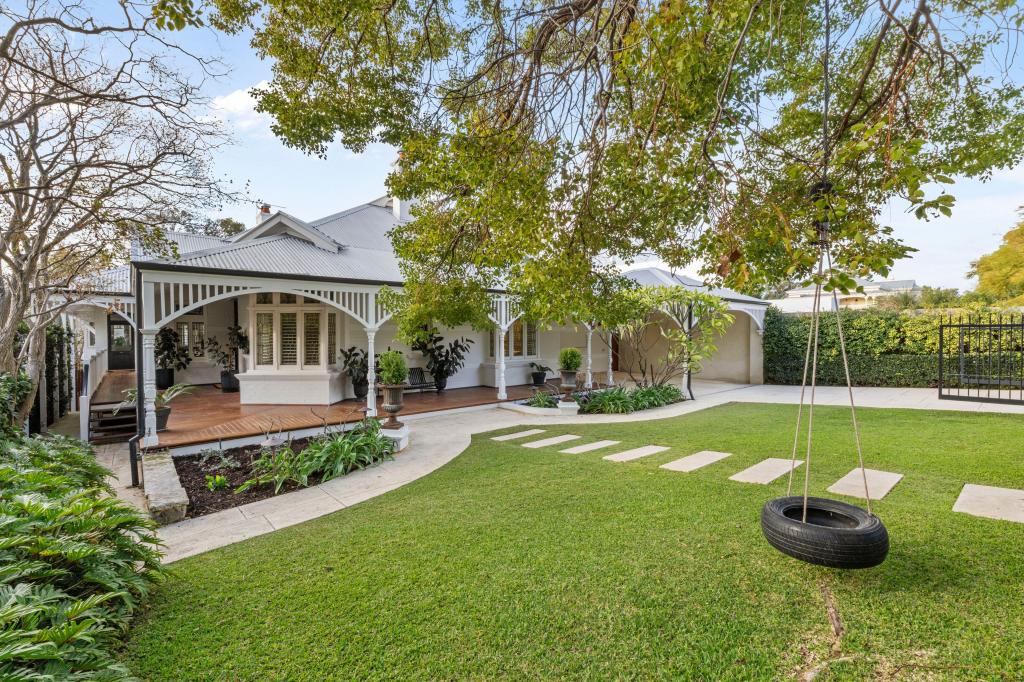 0
0 0
0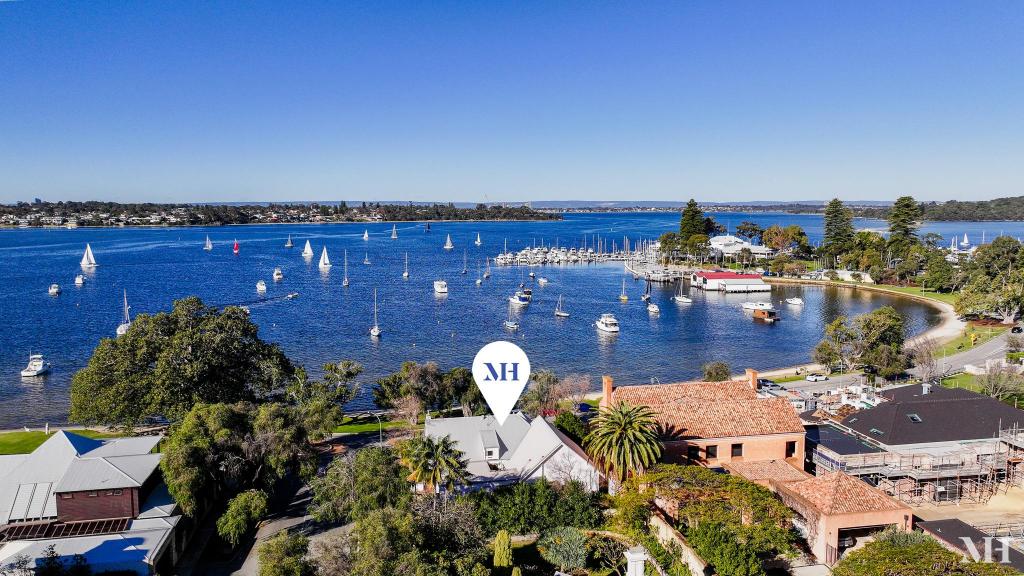 0
0
Similar properties For Rent nearby
See more properties for rent nearby 0
0 0
0 0
0About Peppermint Grove 6011
The size of Peppermint Grove is approximately 1.1 square kilometres. There are 4 parks, covering nearly 11.4% of the total area. The population of Peppermint Grove in 2016 was 1636 people. By 2021 the population was 1597 showing a population decline of 2.4% in the area during that time. The predominant age group in Peppermint Grove is 10-19 years. Households in Peppermint Grove are primarily couples with children and are likely to be repaying over $4000 per month on mortgage repayments. In general, people in Peppermint Grove work in a professional occupation.In 2021, 78.20% of the homes in Peppermint Grove were owner-occupied compared with 72.30% in 2016.
Peppermint Grove has 707 properties. Over the last 5 years, Houses in Peppermint Grove have seen a 61.73% increase in median value, while Units have seen a 58.86% increase. As at 31 July 2026:
- The median value for Houses in Peppermint Grove is $4,712,944 while the median value for Units is $800,871.
- Houses have a median rent of $1,850 while Units have a median rent of $725.
Suburb Insights for Peppermint Grove 6011
Market Insights
Peppermint Grove Trends for Houses
N/A
N/A
View TrendN/A
N/A
Peppermint Grove Trends for Units
N/A
N/A
View TrendN/A
N/A
Neighbourhood Insights
© Copyright 2026. RP Data Pty Ltd trading as Cotality (Cotality). All rights reserved. No reproduction, distribution, or transmission of the copyrighted materials is permitted. The information is deemed reliable but not guaranteed.
While Cotality uses commercially reasonable efforts to ensure the Cotality Data is current, Cotality does not warrant the accuracy, currency or completeness of the Cotality Data and to the full extent permitted by law excludes all loss or damage howsoever arising (including through negligence) in connection with the Cotality Data.
This product uses cookies and other similar technologies to improve and customise your browsing experience, to tailor content and adverts, and for analytics and metrics regarding visitor usage on this product and other media. We may share cookie and analytics information with third parties for the purposes of advertising. By continuing to use our website, you consent to cookies being used. View our Privacy Policy here.
X
