
29 Keane StreetPeppermint Grove WA 6011
Property Details for 29 Keane St, Peppermint Grove
29 Keane St, Peppermint Grove is a 5 bedroom, 5 bathroom House with 5 parking spaces and was built in 1955. The property has a land size of 1819m2 and floor size of 750m2. While the property is not currently for sale or for rent, it was last sold in August 1990.
Last Listing description (November 2022)
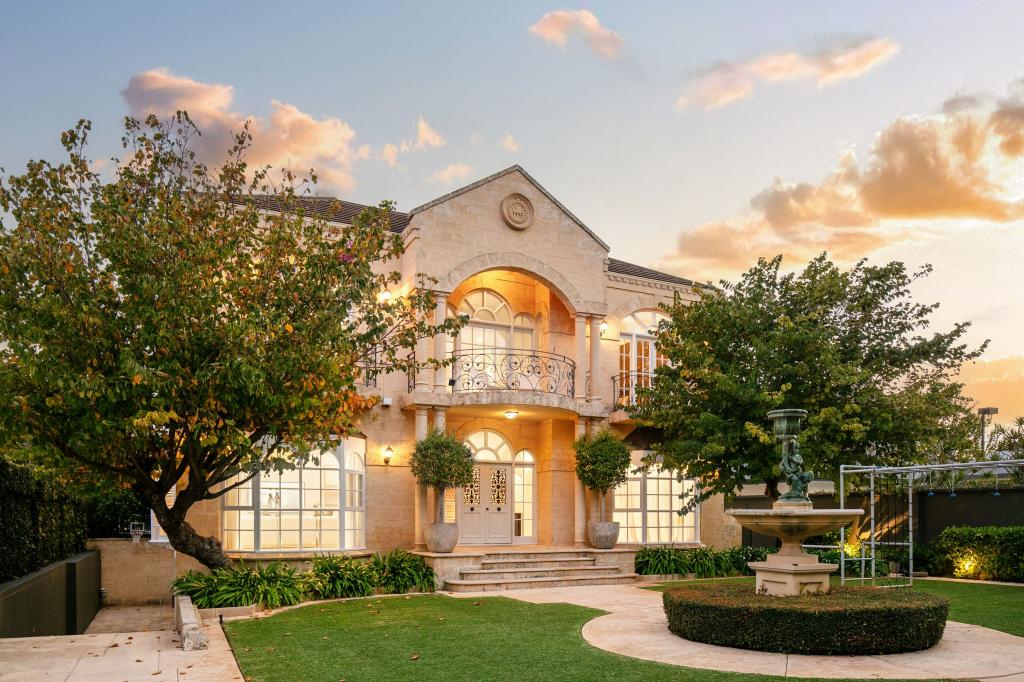
Celebrating all that is revered in luxury Australian design natural hand-cut stone and timbers, generous timber-decked balconies, abundant glass doors and windows, lofty ceilings and broad sweeping terraces surround elegant landscaping with a plunge pool, tennis court and tranquil pond installations - all admired from a premier 1,819sqm riverside location.
Blessed with a perfectly balanced floorplan of seamless flow and integration, this enigmatic, family home brings feelings of immediate calm and tranquility from ceiling-to-floor windows framing lush garden views and reams of warm natural light.
A grand entrance foyer reveals a formal lounge and dining room with Mediterranean-villa vibes of double-height vaulted ceilings, a stone-clad wood gas fire and double doors to a stone-paved internal courtyard offset by tropical ponds and water features.
With elevated views to a vine covered pergola, full-sized tennis court, plunge pool and cabana, this is a place where relaxed, outdoor living is embraced at a whole new level.
Lazy afternoons watching a friendly game of tennis, sunbathing by the pool or simply entertaining under the pergola on balmy Perth evenings, are what define this idyllic setting.
Fitted with quality Miele appliances (five-burner gas stove, double oven & dishwasher), loads of cabinetry, a breakfast nook, large island bench, and practical stainless-steel benchtops, the kitchen is intentionally designed for busy family life and grand-scale entertaining.
Servicing the outdoor and indoor entertaining areas is a luxury bathroom with a shower, marble bench tops and laundry facilities.
Also on the ground floor is a glamorous powder room ideally placed to service the home gym and formal lounge, dining rooms and home office. The home office has built-in timber shelving and cabinetry, and there is a light-filled atrium with immediate access to the grand internal courtyard (and bolstered by another small courtyard) and a natural stone stair case to a magnificent below-ground wine cellar with potential to accommodate over 700 special vintages.
Enjoying soft natural light from vast double-height windows, an open gangway corridor with views to the gallery below connects five generous upper-level bedrooms, each with balcony access and laid in flat-weave wool carpet.
A supreme master suite, with walk-in-robe (and timber shelving), a luxury double vanity bathroom with marble bench tops, deep recessed shower, heated ceiling lights and generous ceramic tub, sits alongside a discreet library room.
Sharing the front is another large bedroom which could equally double as an upper floor lounge or parent's retreat, while the two bedrooms at the rear zone enjoy pool and tennis court views, along with a remaining bedroom which frames a tree dappled balcony outlook (one bedroom is fitted with a walk-in-robe; two are fitted with timber built-in-robes).
A luxurious shared bathroom clad in stone, marble and timber cabinetry includes a spa bath, double vanity and heated ceiling lights (separate toilet) opposite a powder room.
Located in one of Perth's most coveted, riverside enclaves, the opportunities to relish in its community surrounds are endless. Walk to the Swan River and crystal blue beaches, visit multiple caf and dining venues, enjoy the convenience of supermarkets and shopping centres very close by, and benefit from being just minutes away from some of WA's most prestigious private school network.
Features
- Architectural Designed Residence by Internationally renown Martin
Grounds
- North facing rear aspect
- Two powder rooms
- Three bathrooms
- Zoned ducted air-conditioning throughout
- Sheoak floors & staircase; timber blinds
- Silky oak finish on all doors
- Sheer roller blinds (ground gallery)
- Full internal length gallery with internal courtyard access
- Several living areas (incl conservatory); two wood gas fireplaces
- Open plan living, kitchen and dining (rear)
- Professionally appointed kitchen; Miele appliances
- Vine covered outdoor pergola
- Plunge pool (frameless glass enclosure) & cabana
- Full sized tennis court
- Library
- Gym
- Home office with built-in cabinetry and shelving
- Below ground wine cellar with 700+ bottle capacity
- Extra-large bedrooms; wool carpets; all balcony access; ceiling fans
- Opulently sized master suite; double vanity ensuite with tub
- LED downlighting
- Deep set, secure gated stone driveway entrance
- Double remote garage (timber door) with shopper's entry & extra storage
- Rear lane access
- Fully reticulated gardens
- Water gardens with water features throughout.
- Garden shed
- Kocom intercom system.
- Centrally monitored alarm
* some images are for illustrative purposes only.
Property History for 29 Keane St, Peppermint Grove, WA 6011
- 10 Feb 2022Listed for Sale Expression of Interest
- 02 Sep 2021Listed for Sale Contact Agent
- 03 Aug 1990Sold for $890,000

Recent sales nearby
See more recent sales nearby/assets/perm/55zl2jyctai6voors7eo4ovtq4?signature=dd055b4d85675dc195fa805dcb6318ec613f86250ae4b854f549546ab24cc842) 0
0

/assets/perm/7p42cun6pei6ng4bfpua2wceue?signature=929d20527bb9487b5a32ec1e653e21c02524f3c755874ea7e99fb788ab94fd37) 0
0/assets/perm/fvazjuycqii63mp5bv3tnlu2eq?signature=5f5073d253d88d430ff9531a4adfd48136fca654b7156384fb2caea10d6a1f39) 0
0Similar properties For Sale nearby
See more properties for sale nearby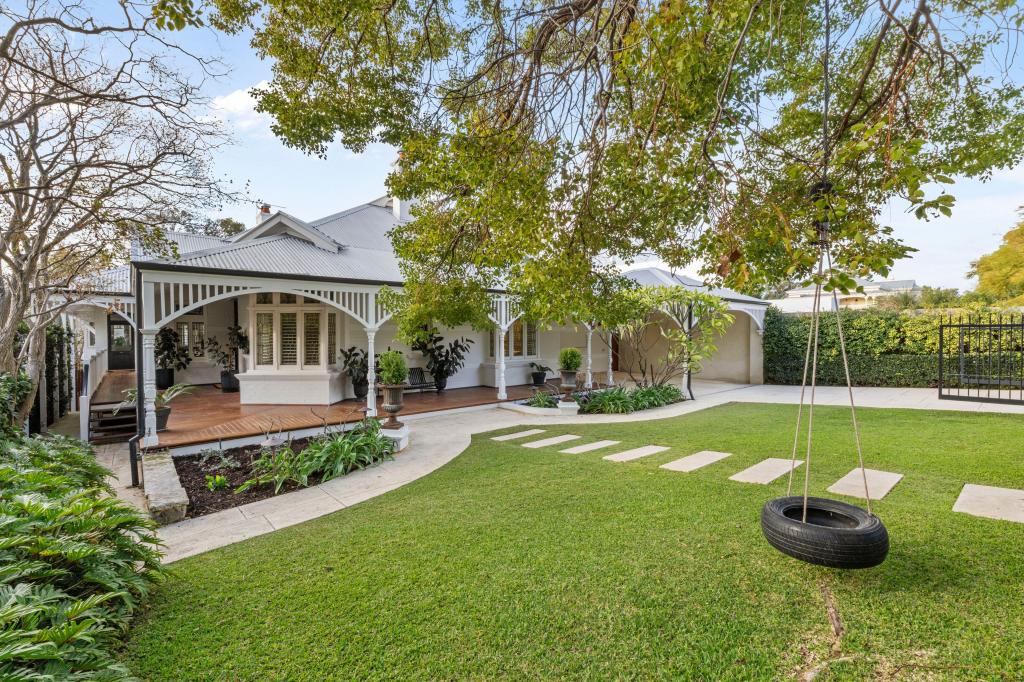 0
0
 0
0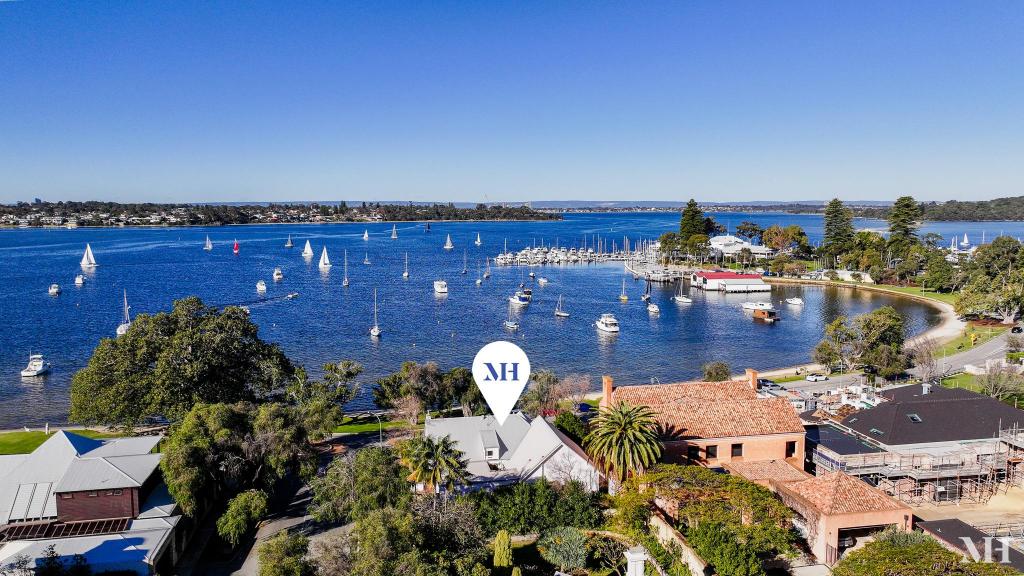 0
0
Similar properties For Rent nearby
See more properties for rent nearby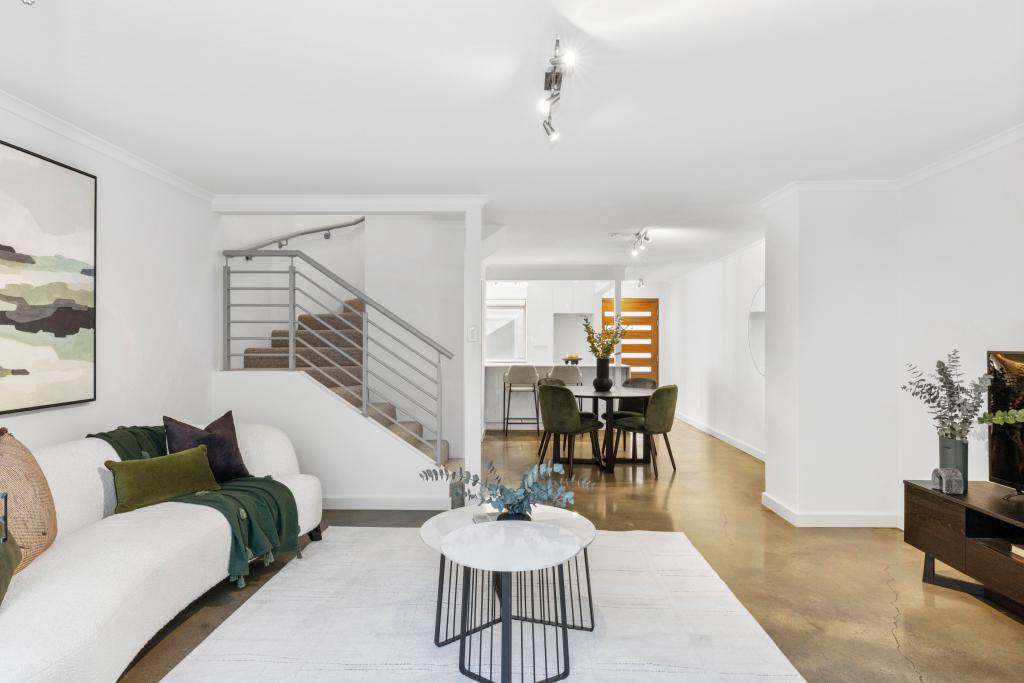 0
0 0
0 0
0About Peppermint Grove 6011
The size of Peppermint Grove is approximately 1.1 square kilometres. There are 4 parks, covering nearly 11.4% of the total area. The population of Peppermint Grove in 2016 was 1636 people. By 2021 the population was 1597 showing a population decline of 2.4% in the area during that time. The predominant age group in Peppermint Grove is 10-19 years. Households in Peppermint Grove are primarily couples with children and are likely to be repaying over $4000 per month on mortgage repayments. In general, people in Peppermint Grove work in a professional occupation.In 2021, 78.20% of the homes in Peppermint Grove were owner-occupied compared with 72.30% in 2016.
Peppermint Grove has 707 properties. Over the last 5 years, Houses in Peppermint Grove have seen a 61.73% increase in median value, while Units have seen a 58.86% increase. As at 31 July 2026:
- The median value for Houses in Peppermint Grove is $4,712,944 while the median value for Units is $800,871.
- Houses have a median rent of $1,850 while Units have a median rent of $725.
Suburb Insights for Peppermint Grove 6011
Market Insights
Peppermint Grove Trends for Houses
N/A
N/A
View TrendN/A
N/A
Peppermint Grove Trends for Units
N/A
N/A
View TrendN/A
N/A
Neighbourhood Insights
© Copyright 2026. RP Data Pty Ltd trading as Cotality (Cotality). All rights reserved. No reproduction, distribution, or transmission of the copyrighted materials is permitted. The information is deemed reliable but not guaranteed.
While Cotality uses commercially reasonable efforts to ensure the Cotality Data is current, Cotality does not warrant the accuracy, currency or completeness of the Cotality Data and to the full extent permitted by law excludes all loss or damage howsoever arising (including through negligence) in connection with the Cotality Data.
This product uses cookies and other similar technologies to improve and customise your browsing experience, to tailor content and adverts, and for analytics and metrics regarding visitor usage on this product and other media. We may share cookie and analytics information with third parties for the purposes of advertising. By continuing to use our website, you consent to cookies being used. View our Privacy Policy here.
X
