
138 Plackett DrivePemberton WA 6260

Property Details for 138 Plackett Dr, Pemberton
138 Plackett Dr, Pemberton is a 4 bedroom, 2 bathroom House and was built in 2011. The property has a land size of 20212m2 and floor size of 353m2.This Property is currently listed for sale with Ray White South West Central
Last Listing description (September 2026)
The interior balances polished entertaining with cozy country living. At the centre of the residence, a gourmet kitchen which overlooks the sun-drenched meals and open dining area is equipped with extensive cabinetry including large pantry and central island bench this all provides premium storage. The home is elevated by beautiful rich timber flooring. The open-plan layout flows effortlessly as the main living room anchored by a classic woodfire. Double doors adjacent offers both a formal sitting room and designated loungeroom. Plus, a quiet, dedicated study which presents an ideal environment for remote work.
Indoor and outdoor entertaining merge seamlessly through full-length dual sliding glass doors that open to an expansive alfresco entertaining area. These expansive glass frames breathtaking, uninterrupted views of the sparkling swimming pool and rolling lawn out front. Family BBQ's will be a weekend treat with the designated space to come together with plenty of room to invite friends. The decked areas provide an extension to the home for neighbourhood gatherings or quiet resting spots.
The home offers a multifunctional layout with four designated bedrooms with the option of more if needed by utilising one or more of the living spaces. The primary suite serves as an exclusive retreat, featuring dual built-in wardrobes, a private ensuite bathroom with a large walk-in shower, and direct access to its own peaceful wing. A morning coffee on the deck will become a ritual! The additional bedrooms complete the extensive layout.
Beyond the main home, the estate delivers exceptional infrastructure and storage capabilities. Positioned discreetly to the side of the home, a substantial multi-purpose shed facility features durable concrete flooring and full power connection, perfect for housing equipment, workshop pursuits, or vehicle storage. Combining timeless homestead charm with modern rural refinement, this rare country estate offers an extraordinary standard of living.
Property Highlights
A spacious kitchen featuring an abundance of cabinetry and storage with huge walk-in pantry.
A seamless Indoor-Outdoor Living that leads you through the expansive dining and family spaces out to the alfresco and entertaining area, framing a sensational outlook of the pool.
Stunning pool and outdoor entertaining zones
The welcoming lounge features an attractive and inviting fireplace, perfect for cozy evening gatherings.
A private office is conveniently positioned right off the front entry.
The main bedroom boasts dual built-in robes, a private ensuite with a large shower, and flows effortlessly out to its own dedicated wing of the home.
Hude laundry perfect for large family living.
A double carport sits adjacent to the main residence.
Shed facilities includes a substantial storage shed complete with concrete flooring and full power, conveniently positioned at the side of the home.
Two large capacity water tanks
The 2 hectares of land; a beautiful backdrop of established bushland and lawned areas.
Contact Jess Tucker or Toni Cole to arrange your private inspection of this breathtaking country sanctuary.
Disclaimer: We have in preparing this document used our best endeavours to ensure the information contained is true and accurate but accept no responsibility and disclaim all liability in respect to any errors, omissions, inaccuracies or misstatements contained. Interested parties should make their own enquiries to verify the information contained in this material. Licensee: Downsouth (WA) Pty Ltd ACN 125 383 628
Please note: Registering your attendance is a condition of entry at our Open Home inspections. To save time on the day of the Open Home, you can pre-register by contacting the Property Consultant. This ensures a smoother experience and can avoid potential wait times.
Property History for 138 Plackett Dr, Pemberton, WA 6260
- 31 Jul 2026Listed for Sale Offers from $1.2 Million
- 09 May 2022Sold for $820,000
- 29 May 2015Listed for Sale Best offer over $890,000

Recent sales nearby
See more recent sales nearby/assets/perm/d5ibnvfbcui6zhfreocx7nv3by?signature=97fe1fea81ce9b08a9a616bd6f015585adac27fa2bb4106bbf0034ce0e178f0b) 0
0

/assets/perm/pq4wchwnbqi63a53epmkhfzwji?signature=3f1bf5f7ef513da8f99f72bb4e8c6db43fb43a975ef1e34737ba5b0f8f699f42) 0
0/assets/perm/hpaw7t4t4qi6tdqdiwkz5zqf2m?signature=5d610188a0cc1a1369131cad630f5c5e13c523ca49823199d6dd57b05b2a0ffd) 0
0
Similar properties For Sale nearby
See more properties for sale nearby
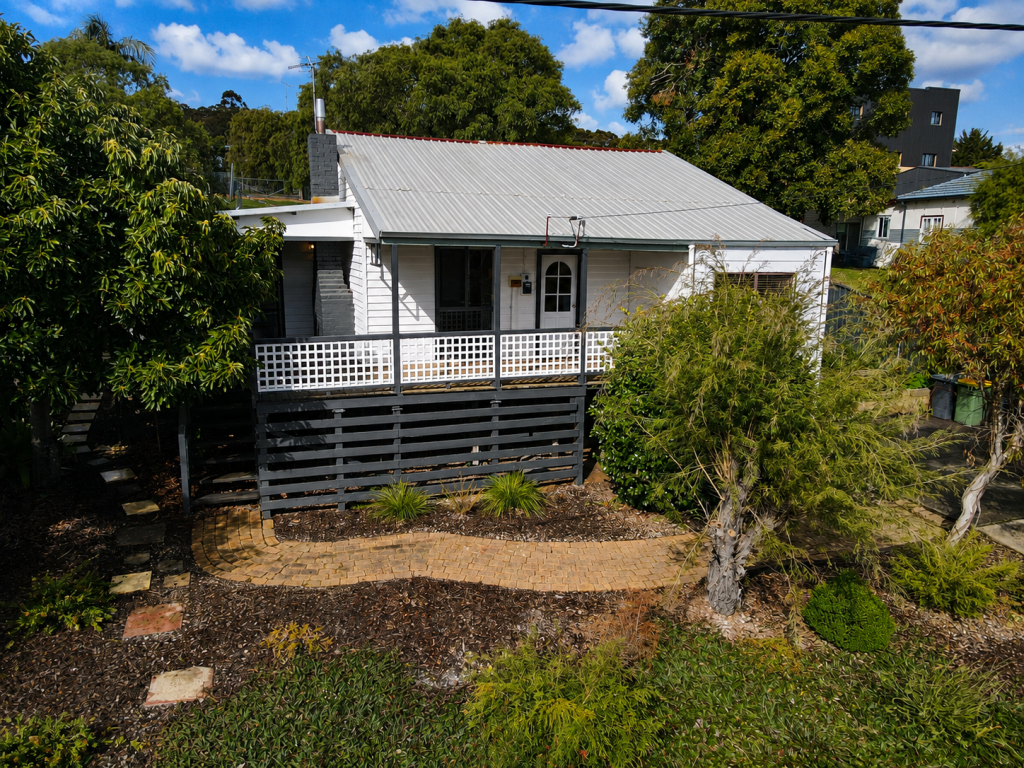 0
0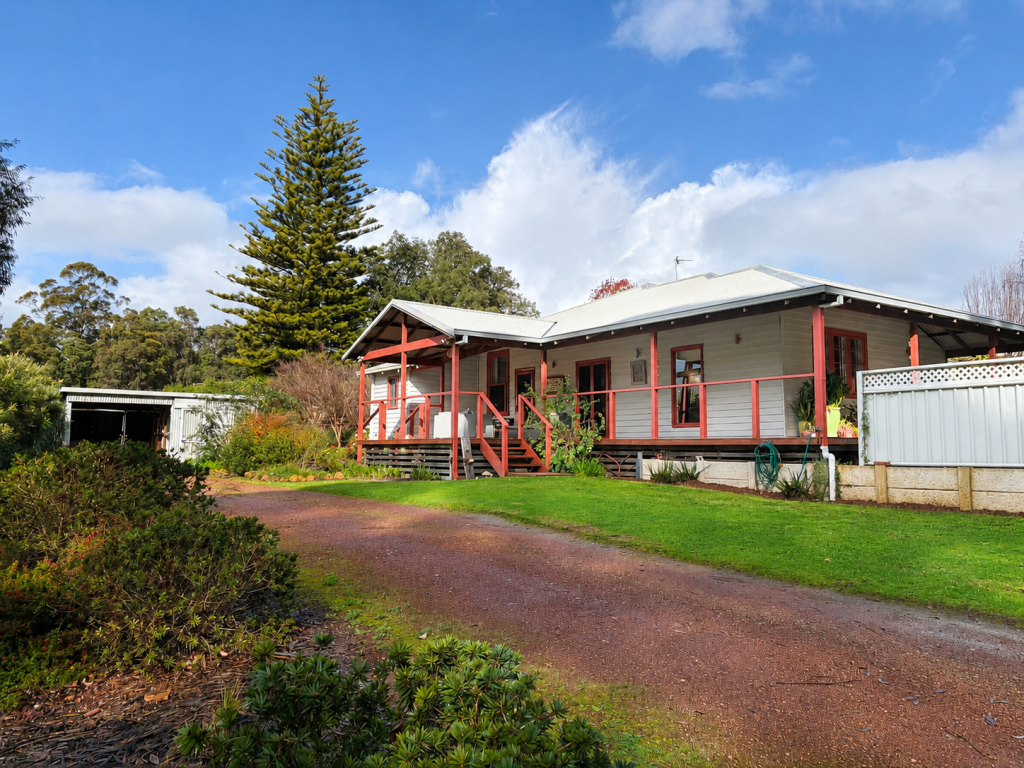 0
0About Pemberton 6260
The size of Pemberton is approximately 17.2 square kilometres. There are 10 parks, covering nearly 44.4% of the total area. The population of Pemberton in 2016 was 974 people. By 2021 the population was 861 showing a population decline of 11.6% in the area during that time. The predominant age group in Pemberton is 50-59 years. Households in Pemberton are primarily childless couples and are likely to be repaying $1000 - $1399 per month on mortgage repayments. In general, people in Pemberton work in a labourer occupation.In 2021, 77.30% of the homes in Pemberton were owner-occupied compared with 71.90% in 2016.
Pemberton has 698 properties. Over the last 5 years, Houses in Pemberton have seen a 99.35% increase in median value, while Units have seen a 11.61% increase. As at 31 August 2026:
- The median value for Houses in Pemberton is $663,814 while the median value for Units is $202,272.
- Houses have a median rent of $400.
Suburb Insights for Pemberton 6260
Market Insights
Pemberton Trends for Houses
N/A
N/A
View TrendN/A
N/A
Pemberton Trends for Units
N/A
N/A
View TrendN/A
N/A
Neighbourhood Insights
© Copyright 2026. RP Data Pty Ltd trading as Cotality (Cotality). All rights reserved. No reproduction, distribution, or transmission of the copyrighted materials is permitted. The information is deemed reliable but not guaranteed.
While Cotality uses commercially reasonable efforts to ensure the Cotality Data is current, Cotality does not warrant the accuracy, currency or completeness of the Cotality Data and to the full extent permitted by law excludes all loss or damage howsoever arising (including through negligence) in connection with the Cotality Data.
This product uses cookies and other similar technologies to improve and customise your browsing experience, to tailor content and adverts, and for analytics and metrics regarding visitor usage on this product and other media. We may share cookie and analytics information with third parties for the purposes of advertising. By continuing to use our website, you consent to cookies being used. View our Privacy Policy here.
X
