
93/26 Sharpe AvenuePegs Creek WA 6714
Property Details for 93/26 Sharpe Ave, Pegs Creek
93/26 Sharpe Ave, Pegs Creek is a 1 bedroom, 1 bathroom Unit with 1 parking spaces and was built in 2013. The property has a land size of 85m2 and floor size of 49m2. While the property is not currently for sale or for rent, it was last sold in December 2024.
Last Listing description (December 2024)
Your opportunity is here to buy a well-maintained apartment, with ocean views, in a luxury resort style complex in the heart of Karratha's CBD!
Located on Level 6 of the 8 story Pelago East Tower, with a private balcony overlooking the beautiful Nickol Bay, perfect for relaxing and taking in the stunning sunsets.
If you don't feel like cooking, just head downstairs, and enjoy the restaurants and bars that also call Pelago home. Everything really is on your doorstep when you live at Pelago!
The apartment is fully furnished and equipped, so all you or your tenant will need is your bags, and you can move straight in and enjoy.
Walking into the apartment you are greeted by neutral colours and modern finishings, with an open plan tiled kitchen & dining area and carpeted living area, split system air conditioning and ceiling fans and double glass sliding door to the balcony.
Just off the open plan living area, you walk into the bedroom with carpeted flooring, block out roller blinds, mirrored robes, split system air conditioning and ceiling fan. There is also another glass sliding door directly to the balcony.
The bathroom and laundry are combined, just off the bedroom, and include a front load washing machine, wall mounted clothes dryer & laundry trough with overhead cabinets, shower, toilet and vanity.
The apartment also comes with secure parking with 1 designated car bay and lockable storeroom.
The complex offers resort style facilities for the use of all residents, and includes the following -
20-meter swimming pool surrounded by sun lounges and tables and chairs
Poolside BBQ Area with gas BBQ's, outdoor kitchen sinks and tables and chairs
Kids play area with rubber mat flooring and shade sails
Recreation Room with air conditioning, 2 pool tables, table tennis table, wall mounted TV, lounge and tables and chairs
Residents Lounge with air conditioning, bar area, sink, microwave, fridge, lounges, tables and chairs
Board Room located off the residents' lounge, with air conditioning and table and chairs to execute meetings overlooking the pool deck
Gymnasium with state-of-the-art equipment, floor to ceiling mirrors & wall mounted TV's, perfect for the fitness enthusiast
Timber lined sauna room - perfect way to finish your gym session or before a dip in the pool
Submit your online enquiry now or call Richard Naulls on 0438 852 444 or Jo Tolomei on 0419 912 622 today to arrange your private viewing.
Disclaimer:
Ray White Karratha takes every effort to ensure the information provided on this property is deemed to be correct, it cannot be guaranteed. Distances & Measurements quoted are approximations and are not guaranteed. Reference to a location feature does not guarantee availability of that particular feature. All suggestions are subject to City of Karratha & other regulatory approvals. Prospective buyers should make their own enquiries as to the reliance in the accuracy of this information in making their purchasing decision. Further enquiries are welcome on 9185 2444.
Property History for 93/26 Sharpe Ave, Pegs Creek, WA 6714
- 06 Dec 2024Sold for $415,000
- 17 Apr 2024Listed for Rent $1,000 / week
- 02 Feb 2024Listed for Sale $415,000

Recent sales nearby
See more recent sales nearby/assets/perm/jw2bm67nnei63nmh2udbfs4nly?signature=d2f0e919d1237adfcf8cca40cb4a1e92d64be065977fed386f109cc8be30265f) 0
0

/assets/perm/fwra7gp2lqi6pai3imrfok3zli?signature=096cadd13943ee66a547be59a20d058b4f78248a91d73426aff81d4da7e44762) 0
0/assets/perm/dfsfibddnmi65ptwnwmht63jna?signature=2751caf5b0f61074e4b724d156b0d4da1322769e5f09dc1aebefe814dd0ced61) 0
0Similar properties For Sale nearby
See more properties for sale nearby 0
0

 0
0 0
0Similar properties For Rent nearby
See more properties for rent nearby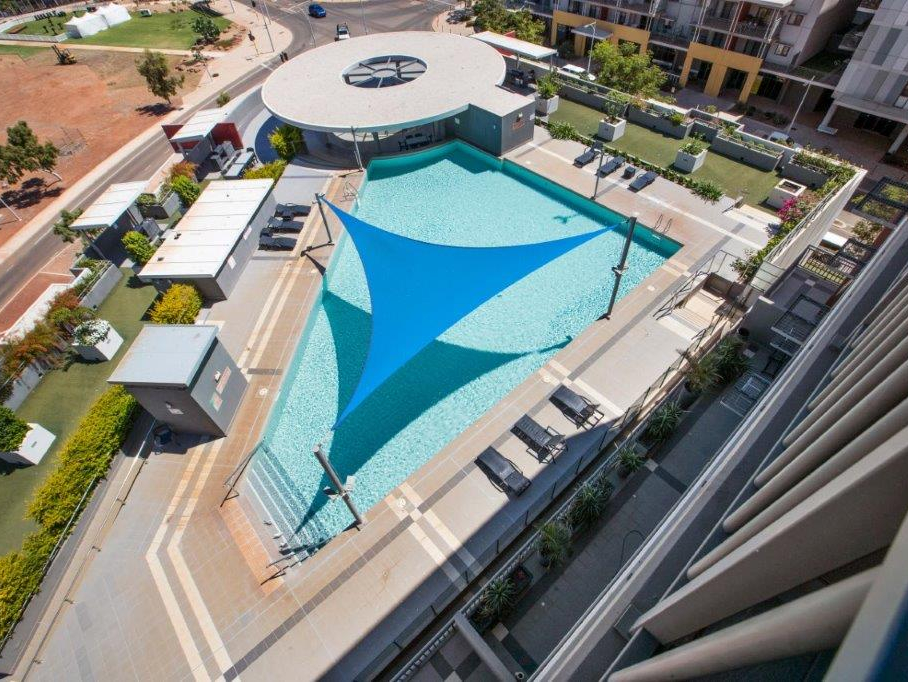 0
0
 0
0 0
0About Pegs Creek 6714
The size of Pegs Creek is approximately 4.5 square kilometres. There are 3 parks, covering nearly 1.5% of the total area. The population of Pegs Creek in 2016 was 1998 people. By 2021 the population was 2050 showing a population growth of 2.6% in the area during that time. The predominant age group in Pegs Creek is 30-39 years. Households in Pegs Creek are primarily couples with children and are likely to be repaying $1400 - $1799 per month on mortgage repayments. In general, people in Pegs Creek work in a trades occupation.In 2021, 36.00% of the homes in Pegs Creek were owner-occupied compared with 23.50% in 2016.
Pegs Creek has 1,214 properties. Over the last 5 years, Houses in Pegs Creek have seen a 58.80% increase in median value, while Units have seen a 59.53% increase. As at 31 August 2026:
- The median value for Houses in Pegs Creek is $730,814 while the median value for Units is $481,156.
- Houses have a median rent of $1,400 while Units have a median rent of $1,200.
Suburb Insights for Pegs Creek 6714
Market Insights
Pegs Creek Trends for Houses
N/A
N/A
View TrendN/A
N/A
Pegs Creek Trends for Units
N/A
N/A
View TrendN/A
N/A
Neighbourhood Insights
© Copyright 2026. RP Data Pty Ltd trading as Cotality (Cotality). All rights reserved. No reproduction, distribution, or transmission of the copyrighted materials is permitted. The information is deemed reliable but not guaranteed.
While Cotality uses commercially reasonable efforts to ensure the Cotality Data is current, Cotality does not warrant the accuracy, currency or completeness of the Cotality Data and to the full extent permitted by law excludes all loss or damage howsoever arising (including through negligence) in connection with the Cotality Data.
This product uses cookies and other similar technologies to improve and customise your browsing experience, to tailor content and adverts, and for analytics and metrics regarding visitor usage on this product and other media. We may share cookie and analytics information with third parties for the purposes of advertising. By continuing to use our website, you consent to cookies being used. View our Privacy Policy here.
X
