
3 Edney WayPegs Creek WA 6714
Property Details for 3 Edney Way, Pegs Creek
3 Edney Way, Pegs Creek is a 5 bedroom, 2 bathroom House with 2 parking spaces and was built in 1980. The property has a land size of 707m2 and floor size of 223m2. While the property is not currently for sale or for rent, it was last sold in April 1987.
Last Listing description (September 2026)
Ray White Karratha is pleased to present this generously sized property for sale now! This solid property will surprise, and is definitely worth a look, as it would be great for growing families or those just wanting extra space.
The current lease makes the property a fantastic investment, or secure the property now to move in once the lease has expired at the start of September.
Currently leased at $1300 per week until 08/09/2027.
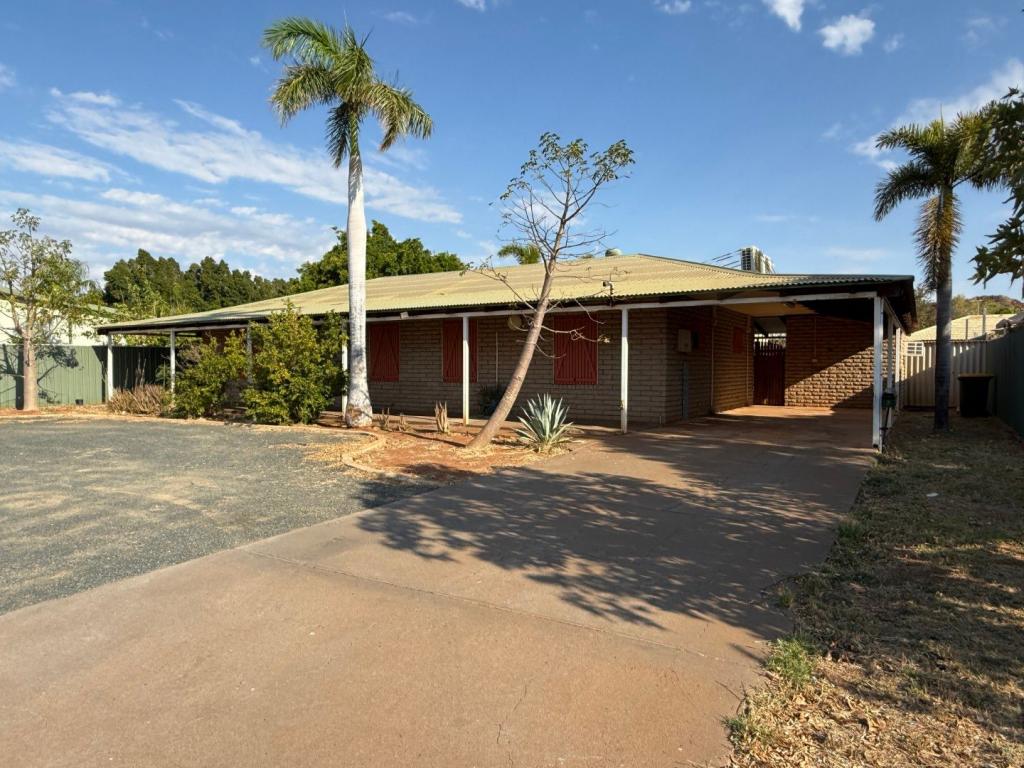
Double carport and additional parking area at the front
Split system air conditioning & ceiling fans throughout
The Kitchen is at the centre of the home with cupboards galore! Electric cooktop, rangehood and oven, island bench with cupboards and draws, double sink looking out to the rear yard and pool area
Dining area with glass doors to rear yard on one side of the kitchen
Sitting area on the other side of the kitchen
Lounge area with carpet flooring adjacent to the dining area
Five bedrooms all with carpet flooring and built in robes
Ensuite bathroom with shower, large single vanity & separate powder room toilet
Huge family bathroom with shower, bath and large single vanity
Separate toilet next to the family bathroom
Laundry with external door to rear yard, under bench washing machine recess for front loader, double trough, and built in cabinets on both sides
The rear tiled patio is fantastic for entertaining with servery window from the kitchen and overlooking the pool area
Fibreglass pool with paved surrounds and shade sail for enjoying the Pilbara weather
Block size 707sqm, Building size 141sqm.
Built circa 1980 with rendered brick veneer and iron construction
Council Rates: $3136.08 p.a approx
Water Rates: $1291.62 p.a approx
For more information, submit your online enquiry now, or call Richard Naulls on 0438 852 444 or Jo Tolomei on 0419 912 622.
Disclaimer:
Ray White Karratha takes every effort to ensure the information provided on this property is deemed to be correct, it cannot be guaranteed. Distances & Measurements quoted are approximations and are not guaranteed. Reference to a location feature does not guarantee availability of that particular feature. All suggestions are subject to City of Karratha & other regulatory approvals. Prospective buyers should make their own enquiries as to the reliance in the accuracy of this information in making their purchasing decision. Further enquiries are welcome on 9185 2444.
Property History for 3 Edney Way, Pegs Creek, WA 6714
- 07 May 2026Listed for Sale Offers from $839,000
- 19 Oct 2022Listed for Rent - Price not available
- 09 Sep 2021Listed for Rent - Price not available

Recent sales nearby
See more recent sales nearby/assets/perm/ltuhs3tsa4i63aw3efuhpaf3qy?signature=d1c71c7e575e5b36d34e5357115859278e80ea5fbdd65eeafc63c7620a2db2b1) 0
0
/assets/perm/2r2xbyb5nui65bhtwnyrfvcihq?signature=ca8af4cfa1203a316866ad413b17b7c118bb750d0cfd3982453716d50e7c00b8) 0
0
/assets/perm/clbeiy73oui63hrsofpd3azd5q?signature=f89be1711d851a26c44a3c3c2a89fe820b03edff9d351a4b392ae9b95b39261b) 0
0Similar properties For Sale nearby
See more properties for sale nearby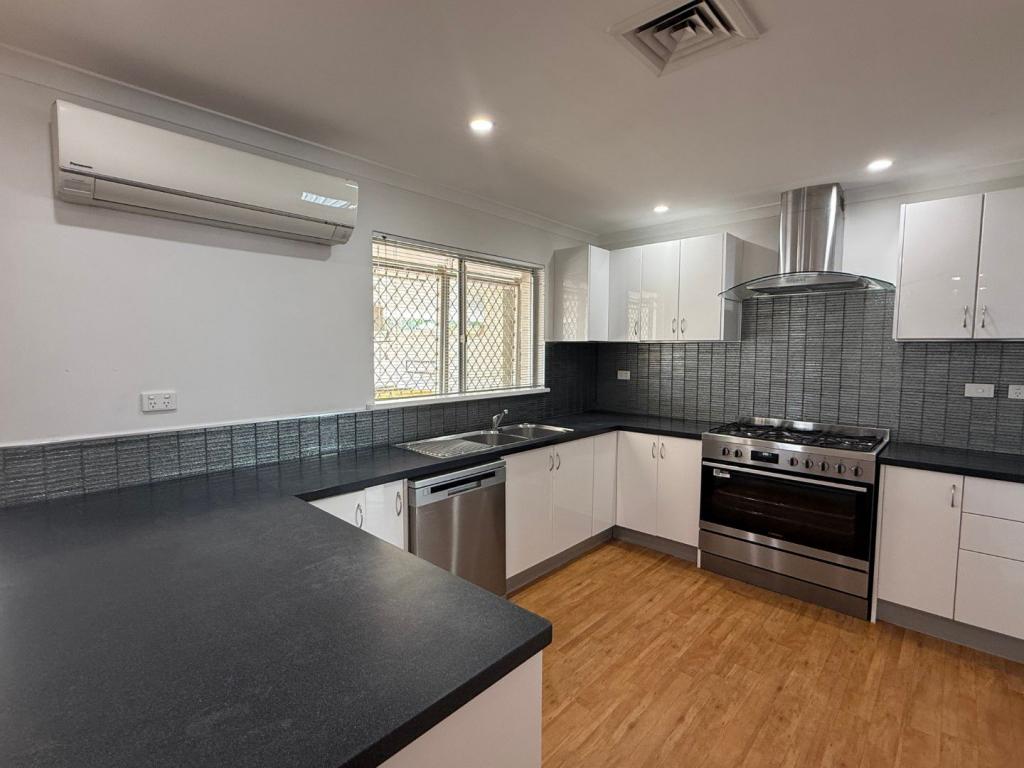 0
0
 0
0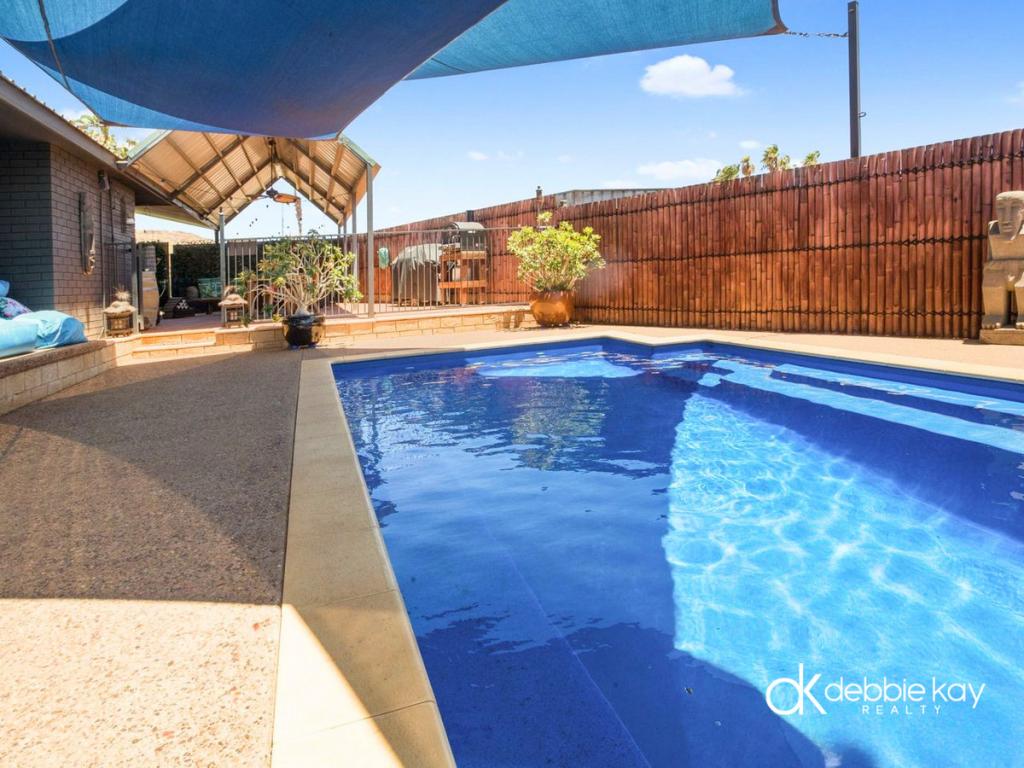 0
0Similar properties For Rent nearby
See more properties for rent nearby 0
0

 0
0 0
0About Pegs Creek 6714
The size of Pegs Creek is approximately 4.5 square kilometres. There are 3 parks, covering nearly 1.5% of the total area. The population of Pegs Creek in 2016 was 1998 people. By 2021 the population was 2050 showing a population growth of 2.6% in the area during that time. The predominant age group in Pegs Creek is 30-39 years. Households in Pegs Creek are primarily couples with children and are likely to be repaying $1400 - $1799 per month on mortgage repayments. In general, people in Pegs Creek work in a trades occupation.In 2021, 36.00% of the homes in Pegs Creek were owner-occupied compared with 23.50% in 2016.
Pegs Creek has 1,214 properties. Over the last 5 years, Houses in Pegs Creek have seen a 58.80% increase in median value, while Units have seen a 59.53% increase. As at 31 August 2026:
- The median value for Houses in Pegs Creek is $730,814 while the median value for Units is $481,156.
- Houses have a median rent of $1,400 while Units have a median rent of $1,200.
Suburb Insights for Pegs Creek 6714
Market Insights
Pegs Creek Trends for Houses
N/A
N/A
View TrendN/A
N/A
Pegs Creek Trends for Units
N/A
N/A
View TrendN/A
N/A
Neighbourhood Insights
© Copyright 2026. RP Data Pty Ltd trading as Cotality (Cotality). All rights reserved. No reproduction, distribution, or transmission of the copyrighted materials is permitted. The information is deemed reliable but not guaranteed.
While Cotality uses commercially reasonable efforts to ensure the Cotality Data is current, Cotality does not warrant the accuracy, currency or completeness of the Cotality Data and to the full extent permitted by law excludes all loss or damage howsoever arising (including through negligence) in connection with the Cotality Data.
This product uses cookies and other similar technologies to improve and customise your browsing experience, to tailor content and adverts, and for analytics and metrics regarding visitor usage on this product and other media. We may share cookie and analytics information with third parties for the purposes of advertising. By continuing to use our website, you consent to cookies being used. View our Privacy Policy here.
X
