
72 Goundrey DrivePearsall WA 6065
Property Details for 72 Goundrey Dr, Pearsall
72 Goundrey Dr, Pearsall is a 3 bedroom, 2 bathroom House with 2 parking spaces and was built in 2012. The property has a land size of 316m2 and floor size of 123m2.This Property is currently listed for sale with Shyft Realty
Last Listing description (August 2026)
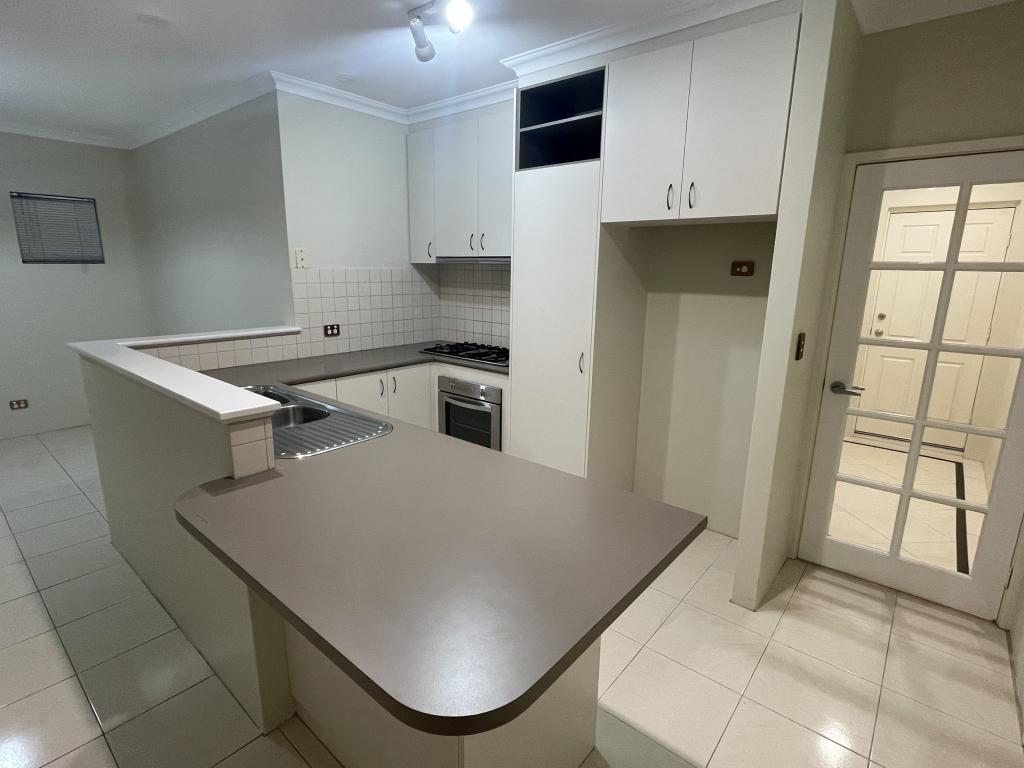
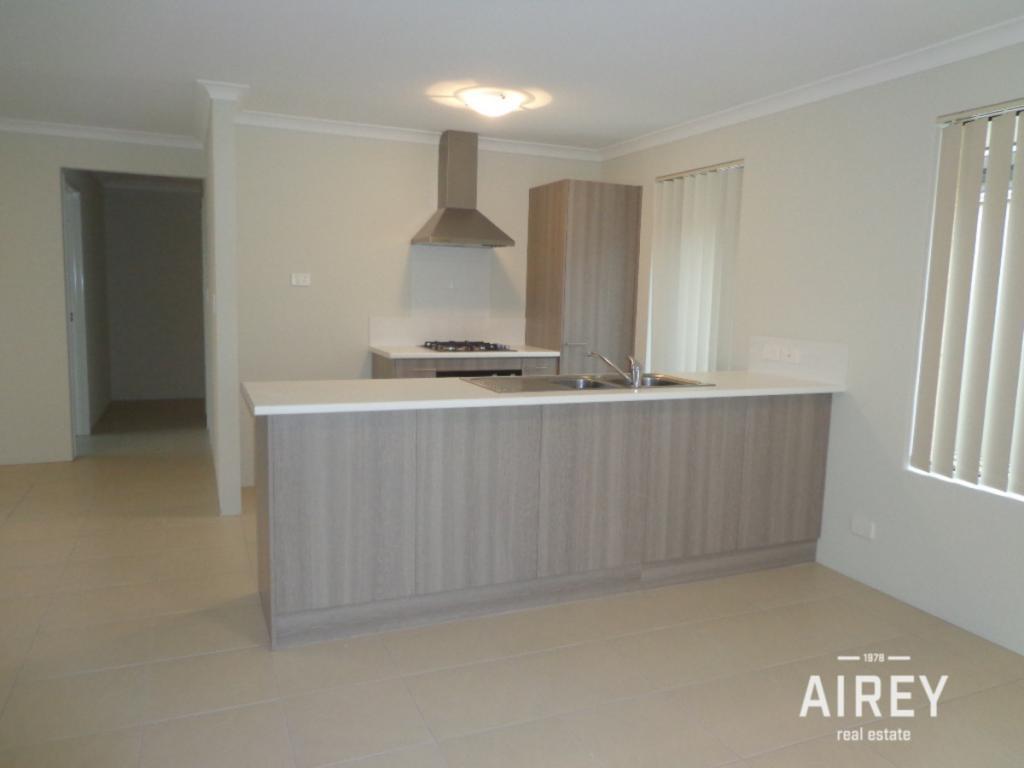
Bringing together generous proportions, light-filled interiors and relaxed indoor-outdoor living, this welcoming home offers a spacious and functional floorplan designed for everyday ease. Defined by its warm timber flooring, high ceilings and neutral palette, the home features an expansive open-plan layout, high-quality fixtures and a generous outdoor entertaining area, creating an effortless connection between indoors and out, with an easy-care design and corner position adding to its everyday appeal.Beyond the classic facade, the home reveals a bright and uplifting interior, where an abundance of natural light plays against warm timber flooring and a soft neutral palette. High ceilings enhance the sense of openness, while the consistency of finishes throughout creates a warm and inviting atmosphere that feels instantly at home.Positioned at the front, the master suite offers a peaceful and private retreat, where a wide window enhances the sense of space while framing a leafy outlook across the front garden. Generously proportioned and set away from the main living areas, the suite is complete with a walk-in robe and adjoining ensuite featuring a spacious shower, under-bench vanity and excellent storage.As the home unfolds, its sense of scale truly comes into its own within the expansive open-plan kitchen, dining and living area. Forming the heart of the home, large windows draw an abundance of sunshine across the interiors, creating a bright and airy atmosphere throughout the day. The kitchen sits at the centre, overlooking the dining and lounge areas and encouraging easy interaction whether entertaining friends or enjoying quieter moments at home. A large breakfast bar invites casual meals and conversation, complemented by ample cabinetry, a pantry, dual-drawer dishwasher and stainless-steel appliances.The effortless flow continues outdoors, opening onto a timber-decked alfresco that extends off the main living area. Sheltered beneath a pitched roof, this generous space sets the scene for relaxed evenings and effortless entertaining, while the adjoining grassed backyard and established greenery bring a refreshing sense of openness to the outdoor setting. Side access through to the garage adds another layer of everyday practicality.Privately tucked away along the bedroom hallway, two minor bedrooms each feature built-in robes and offer comfortable spaces for the whole family. Nearby, the family bathroom continues the home's bright and practical design with a built-in bath, spacious shower and generous vanity storage. Completing the layout, the laundry provides overhead cabinetry and the convenience of a separate second toilet to cater for a busy household.Warm, welcoming and filled with an uplifting sense of space, this is a home that makes everyday living feel easy. Set within a quiet and friendly neighbourhood, its easy-care design, inviting indoor-outdoor spaces and relaxed atmosphere come together to create a place where you can simply settle in and enjoy.Additional features:- Shopper's Entry- Reverse cycle ducted air conditioning- Linen Cupboard- Easy care gardensLocation features: - 600m to Willespie Park Playground- 850m to All Foods Market Pearsall IGA- 2.3km to Wyatt Grove Shopping Centre- 9 mins to Edgewater Train Station- 11 mins to Joondalup Lakeside Shopping Centre- Close to Pearsall Primary School, St Elizabeth's Catholic Primary School, Wanneroo Secondary College and more.Disclaimer: The particulars of this listing have been prepared for general information and marketing purposes only and are based on information supplied by the Seller and third parties, which may be subject to change. Whilst every care has been taken in the preparation of the information provided, no warranty or representation is made as to its accuracy or completeness. Interested parties should not rely solely on this information and are encouraged to carry out their own independent enquiries and due diligence to satisfy themselves in all respects. The particulars contained herein are not intended to form part of any contract.
Property History for 72 Goundrey Dr, Pearsall, WA 6065
- 26 Aug 2026Listed for Sale ALL OFFERS PRESENTED!!
- 30 Jan 2022Sold for $445,000
- 09 Nov 2018Listed for Rent - Price not available

Recent sales nearby
See more recent sales nearby

/assets/perm/mutyd6bynii63llpj5ob5cvvum?signature=e19f73740918356dd88258ed272366c22fa7c329f8a33580df3bdb9146972aa3) 0
0Similar properties For Sale nearby
See more properties for sale nearby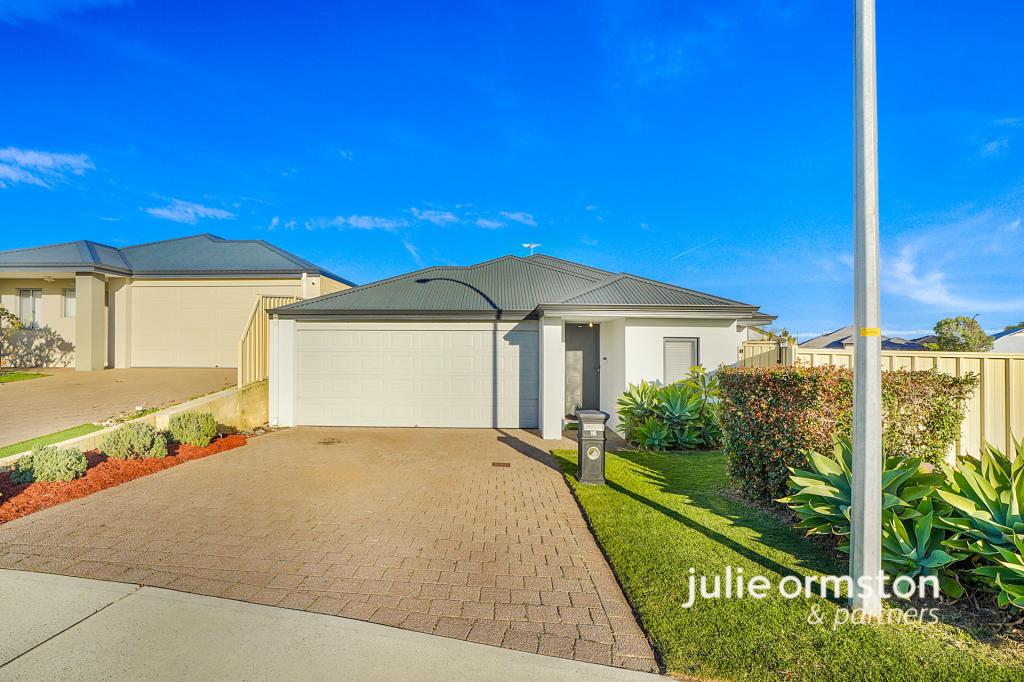 0
0
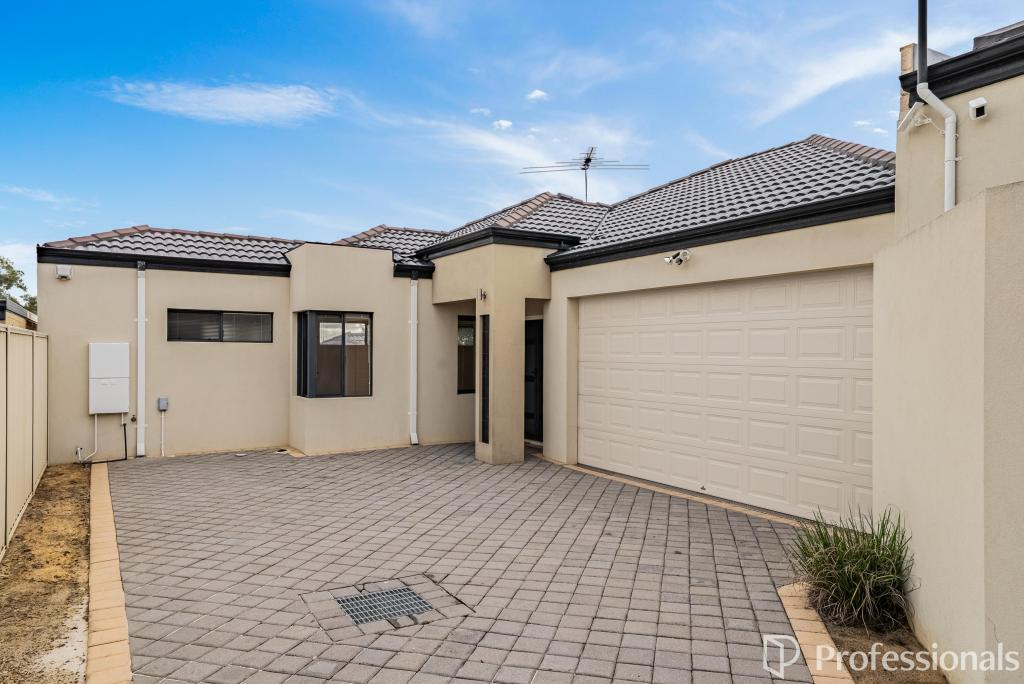 0
0
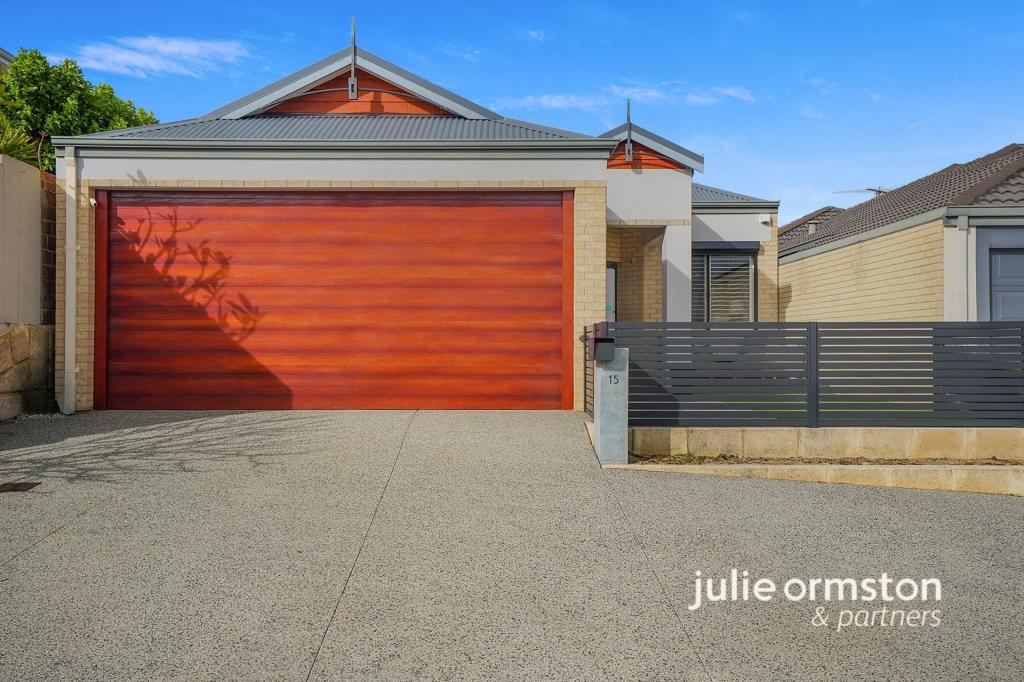 0
0Similar properties For Rent nearby
See more properties for rent nearby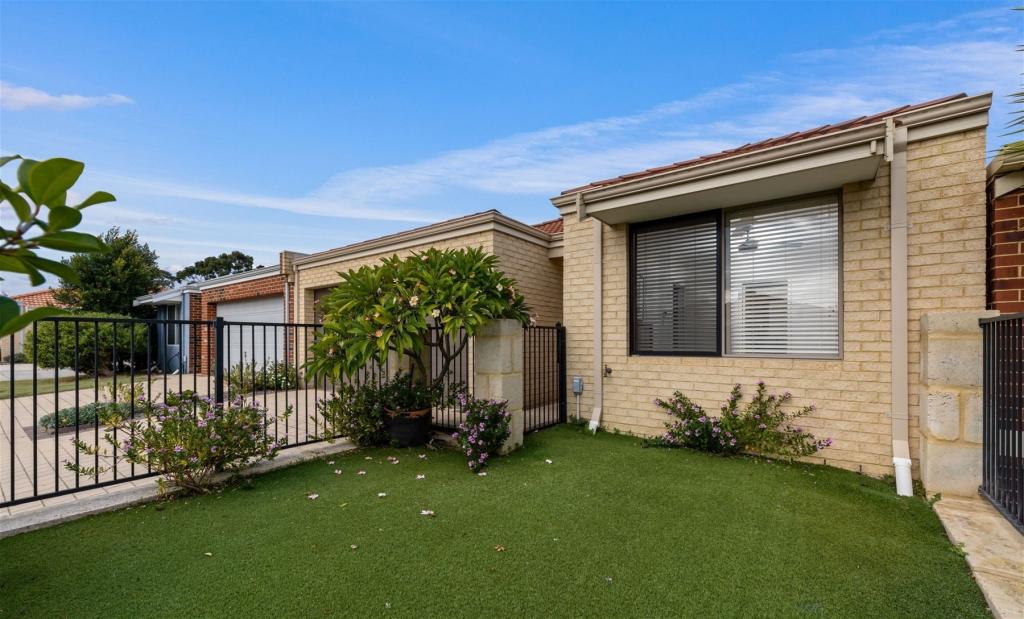 0
0

 0
0
 0
0
About Pearsall 6065
The size of Pearsall is approximately 1.6 square kilometres. There are 2 parks, covering nearly 4.1% of the total area. The population of Pearsall in 2016 was 3860 people. By 2021 the population was 4244 showing a population growth of 10.0% in the area during that time. The predominant age group in Pearsall is 30-39 years. Households in Pearsall are primarily couples with children and are likely to be repaying $1800 - $2399 per month on mortgage repayments. In general, people in Pearsall work in a professional occupation.In 2021, 74.30% of the homes in Pearsall were owner-occupied compared with 71.80% in 2016.
Pearsall has 2,164 properties. Over the last 5 years, Houses in Pearsall have seen a 108.69% increase in median value, while Units have seen a 108.08% increase. As at 31 July 2026:
- The median value for Houses in Pearsall is $1,092,554 while the median value for Units is $830,308.
- Houses have a median rent of $750 while Units have a median rent of $700.
Suburb Insights for Pearsall 6065
Market Insights
Pearsall Trends for Houses
N/A
N/A
View TrendN/A
N/A
Pearsall Trends for Units
N/A
N/A
View TrendN/A
N/A
Neighbourhood Insights
© Copyright 2026. RP Data Pty Ltd trading as Cotality (Cotality). All rights reserved. No reproduction, distribution, or transmission of the copyrighted materials is permitted. The information is deemed reliable but not guaranteed.
While Cotality uses commercially reasonable efforts to ensure the Cotality Data is current, Cotality does not warrant the accuracy, currency or completeness of the Cotality Data and to the full extent permitted by law excludes all loss or damage howsoever arising (including through negligence) in connection with the Cotality Data.
This product uses cookies and other similar technologies to improve and customise your browsing experience, to tailor content and adverts, and for analytics and metrics regarding visitor usage on this product and other media. We may share cookie and analytics information with third parties for the purposes of advertising. By continuing to use our website, you consent to cookies being used. View our Privacy Policy here.
X
