
51 Brooklyn AvenuePearsall WA 6065
Property Details for 51 Brooklyn Ave, Pearsall
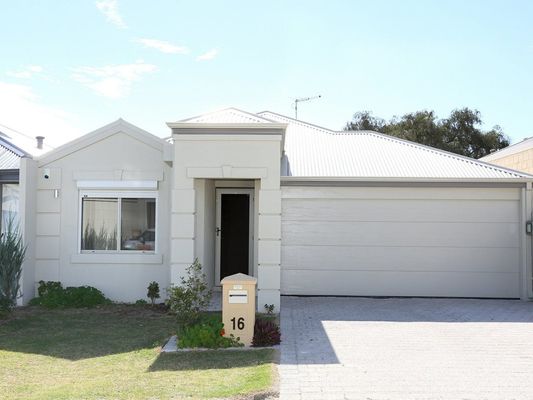
51 Brooklyn Ave, Pearsall is a 3 bedroom, 2 bathroom House with 2 parking spaces and was built in 2011. The property has a land size of 264m2 and floor size of 110m2. While the property is not currently for sale or for rent, it was last sold in November 2024.
Last Listing description (March 2026)
With Pearsall Shopping Centre nestled across the road and medical facilities, bus stops, the lush Ashbrook Park and Pearsall Primary School all metres away from your front doorstep too, this stylish 3 bedroom 2 bathroom green title single-level home will tick all of your boxes when it comes to impressive low-maintenance "lock-up-and-leave" living.
At the front of the house, the larger master-bedroom suite has a ceiling fan, a walk-in wardrobe and an intimate ensuite bathroom with a toilet, shower and vanity. Both spare bedrooms have their own built-in robes and are serviced by a practical main bathroom with a separate bath and shower.
The adjacent separate second toilet is neighboured by the laundry on its other side. The laundry itself has a storage cupboard, plus external/side access for drying. The spacious tiled open-plan living, dining and kitchen area is where most of your casual time will be spent, amidst double sinks, a storage pantry and modern stainless-steel range-hood, gas-cooktop, oven and dishwasher appliances.
Outdoors and accessible via the living zone, a delightful covered alfresco area encourages paved all-seasons' courtyard entertaining. Off the privacy of Tarrango Lane at the rear sits a secure double lock-up garage benefitting from internal shopper's entry and a side-access door to the exterior.
Stroll to the gorgeous Covent and Salitage Parks as well, with the Pearsall Hocking Community Centre also within arm's reach. The likes of wonderful community sporting facilities, train stations, the freeway and other major arterial roads for easy access to the city, the coast, our picturesque Swan Valley and even Perth Airport are also in close proximity, adding a sense of convenience to this fantastic easy-care package. Now, this is a location you will fall in love with quite quickly!
Features include;
Entry verandah
Large open-plan living/dining/kitchen area with a dishwasher
Carpeted bedrooms all with robes
Private master-ensuite bathroom
Light-filled main bathroom with a shower and bathtub
Separate laundry
Separate 2nd toilet
Ducted air-conditioning
Front security door
Gas hot-water system
Reticulation
Low-maintenance backyard and alfresco area
Lush green front-yard lawns
Double garage with shopper's entry, rear-laneway access
Side-access gate from Brooklyn Avenue
Easy-care 264 sqm (approx.) block
Built in 2011 (approx.)
Property History for 51 Brooklyn Ave, Pearsall, WA 6065
- 13 Dec 2024Listed for Rent $650 / week
- 12 Nov 2024Sold for $640,000
- 11 Oct 2024Listed for Sale UNDER CONTRACT

Recent sales nearby
See more recent sales nearby

/assets/perm/2x4vczwrxei6nk3ma6q775usji?signature=030cbd481cc03b331ecd6d1a89c6de8811996a45cd074177309d254cc8d1c2c7) 0
0/assets/perm/mutyd6bynii63llpj5ob5cvvum?signature=e19f73740918356dd88258ed272366c22fa7c329f8a33580df3bdb9146972aa3) 0
0Similar properties For Sale nearby
See more properties for sale nearby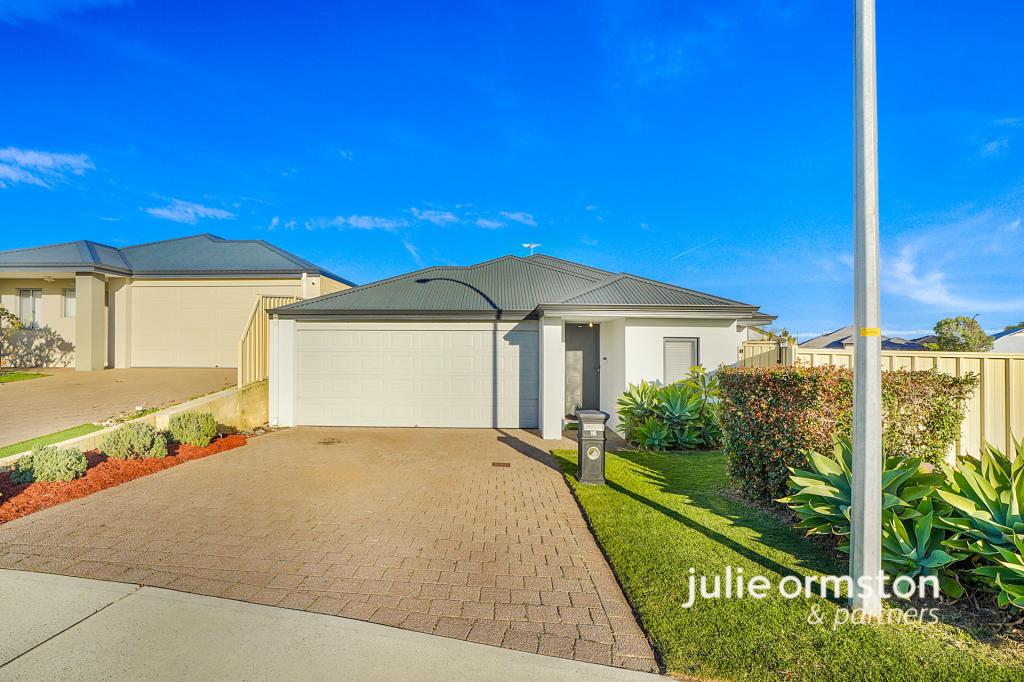 0
0
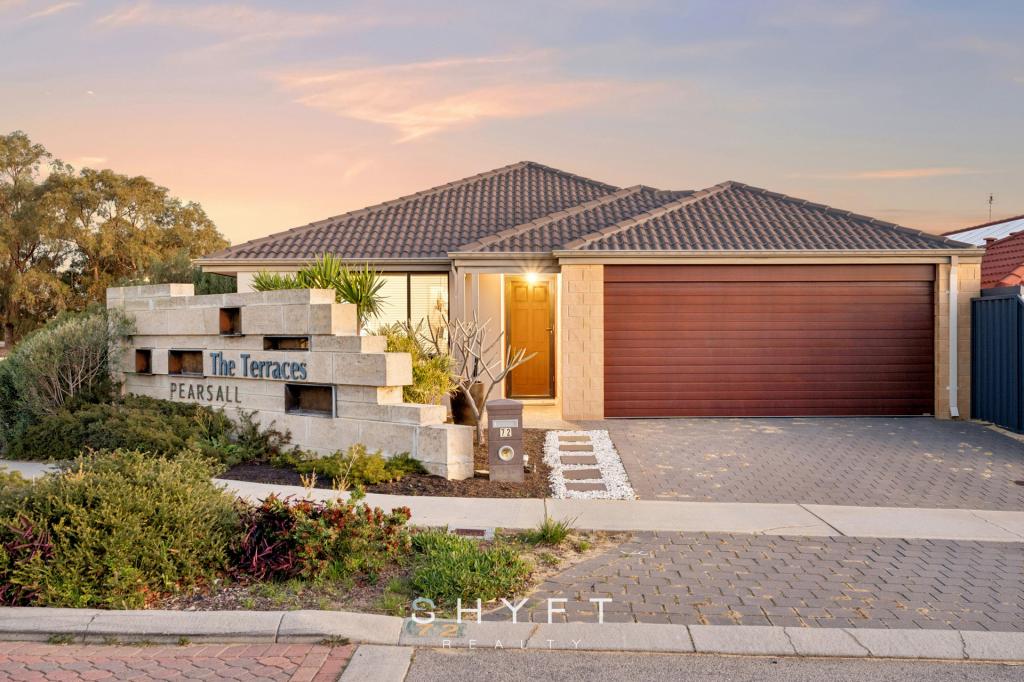 0
0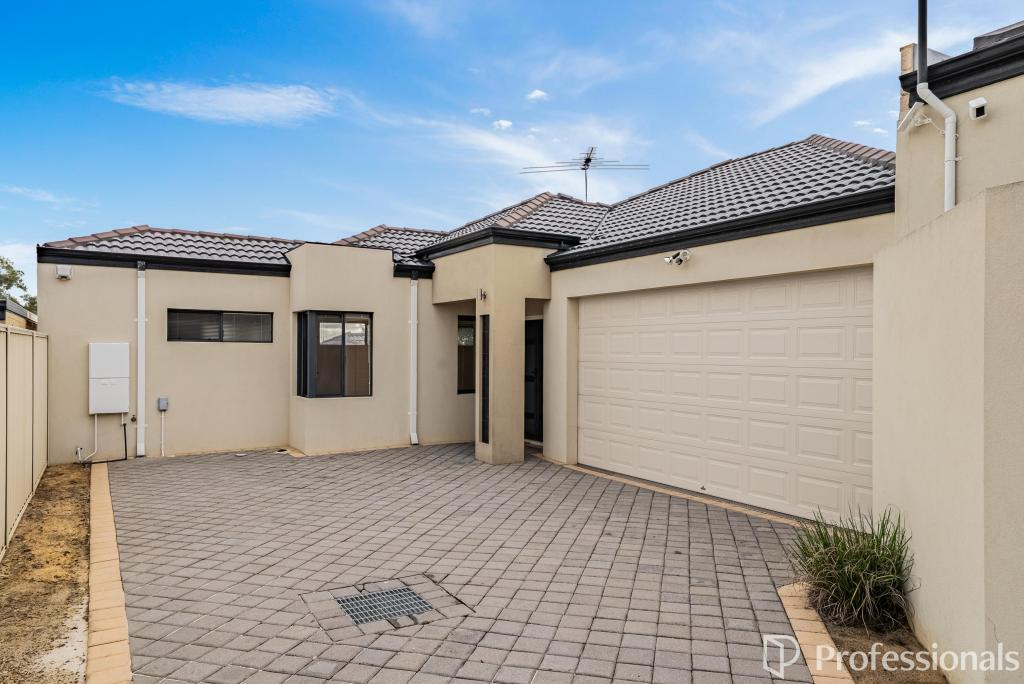 0
0
Similar properties For Rent nearby
See more properties for rent nearby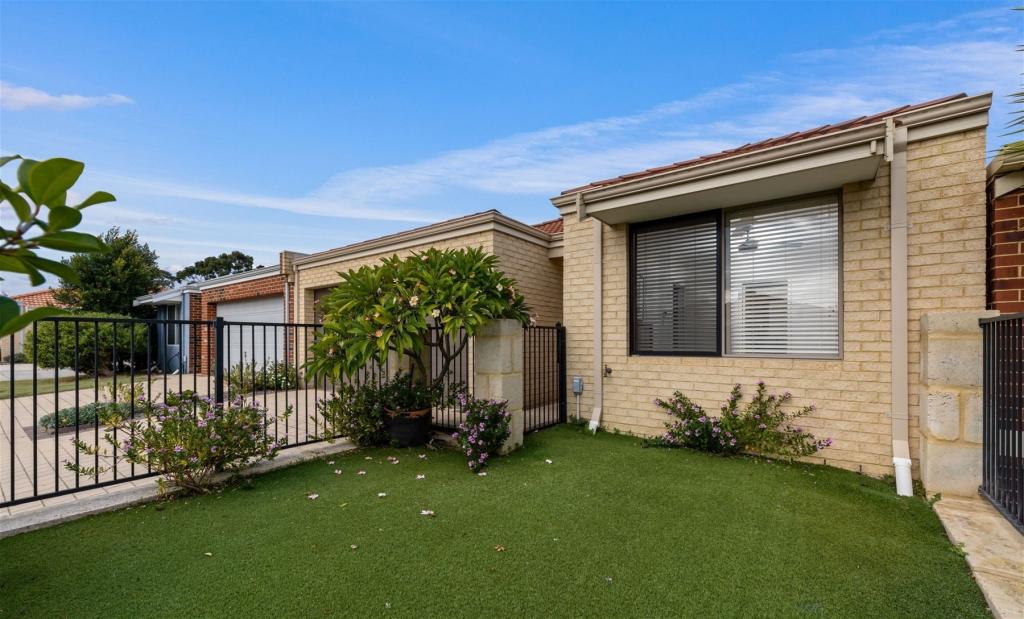 0
0

 0
0
 0
0About Pearsall 6065
The size of Pearsall is approximately 1.6 square kilometres. There are 2 parks, covering nearly 4.1% of the total area. The population of Pearsall in 2016 was 3860 people. By 2021 the population was 4244 showing a population growth of 10.0% in the area during that time. The predominant age group in Pearsall is 30-39 years. Households in Pearsall are primarily couples with children and are likely to be repaying $1800 - $2399 per month on mortgage repayments. In general, people in Pearsall work in a professional occupation.In 2021, 74.30% of the homes in Pearsall were owner-occupied compared with 71.80% in 2016.
Pearsall has 2,161 properties. Over the last 5 years, Houses in Pearsall have seen a 101.37% increase in median value, while Units have seen a 88.35% increase. As at 31 August 2026:
- The median value for Houses in Pearsall is $1,057,827 while the median value for Units is $763,178.
- Houses have a median rent of $755 while Units have a median rent of $700.
Suburb Insights for Pearsall 6065
Market Insights
Pearsall Trends for Houses
N/A
N/A
View TrendN/A
N/A
Pearsall Trends for Units
N/A
N/A
View TrendN/A
N/A
Neighbourhood Insights
© Copyright 2026. RP Data Pty Ltd trading as Cotality (Cotality). All rights reserved. No reproduction, distribution, or transmission of the copyrighted materials is permitted. The information is deemed reliable but not guaranteed.
While Cotality uses commercially reasonable efforts to ensure the Cotality Data is current, Cotality does not warrant the accuracy, currency or completeness of the Cotality Data and to the full extent permitted by law excludes all loss or damage howsoever arising (including through negligence) in connection with the Cotality Data.
This product uses cookies and other similar technologies to improve and customise your browsing experience, to tailor content and adverts, and for analytics and metrics regarding visitor usage on this product and other media. We may share cookie and analytics information with third parties for the purposes of advertising. By continuing to use our website, you consent to cookies being used. View our Privacy Policy here.
X
