
19 Rungine WayPearsall WA 6065
Property Details for 19 Rungine Way, Pearsall
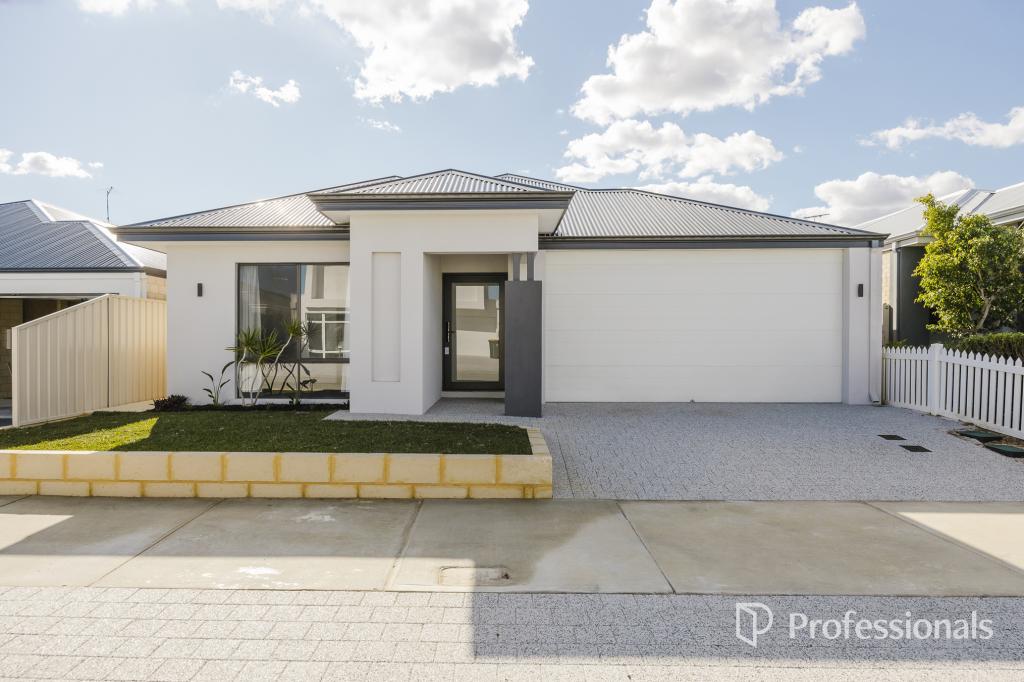
19 Rungine Way, Pearsall is a 4 bedroom, 2 bathroom House with 2 parking spaces and was built in 2006. The property has a land size of 592m2 and floor size of 211m2. While the property is not currently for sale or for rent, it was last sold in February 2024.
Last Listing description (March 2024)
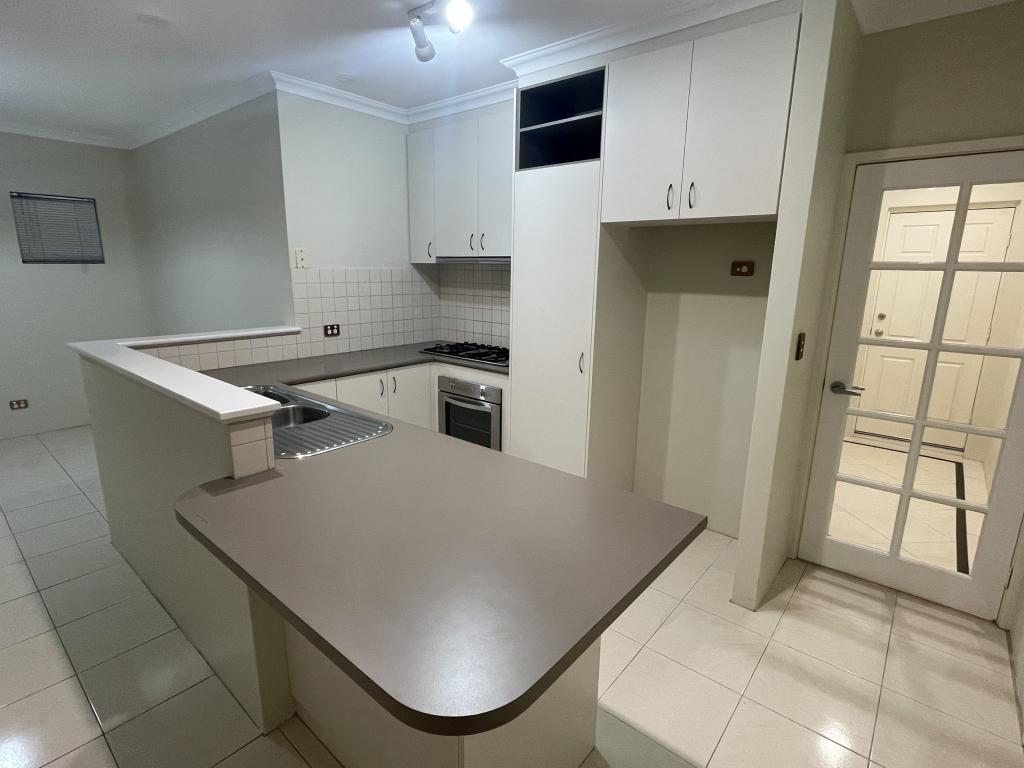
Quality abounds right throughout this stylish and modern 4 bedroom 2 bathroom family home with so many wonderful features on the inside - as well as a massive backyard setup with space for the kids' and pets' imaginations to run wild.Beyond a paved entry courtyard lies a carpeted lounge - or theatre - room behind gorgeous double French doors. This generous space is brilliant in its versatility and can be whatever you want it to be.The sleeping quarters are situated in a separate wing down the side of the house and are made up of a front fourth bedroom with full-height triple-sliding-door mirrored built-in wardrobes and built-in seating, storage and drawers, a large third bedroom with a built-in robe, a central second bedroom with a built-in robe, a light and bright main family bathroom with a separate bath and shower, a delightful laundry with linen storage, over-head and under-bench cupboard, spa, a separate second toilet and external/side access for drying and a huge rear master suite - complete with custom "his and hers" built-in bedside storage, separate "his and hers" walk-in robes, extra built-in storage throughout the room, direct alfresco access for entertaining and a sublime light-filled ensuite with a bubbling corner spa bath, a shower, separate twin-vanity basins, a separate toilet and heat lamps for good measure.A commodious open-plan family, dining and kitchen area keeps in theme with the built-in custom storage throughout, complemented by a gas bayonet for heating, sparkling stone-transformation bench tops and splashbacks, a breakfast bar for quick bites, double sinks, a water-filter tap, a walk-in corner pantry, a Whirlpool five-burner gas cooktop, a Westinghouse oven, an Electrolux Gallery stainless-steel range hood, a stainless-steel Bosch dishwasher and seamless outdoor access to the fabulous connecting alfresco. Beyond that, you will also discover a paved courtyard with a superb wood-fire pizza oven in the corner, a generous backyard-lawn area with heaps of room for a future swimming pool and a garden shed for all of your tools and toys. Assorted fruit trees in the garden only add to this exceptional property's overall appeal.Enjoy a leisurely stroll to the lovely Salitage Park, the Pearsall IGA supermarket and Pearsall Primary School that are all just around the corner, with the likes of bus stops, community sporting facilities, medical centres, public transport and even the freeway all only minutes away in their own right. The best of both comfort and convenience awaits you, right here!Other features include, but are not limited to:- Wooden floorboards- Ducted reverse-cycle air-conditioning- Feature LED down lights- Skirting boards- Security-door entrance- Outdoor power points- Instantaneous gas hot-water system- Reticulation- Established low-maintenance gardens- Remote-controlled double lock-up garage with internal shopper's entry via the kitchen- Rear access from the garage, to an under-cover side storage or utility area- Side access- Off-road parking bays in front of the home- Built in 2006 (approx.)- 592sqm (approx.) block size
Property History for 19 Rungine Way, Pearsall, WA 6065
- 06 Feb 2024Sold for $810,000
- 30 Jan 2024Listed for Sale Sold
- 10 Mar 2023Sold for $680,000

Recent sales nearby
See more recent sales nearby

/assets/perm/ibp37bijjii63fl67454ceq3y4?signature=018e4680c609d74718eaec089c12ae049ca012cd1521f7baa613047311886004) 0
0Similar properties For Sale nearby
See more properties for sale nearby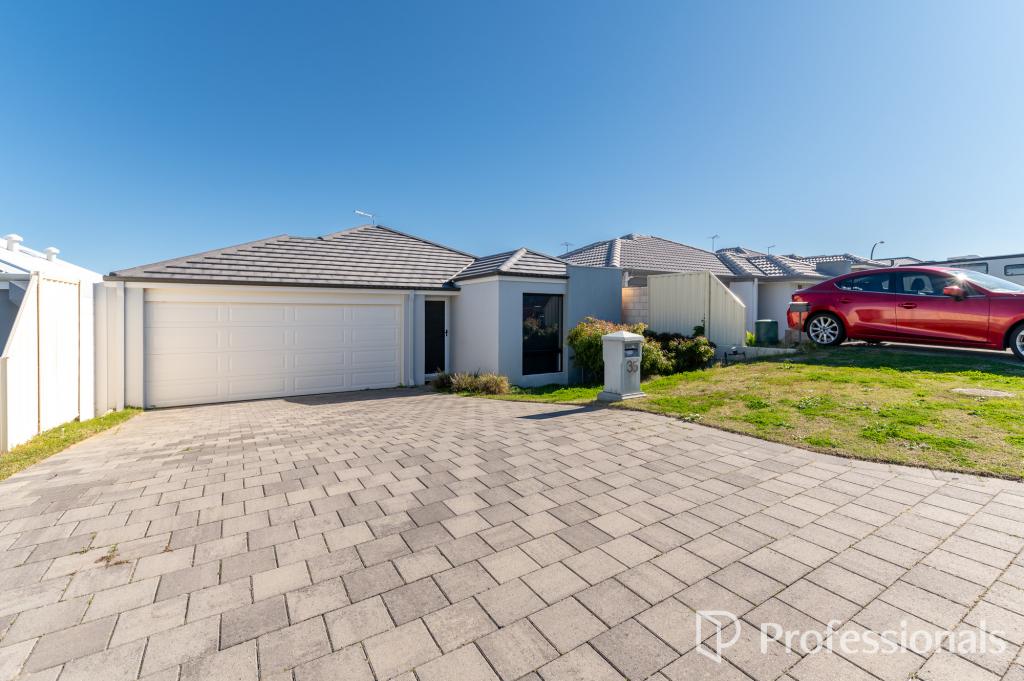 0
0
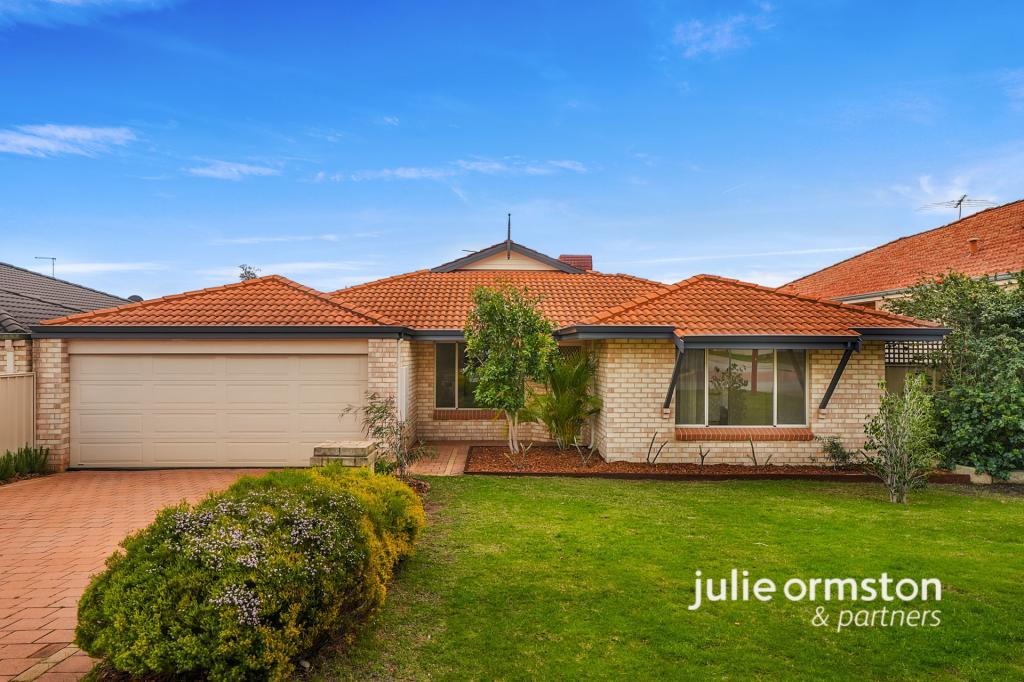 0
0
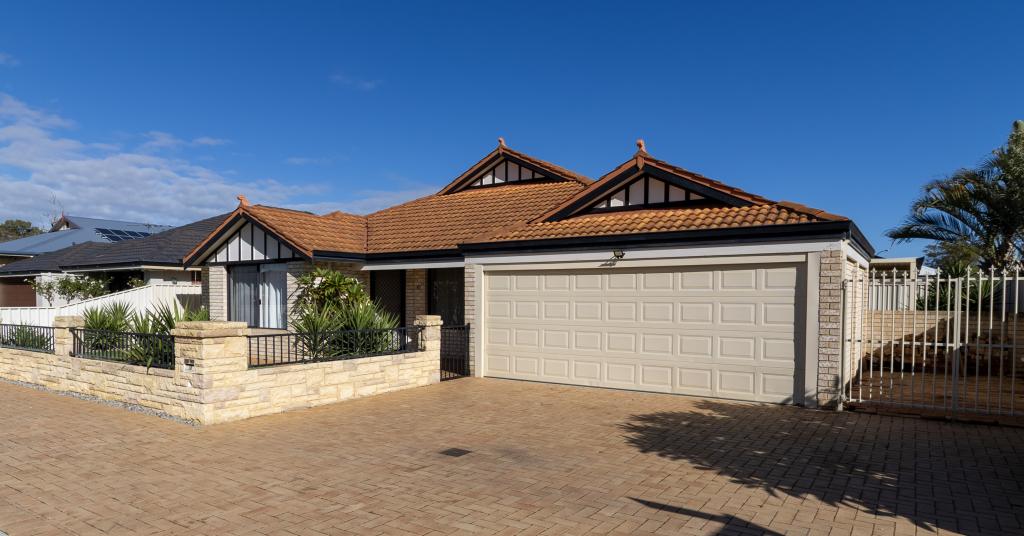 0
0
Similar properties For Rent nearby
See more properties for rent nearby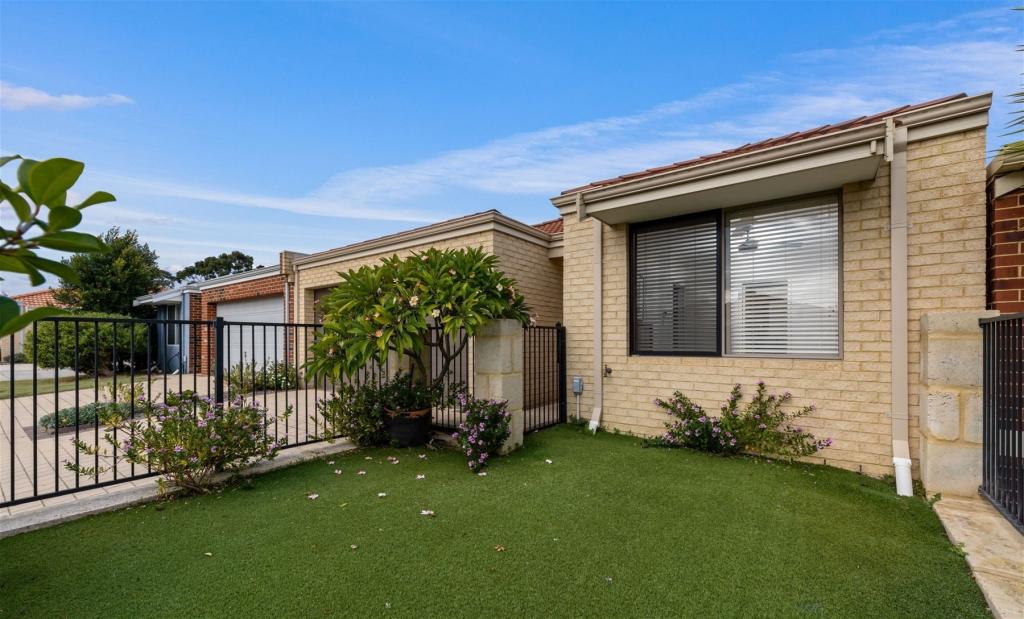 0
0

 0
0
 0
0
About Pearsall 6065
The size of Pearsall is approximately 1.6 square kilometres. There are 2 parks, covering nearly 4.1% of the total area. The population of Pearsall in 2016 was 3860 people. By 2021 the population was 4244 showing a population growth of 10.0% in the area during that time. The predominant age group in Pearsall is 30-39 years. Households in Pearsall are primarily couples with children and are likely to be repaying $1800 - $2399 per month on mortgage repayments. In general, people in Pearsall work in a professional occupation.In 2021, 74.30% of the homes in Pearsall were owner-occupied compared with 71.80% in 2016.
Pearsall has 2,164 properties. Over the last 5 years, Houses in Pearsall have seen a 108.69% increase in median value, while Units have seen a 108.08% increase. As at 31 July 2026:
- The median value for Houses in Pearsall is $1,092,554 while the median value for Units is $830,308.
- Houses have a median rent of $750 while Units have a median rent of $700.
Suburb Insights for Pearsall 6065
Market Insights
Pearsall Trends for Houses
N/A
N/A
View TrendN/A
N/A
Pearsall Trends for Units
N/A
N/A
View TrendN/A
N/A
Neighbourhood Insights
© Copyright 2026. RP Data Pty Ltd trading as Cotality (Cotality). All rights reserved. No reproduction, distribution, or transmission of the copyrighted materials is permitted. The information is deemed reliable but not guaranteed.
While Cotality uses commercially reasonable efforts to ensure the Cotality Data is current, Cotality does not warrant the accuracy, currency or completeness of the Cotality Data and to the full extent permitted by law excludes all loss or damage howsoever arising (including through negligence) in connection with the Cotality Data.
This product uses cookies and other similar technologies to improve and customise your browsing experience, to tailor content and adverts, and for analytics and metrics regarding visitor usage on this product and other media. We may share cookie and analytics information with third parties for the purposes of advertising. By continuing to use our website, you consent to cookies being used. View our Privacy Policy here.
X
