
17 Birchgrove WayPearsall WA 6065
Property Details for 17 Birchgrove Way, Pearsall
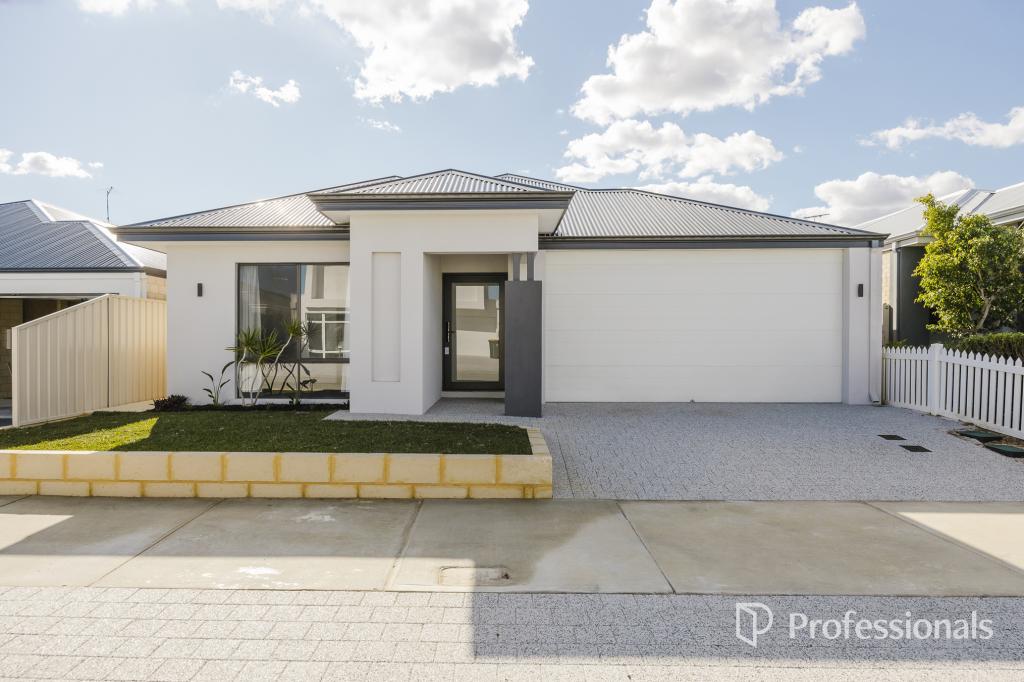
17 Birchgrove Way, Pearsall is a 4 bedroom, 2 bathroom House with 2 parking spaces and was built in 2017. The property has a land size of 446m2 and floor size of 146m2. While the property is not currently for sale or for rent, it was last sold in May 2024.
Last Listing description (June 2024)
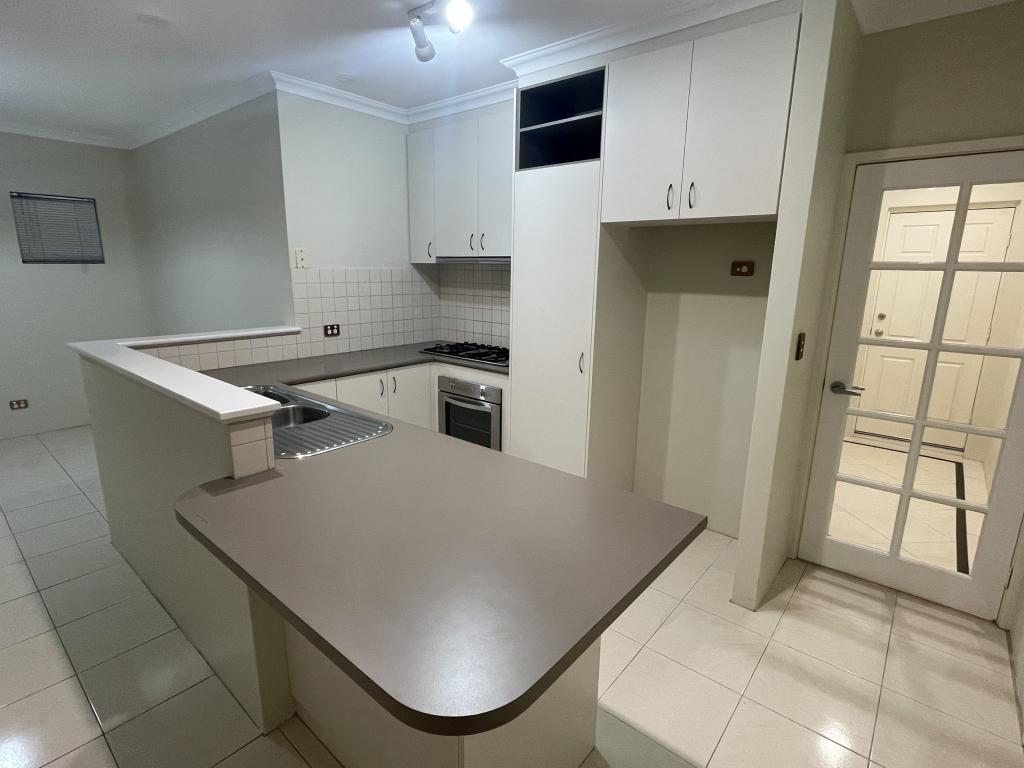
Just right!If you have been feeling a bit like Goldilocks, frustrated because houses are either way too big or way too small, this one may be JUST RIGHT! A versatile, individual layout, with a great garden for kids or pets, it is perfect for modern family living or that lock and leave lifestyle.Situated on a fully gated 446m2 block, in a convenient Pearsall locale, this wonderful one owner offering was built with love and pride in 2018. This minimal care was designed to create a versatile home that will appeal to families of all ages. This home really does provide the perfect backdrop for creating long-lasting memories!If you are seeking a beautiful haven for effortless living and if this unique home excites you, please act quickly to secure this Pearsall home.3 Bedrooms | 2 Bathrooms | 4th Bedroom/Games room | Theatrette or Snug | Family | Dining | Alfresco | Patio | Double automatic garage | 446 m2 with 148m2 of living- The main bedroom is tranquilly positioned to the front of the home, well away from the minor bedrooms. The hotel style ensuite has been equipped with a double glass shower, and separate toilet. There are dual walk in robes, which is sure to impress. - The kitchen is perfectly positioned at the heart of the casual living and dining. Finished with stone benchtops, a double sink, 5 burner 900mm gas hotplate, electric oven, Bosch dishwasher, fridge/freezer capacity and breakfast bar.- Communal living and dining is the ideal place to congregate while the chef creates and integrates beautifully with the alfresco and patio, for effortless indoor/outdoor entertaining. - There is a cosy theatrette, which gamers would absolutely love!- The minor bedroom wing is very separate. These spacious bedrooms can easily accommodate double beds and feature built-in double robes. - The bonus space has been configured for use as either an additional bedroom, or a playroom. It opens out directly to the alfresco.- The family bathroom has been tastefully finished in the same palette as the ensuite, with a bath, and glass shower. The separate second toilet will ease the morning queues.- A very pretty garden provides a great backdrop for the all weather outdoor entertaining area, which is highlighted by honed aggregate and cafe blinds, for year round use. There is a large lawned area for your precious pups. What a wonderful space for pets and children to play in safety. - 5.5kw solar system will reduce your household expenses.- The laundry is cleverly positioned steps from the kitchen.- At the end of the street, you will find the vast parkland of Goundrey Park, with play equipment for your children and space galore for your pets to roam.- There is shoppers' entry via the automated double garage.- Led lighting to key areas- Security alarm- Solar hot water system.- Batts Insulation- Approximately 148m2 of living on 446m2 custom built in 2018.Disclaimer:In preparing this information, Julie Ormston & Partners and its members has relied in good faith upon information provided by others and has made all reasonable efforts to ensure that the information is correct. The accuracy of the information provided to you (whether written or verbal) cannot be guaranteed. If you are considering this property, you must make all enquiries necessary to satisfy yourself that all information is accurate.
Property History for 17 Birchgrove Way, Pearsall, WA 6065
- 06 May 2024Sold for $795,000
- 03 May 2024Listed for Sale Sold
- 20 Mar 2017Sold for $300,000

Recent sales nearby
See more recent sales nearby

/assets/perm/ibp37bijjii63fl67454ceq3y4?signature=018e4680c609d74718eaec089c12ae049ca012cd1521f7baa613047311886004) 0
0/assets/perm/ldbjjgh72mi6tfpe24l4h5o5iy?signature=59cff38c4700143c7a870376c973689efee12988bb4922fa9a47e5d8c9965d00) 0
0Similar properties For Sale nearby
See more properties for sale nearby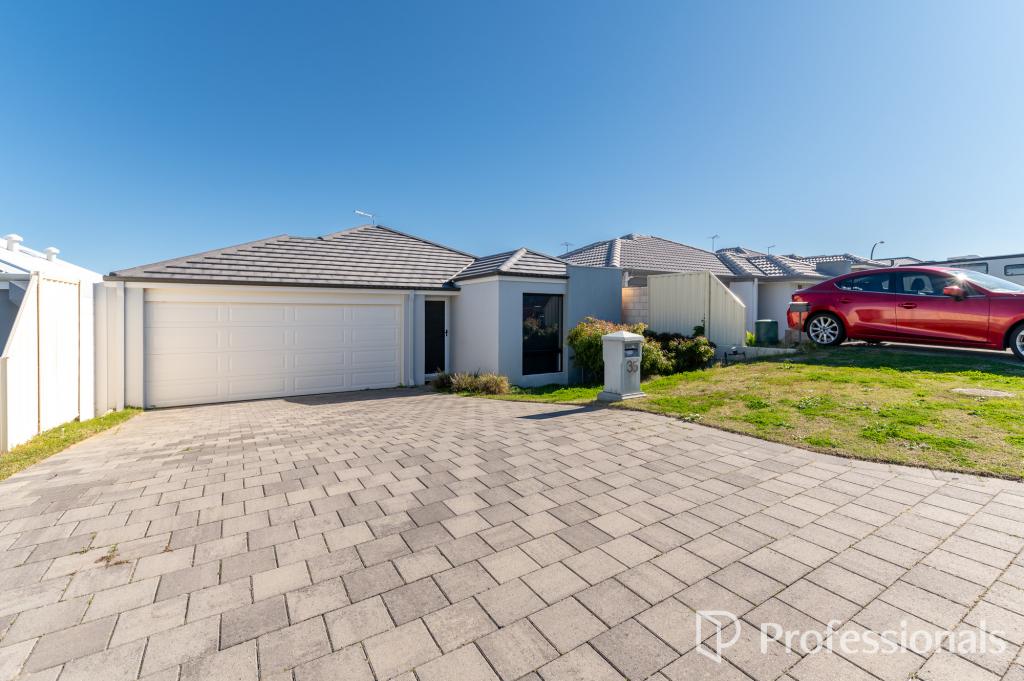 0
0
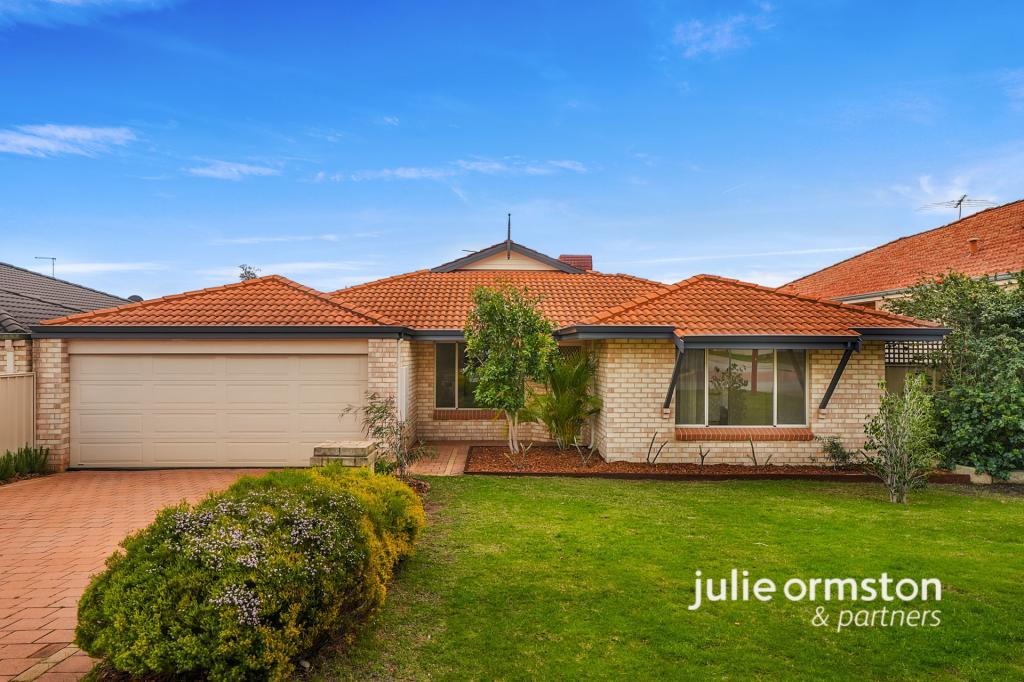 0
0
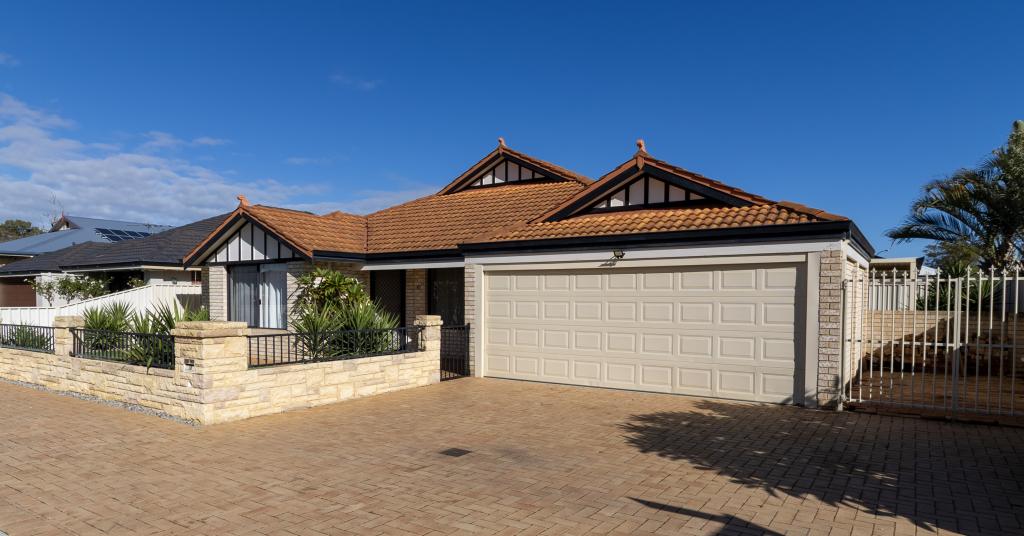 0
0
Similar properties For Rent nearby
See more properties for rent nearby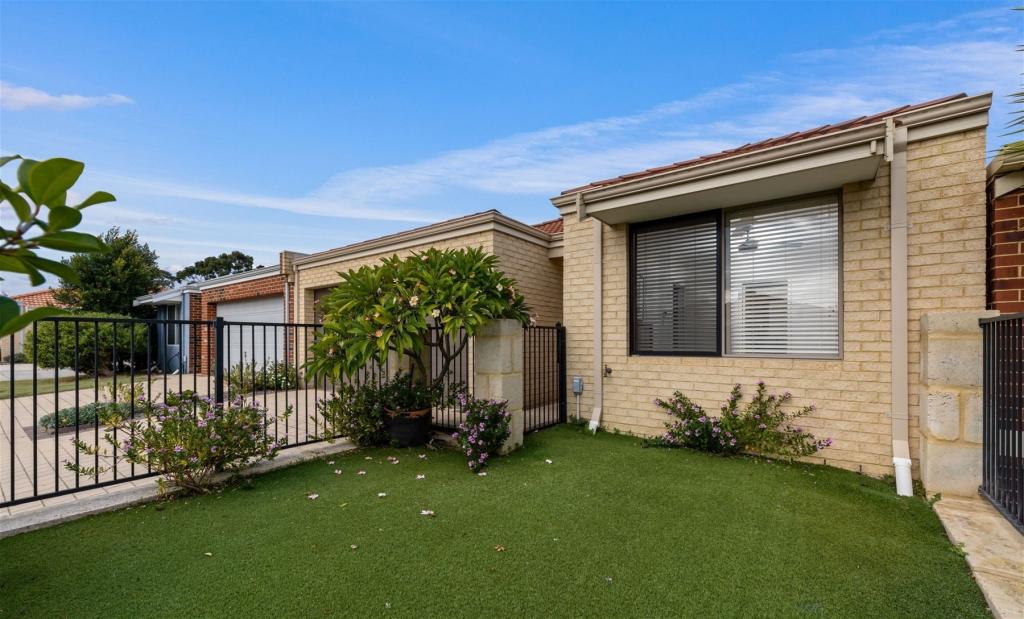 0
0

 0
0
 0
0
About Pearsall 6065
The size of Pearsall is approximately 1.6 square kilometres. There are 2 parks, covering nearly 4.1% of the total area. The population of Pearsall in 2016 was 3860 people. By 2021 the population was 4244 showing a population growth of 10.0% in the area during that time. The predominant age group in Pearsall is 30-39 years. Households in Pearsall are primarily couples with children and are likely to be repaying $1800 - $2399 per month on mortgage repayments. In general, people in Pearsall work in a professional occupation.In 2021, 74.30% of the homes in Pearsall were owner-occupied compared with 71.80% in 2016.
Pearsall has 2,165 properties. Over the last 5 years, Houses in Pearsall have seen a 108.69% increase in median value, while Units have seen a 108.08% increase. As at 31 July 2026:
- The median value for Houses in Pearsall is $1,092,554 while the median value for Units is $830,308.
- Houses have a median rent of $750 while Units have a median rent of $700.
Suburb Insights for Pearsall 6065
Market Insights
Pearsall Trends for Houses
N/A
N/A
View TrendN/A
N/A
Pearsall Trends for Units
N/A
N/A
View TrendN/A
N/A
Neighbourhood Insights
© Copyright 2026. RP Data Pty Ltd trading as Cotality (Cotality). All rights reserved. No reproduction, distribution, or transmission of the copyrighted materials is permitted. The information is deemed reliable but not guaranteed.
While Cotality uses commercially reasonable efforts to ensure the Cotality Data is current, Cotality does not warrant the accuracy, currency or completeness of the Cotality Data and to the full extent permitted by law excludes all loss or damage howsoever arising (including through negligence) in connection with the Cotality Data.
This product uses cookies and other similar technologies to improve and customise your browsing experience, to tailor content and adverts, and for analytics and metrics regarding visitor usage on this product and other media. We may share cookie and analytics information with third parties for the purposes of advertising. By continuing to use our website, you consent to cookies being used. View our Privacy Policy here.
X
