
142 Willespie DrivePearsall WA 6065
Property Details for 142 Willespie Dr, Pearsall
142 Willespie Dr, Pearsall is a 3 bedroom, 2 bathroom House with 2 parking spaces and was built in 2011. The property has a land size of 211m2 and floor size of 107m2. While the property is not currently for sale or for rent, it was last sold in March 2013.
Last Listing description (December 2022)
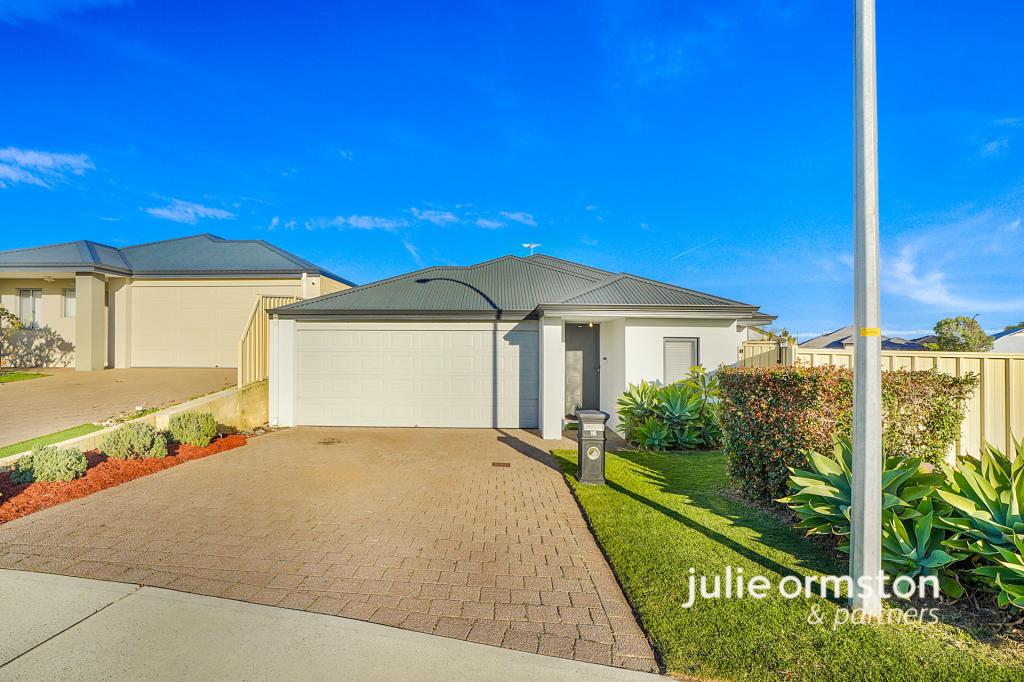
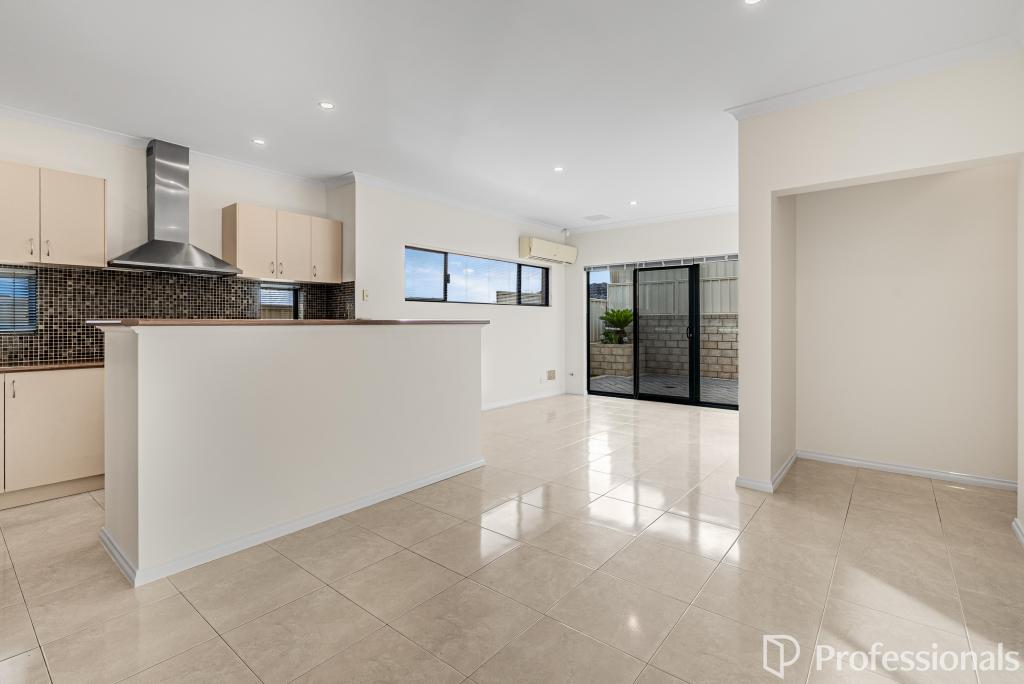
Welcome to this feature packed and stylishly presented modern three-bedroom, two-bathroom home built in 2011. With a total lot size of 211 square metres and an internal floorspace of 107 square metres, there is plenty to love here! A spacious kitchen with stone benchtops and gas cooking, a large double car garage, two split cycle air conditioning systems, a dedicated storage room, and a cozy little courtyard, all shine within this lovely property. Tenanted until November 2023 at $400 per week this property is ideal for the patient owner occupier or an investor seeking a rental income from day one! Don't miss out on this home.Property Highlights Include:- Three-bedroom, two-bathroom home built in 2011- Total lot size of 211 square metres- Approximate floor space of 107 square metres- Double car garage- Multiple split cycle AC's- Wrap around stone benchtops in kitchen- Matching stone benchtops in both bathrooms and laundry!- Storage room at rear- Gas stovetop cooking- Tenanted until November 2023 at $400 per weekDrive up to the front of this home and enjoy the position of the home - tucked away from the street with a wide driveway and double car garage. There is a feature brick all next to the entrance to the home, as well as direct glass sliding door access into the primary bedroom. Step inside the front home and admire crisp modern grey tiling throughout the main areas of movement within the home - kitchen, walkways, bathrooms and laundry. The home is lit by strategically placed windows as well as LED downlights. Flow through the hallway from the front door, past the primary bedroom to your right and direct access to the double car garage to your left (shoppers entry!) into the main kitchen, living and dining area. The main living area here is open plan, with plenty of flexibility and space for arrangement as you desire. There's a split cycle air conditioning unit on the wall, and a glass sliding door to the back courtyard and storage room. The kitchen is designed around a fabulous u-shaped stone benchtop with plenty of preparation surfaces (also acts as a breakfast bar)! There's virtually infinite storage space with cupboards wrapping around the entire underside of the benchtop, a pantry next to the fridge, and wall mounted cupboards above the entire benchtop arrangement too! The oven feature a gas stovetop with dedicated rangehood, and there's a nook ready to place a dishwasher in too, below the double sink.The primary bedroom holds a commanding position at the front of the home with huge open windows (vertical blinds for privacy when required), a stylish tray ceiling here helps the room feel massive and luxurious, while a wall mounted split cycle air conditioning unit keeps the temperature comfortable year round. Enjoy a walk in robe as well as an ensuite bathroom. The ensuite bathroom is well equipped - with an attractive modern vanity that has a stone benchtop matching the kitchen, massive mirror and a large shower.Secondary bedrooms all shine too with carpeted flooring, LED downlights, large windows and built in robes. The family bathroom enjoys a separate bath and shower, sleek dark grey feature tiling, a glass framed shower, modern vanity and frosted mirror for ventilation and natural light. Stepping out into the backyard, the home is completed by a cozy brick entertaining area, a garden bed, outdoor powerpoints and lighting, and a dedicated storage room which is always a great asset.All of this property is located right nearby Ashrbook Park and Salitage Park - with playgrounds and ample room for activities. Transport is easy with swift access to major commuting routes along Ocean Reef Road, Wanneroo Road, and Lenore Road. Buses run through this area, on Kemp Street. Local schools include Pearsall Primary School, St Elizabeth's Catholic Primary School, Wanneroo Secondary College and Woodvale Secondary College.
Property History for 142 Willespie Dr, Pearsall, WA 6065
- 08 Aug 2022Listed for Sale From $419,000
- 27 Oct 2020Listed for Rent $390 / week
- 30 Jul 2015Listed for Sale $419,000

Recent sales nearby
See more recent sales nearby
/assets/perm/2jrmh4n6cqi6njmjbfdqtax65m?signature=6522a42dde5ad6319bb705b201c3ea83bc5a78a1bef98ec21a9649302a88b748) 0
0
/assets/perm/uvdpqdydayi6vbfizmvqibvtty?signature=9b9ae8d2051c910c48dccb2680866aca93c03c20683f619637d7c9fd6bfa982e) 0
0Similar properties For Sale nearby
See more properties for sale nearby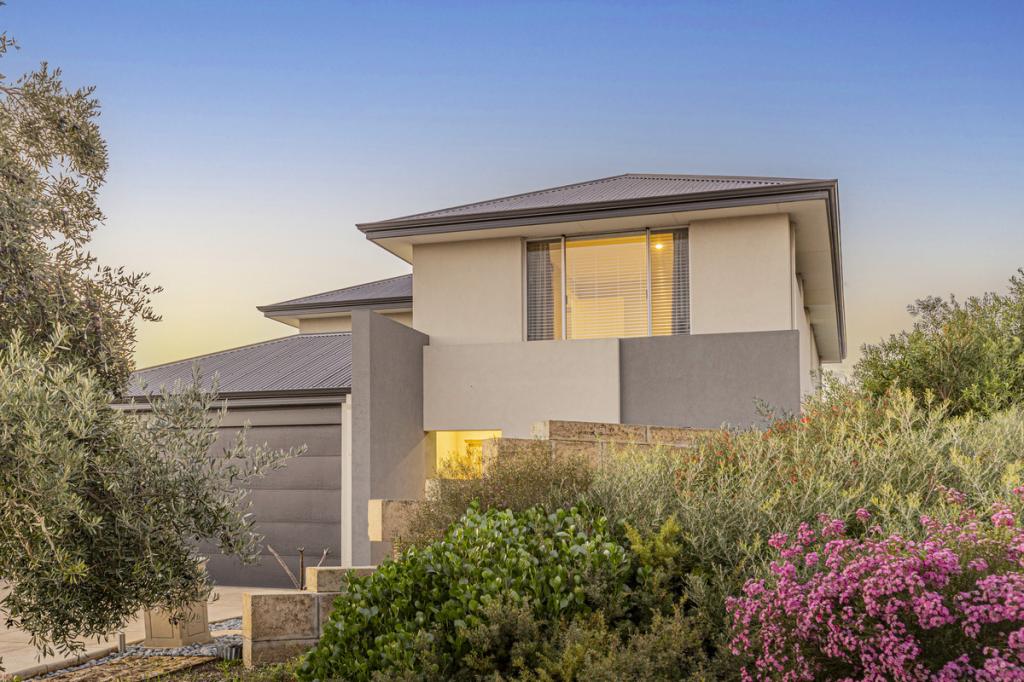 0
0
 0
0
 0
0Similar properties For Rent nearby
See more properties for rent nearby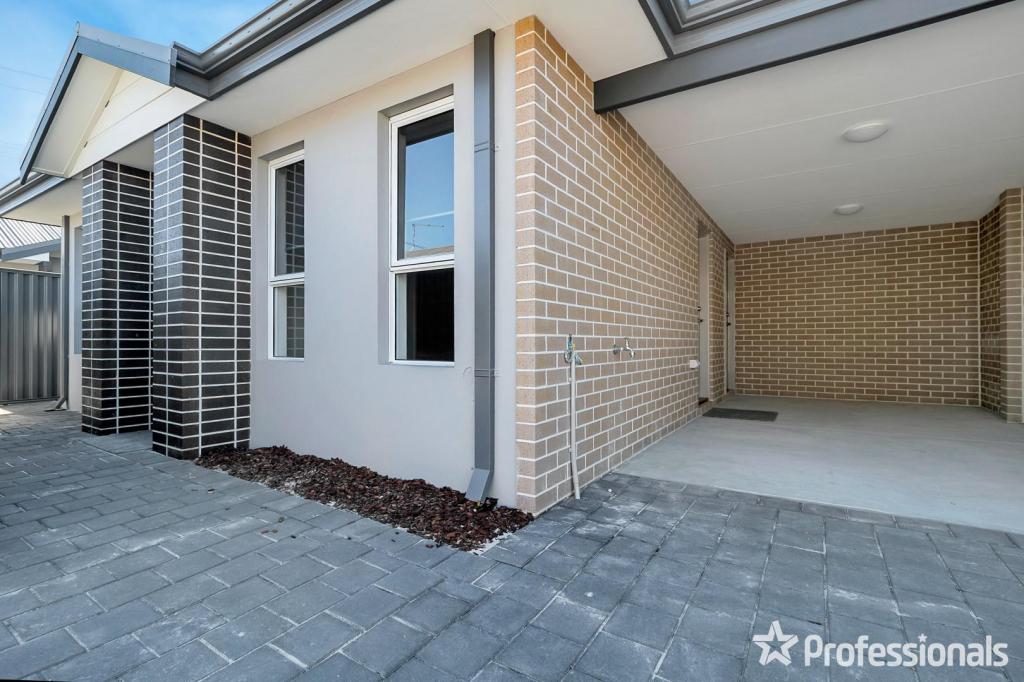 0
0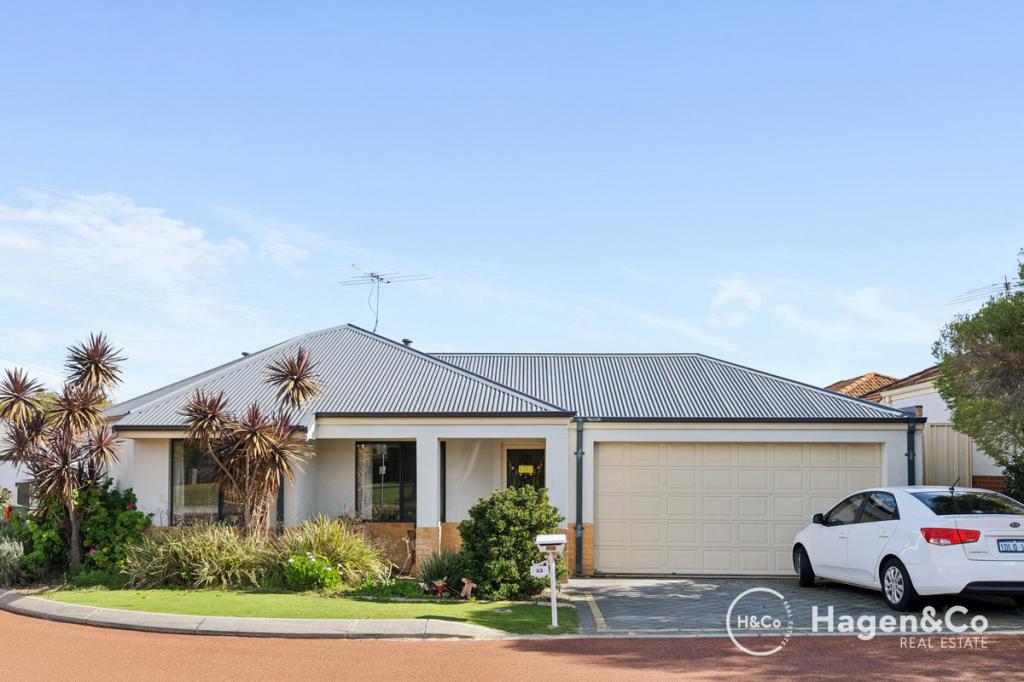 0
0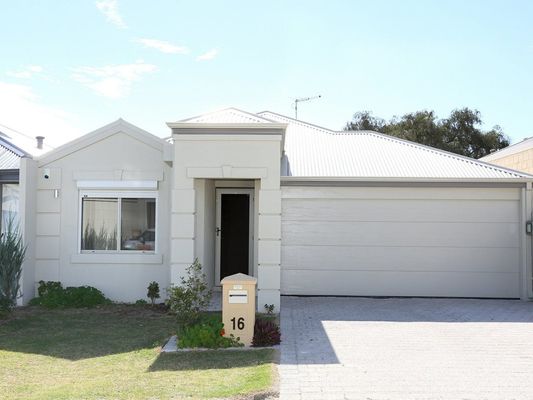 0
0About Pearsall 6065
The size of Pearsall is approximately 1.6 square kilometres. There are 2 parks, covering nearly 4.1% of the total area. The population of Pearsall in 2016 was 3860 people. By 2021 the population was 4244 showing a population growth of 10.0% in the area during that time. The predominant age group in Pearsall is 30-39 years. Households in Pearsall are primarily couples with children and are likely to be repaying $1800 - $2399 per month on mortgage repayments. In general, people in Pearsall work in a professional occupation.In 2021, 74.30% of the homes in Pearsall were owner-occupied compared with 71.80% in 2016.
Pearsall has 2,164 properties. Over the last 5 years, Houses in Pearsall have seen a 112.37% increase in median value, while Units have seen a 117.14% increase. As at 30 June 2026:
- The median value for Houses in Pearsall is $1,108,551 while the median value for Units is $854,467.
- Houses have a median rent of $750 while Units have a median rent of $700.
Suburb Insights for Pearsall 6065
Market Insights
Pearsall Trends for Houses
N/A
N/A
View TrendN/A
N/A
Pearsall Trends for Units
N/A
N/A
View TrendN/A
N/A
Neighbourhood Insights
© Copyright 2026. RP Data Pty Ltd trading as Cotality (Cotality). All rights reserved. No reproduction, distribution, or transmission of the copyrighted materials is permitted. The information is deemed reliable but not guaranteed.
While Cotality uses commercially reasonable efforts to ensure the Cotality Data is current, Cotality does not warrant the accuracy, currency or completeness of the Cotality Data and to the full extent permitted by law excludes all loss or damage howsoever arising (including through negligence) in connection with the Cotality Data.
This product uses cookies and other similar technologies to improve and customise your browsing experience, to tailor content and adverts, and for analytics and metrics regarding visitor usage on this product and other media. We may share cookie and analytics information with third parties for the purposes of advertising. By continuing to use our website, you consent to cookies being used. View our Privacy Policy here.
X
