
11 Clairault RisePearsall WA 6065
Property Details for 11 Clairault Rise, Pearsall
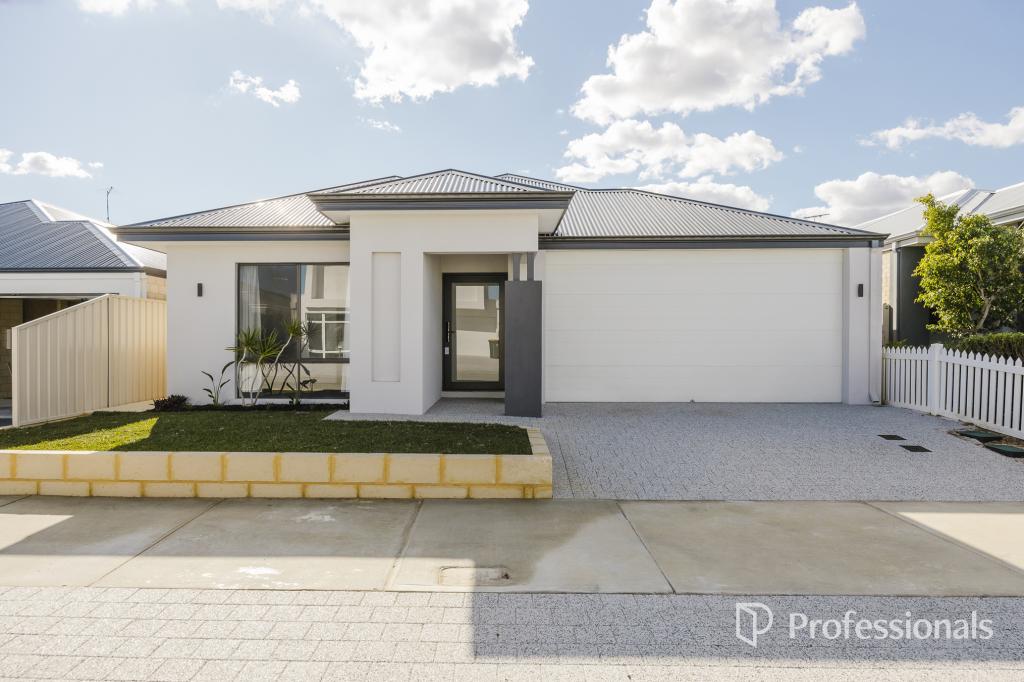
11 Clairault Rise, Pearsall is a 4 bedroom, 2 bathroom House with 2 parking spaces and was built in 2023. The property has a land size of 421m2 and floor size of 164m2. While the property is not currently for sale or for rent, it was last sold in July 2020.
Last Listing description (October 2017)
Pearsall is so comfortable, it already feels like home! The local shopping centre is within walking distance. The centre is home to Pearsall IGA, Pearsall Pharmacy, CK s Fish Caf , Great Kitchen Chinese, Move Forward Pearsall Physiotherapy and Cellarbrations Liquor.
Pearsall s new Community Centre is within walking distance .
Wanneroo Markets is just a short 5 minutes drive away
Joondalup shopping centre is located a short 10 minutes drive away
Yellagonga Regional Park is just a 3 minutes drive from Pearsall.
Momu have a huge range of homes on display and over 50 standard designs. But best of all, we can custom design from scratch. Being part of the SSB group, Momu is the third largest builder in Perth with over 25 years of building experience.Peace of Mind MOMU are proudly part of CONTENT LIVING who have built over 20,000 homes for West Australians since 1992.
You could move into your brand new home in as little as 6-8 months!
Your new home is complete with:
*Fujitsu reverse cycle air-conditioning
with 8 outlets and 4 zones
*Large 450mm x 450mm tiles throughout
living, kitchen, activity and scullery
*High quality carpet in bedrooms and theatre
*Choice of tiles in laundry and toilets
*30 course high ceilings
*(27 in alfresco and garage)
*Feature elevation as plan
*Caroma Carboni basins and Soft close toilets
*Flick mixers throughout
*Essastone in kitchen, bathroom and ensuite
*Mirrored sliding doors
*2 course bricks
*Soft closing cupboards
*NBN 3 point pack
If it feels like something is missing, just ask me.
No hidden catches and easy to understand pricing.
Large home designs with luxury inclusions. Imagine having stone benchtops in your
kitchen and bathrooms, in your very own first house!!
Education about all aspects of buying and building, to help you understand and stay in
control.
A free Interior Design session and comprehensive Pre-start Consultation.
Weekly personalized construction updates.
Introduction to an independent finance broker that specializes in construction finance.
We build our display homes to the same specification as we sell them so that 'what you see
is what you getn 30c High Ceilings THROUGHOUT the whole home (not just the living area!)
27c High Ceilings to the Garage (not 25c like the others)
Essastone Benchtops THROUGHOUT
Feature rendered front elevation 3 options
Framed shower screens and pivot doors plus frameless mirrors
Genuine COLOURBOND roofing and blue pine treated timber
Caroma basins and Alder flick mixer tapware THROUGHOUT
NBN ready 3-point pack
Soft close doors and drawers THROUGHOUT
Six star rated energy efficient home design
Lifetime structural guarantee
Site cost allowance including concrete soak wells and paved crossover.
********************** ****************************** ******************************
REA disclaimer
Land availability and pricing can vary from day to day, which may not immediately be reflected in house/land package pricing.
Your Momu consultant is your best source for up-to-date information. Momu reserves the right to change product specifications at any time without incurring obligations. Features/options and specifications shown or described are available at an extra cost and may be offered only in combination with other plans or packages or subject to additional requirements or limitations. All room sizes are approximate. Images are for display purposes only. BRN8867
Property History for 11 Clairault Rise, Pearsall, WA 6065
- 05 Jul 2020Sold for $310,000
- 22 Sep 2017Listed for Sale **TURNKEY** $499,990!!

Recent sales nearby
See more recent sales nearby/assets/perm/ibp37bijjii63fl67454ceq3y4?signature=018e4680c609d74718eaec089c12ae049ca012cd1521f7baa613047311886004) 0
0
/assets/perm/ldbjjgh72mi6tfpe24l4h5o5iy?signature=59cff38c4700143c7a870376c973689efee12988bb4922fa9a47e5d8c9965d00) 0
0/assets/perm/irrmvk445ei6xfejmol6dpbnwa?signature=16fc3d3239dad9868935dadaea905b86b61806f73e3ca651516f02f52071ec9b) 0
0
Similar properties For Sale nearby
See more properties for sale nearby 0
0
 0
0
 0
0
Similar properties For Rent nearby
See more properties for rent nearby 0
0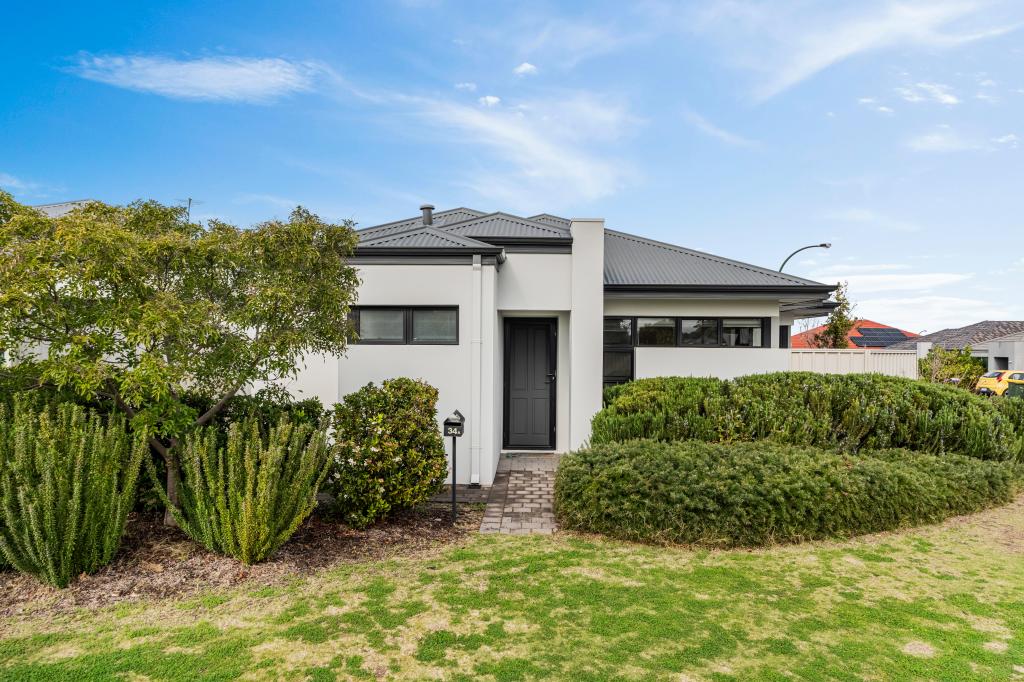 0
0
 0
0
About Pearsall 6065
The size of Pearsall is approximately 1.6 square kilometres. There are 2 parks, covering nearly 4.1% of the total area. The population of Pearsall in 2016 was 3860 people. By 2021 the population was 4244 showing a population growth of 10.0% in the area during that time. The predominant age group in Pearsall is 30-39 years. Households in Pearsall are primarily couples with children and are likely to be repaying $1800 - $2399 per month on mortgage repayments. In general, people in Pearsall work in a professional occupation.In 2021, 74.30% of the homes in Pearsall were owner-occupied compared with 71.80% in 2016.
Pearsall has 2,164 properties. Over the last 5 years, Houses in Pearsall have seen a 108.69% increase in median value, while Units have seen a 108.08% increase. As at 31 July 2026:
- The median value for Houses in Pearsall is $1,092,554 while the median value for Units is $830,308.
- Houses have a median rent of $750 while Units have a median rent of $700.
Suburb Insights for Pearsall 6065
Market Insights
Pearsall Trends for Houses
N/A
N/A
View TrendN/A
N/A
Pearsall Trends for Units
N/A
N/A
View TrendN/A
N/A
Neighbourhood Insights
© Copyright 2026. RP Data Pty Ltd trading as Cotality (Cotality). All rights reserved. No reproduction, distribution, or transmission of the copyrighted materials is permitted. The information is deemed reliable but not guaranteed.
While Cotality uses commercially reasonable efforts to ensure the Cotality Data is current, Cotality does not warrant the accuracy, currency or completeness of the Cotality Data and to the full extent permitted by law excludes all loss or damage howsoever arising (including through negligence) in connection with the Cotality Data.
This product uses cookies and other similar technologies to improve and customise your browsing experience, to tailor content and adverts, and for analytics and metrics regarding visitor usage on this product and other media. We may share cookie and analytics information with third parties for the purposes of advertising. By continuing to use our website, you consent to cookies being used. View our Privacy Policy here.
X
