
11A Gould PlaceParmelia WA 6167
Property Details for 11a Gould Pl, Parmelia
11a Gould Pl, Parmelia is a 4 bedroom, 2 bathroom House with 4 parking spaces and was built in 2023. The property has a land size of 507m2 and floor size of 153m2. While the property is not currently for sale or for rent, it was last sold in March 2025.
Last Listing description (June 2025)
Nestled in the peaceful and leafy green suburb of Parmelia, this immaculate 4 bedroom, 2 bathroom 2 garage family home offers a perfect blend of modern living and relaxed suburban charm. Built in 2023, this beautifully designed home sits on a 507 sqm rear parcel and boasts a spacious 153 sqm of living space. Whether you're a growing family or looking to downsize into a low-maintenance home without compromising on style, this property ticks all the boxes. The large master bedroom is your personal sanctuary, featuring a generous walk-in closet and a luxurious ensuite bathroom with contemporary fixtures and fittings, offering a perfect retreat after a busy day. Both secondary bedrooms are generously sized with built-in robes, offering plenty of room for growing children or guests. One of the rooms also features a sliding door providing direct access to the backyard-ideal for enjoying outdoor living, creating a seamless indoor-outdoor flow. The kitchen is a standout feature, equipped with a 5-burner gas stove, range hood, and plenty of storage, making it ideal for the home chef. The kitchen also boasts generous countertop space, making meal prep a breeze while also allowing for casual dining at the breakfast bar. Tucked behind a pocket door is a versatile bonus room that can be tailored to your needs. Whether you need a home office, a creative studio, or a media room for family movie nights, this space offers endless possibilities to suit your lifestyle.Property Features Generous Master Suite: The large master bedroom is your personal sanctuary, featuring a generous walk-in closet and a luxurious ensuite bathroom with contemporary fixtures and fittings, offering a perfect retreat after a busy day. Two Spacious Minor Bedrooms: Both secondary bedrooms are generously sized with built-in robes, offering plenty of room for growing children or guests. One of the rooms also features a sliding door providing direct access to the backyard-ideal for enjoying outdoor living and creating a seamless indoor-outdoor flow. Bright and Airy Open-Plan Living: At the heart of the home is a light-filled open-plan living, dining, and kitchen area, designed with modern family living in mind. Large sliding doors open up to a covered alfresco area, perfect for outdoor dining, entertaining, or simply enjoying the fresh air in privacy. The design ensures an abundance of natural light throughout, creating a warm and inviting atmosphere. Sleek and Functional Kitchen: The kitchen is a standout feature, equipped with a 5-burner gas stove, range hood, and plenty of storage, making it ideal for the home chef. The kitchen also boasts generous countertop space, making meal prep a breeze while also allowing for casual dining at the breakfast bar. Bonus Theatre Room for Extra Versatility: Tucked behind a pocket door is a versatile bonus room that can be tailored to your needs. Whether you need a home office, a creative studio, or a media room for family movie nights, this space offers endless possibilities to suit your lifestyle. Double Garage with Storage: The home comes with a spacious double garage that offers plenty of room for two vehicles and additional storage options (1100mm x 4800mm recess), keeping your home organized and clutter-free and comes with 15amp double power point for the tools . Low-Maintenance Garden: The home is set on a 507 sqm parcel, offering enough space for outdoor activities without the burden of extensive upkeep. The rear yard offers plenty of room for children to play or for you to add a garden or outdoor entertaining space. Tranquil Cul-de-Sac Living: Located in a peaceful and family-friendly cul-de-sac, this home offers the perfect balance of privacy and convenience. Enjoy the serenity of a quiet street while still being close to all the essential amenities you need. Excellent Transport Links: Just a short 5-minute drive to Transperth Kwinana Station, making commuting to Perth's CBD and surrounding areas quick and easy. Public transport options are readily available, making your daily commute a breeze. Close to Schools and Shopping: Located within close proximity to schools, parks, and a wide range of local shops and cafes, everything your family needs is just minutes away. Enjoy the convenience of easy access to major retailers, supermarkets, and local businesses, ensuring all your everyday needs are met.Don't miss your chance to own this near new property in Parmelia. Whether you're hosting a family BBQ in the alfresco, enjoying a peaceful evening in your spacious master suite, or simply relaxing in your bright, open-plan living area, this home is designed for easy living and ultimate comfort
Property History for 11a Gould Pl, Parmelia, WA 6167
- 21 Mar 2025Sold for $630,000
- 11 Sep 2023Listed for Sale From $120,000
- 30 Jun 2021Sold for $120,000

Recent sales nearby
See more recent sales nearby/assets/perm/gptjfq3romi63fvrg7rcvppbgm?signature=a1af06f5e64e269f2db18815d3d548299129070ea335ebea4959ba24ec2050e0) 0
0

/assets/perm/i6irkiactyi6vh45n4qst7ykti?signature=b8191cf758b8f1ead49ac5c69637d681ec8fe2344c3b9c80fc8ea2e4c2aaa9c2) 0
0/assets/perm/sdcdvd6rsui6nlkamp6wafqoxy?signature=97edc46b3860bc710310f20cd40b22b78f465ff36d513678e0b66e8391e6d8c5) 0
0
Similar properties For Sale nearby
See more properties for sale nearby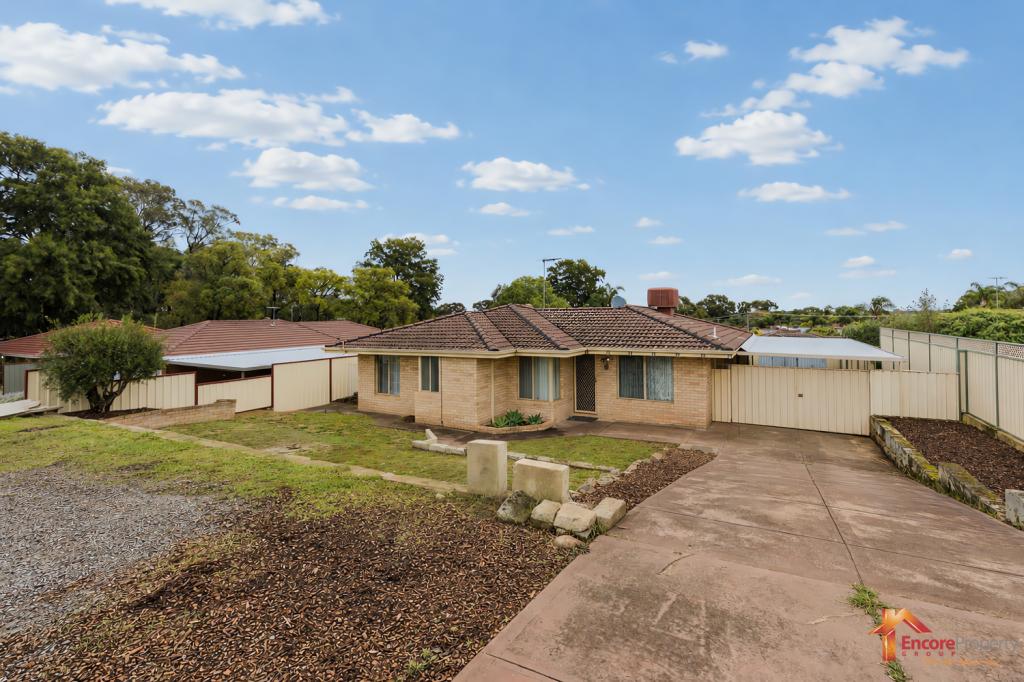 0
0
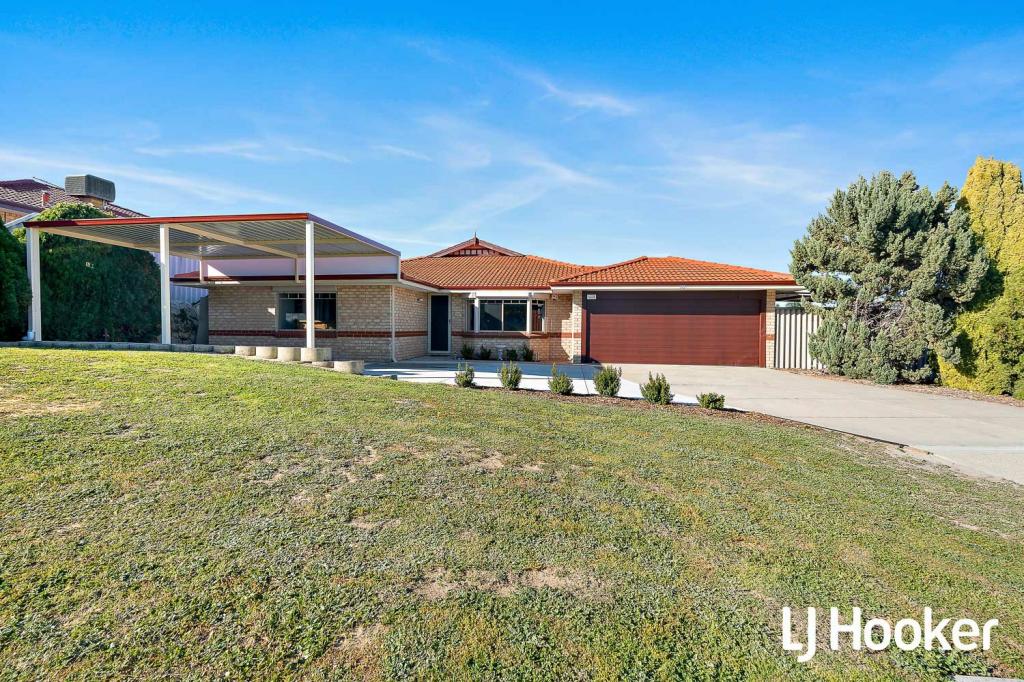 0
0

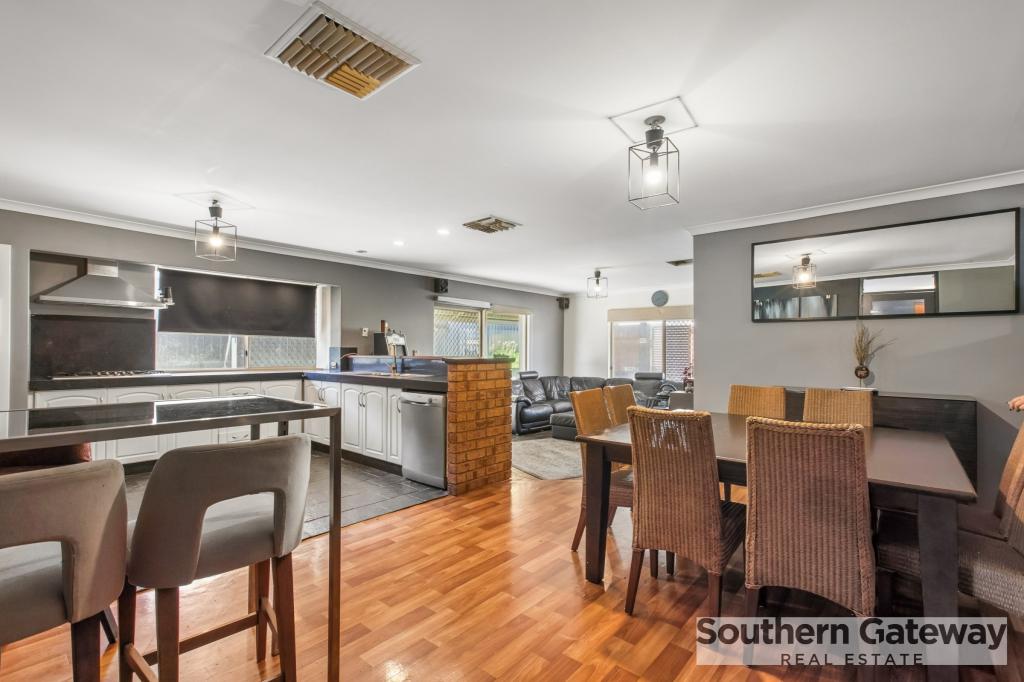 0
0
Similar properties For Rent nearby
See more properties for rent nearby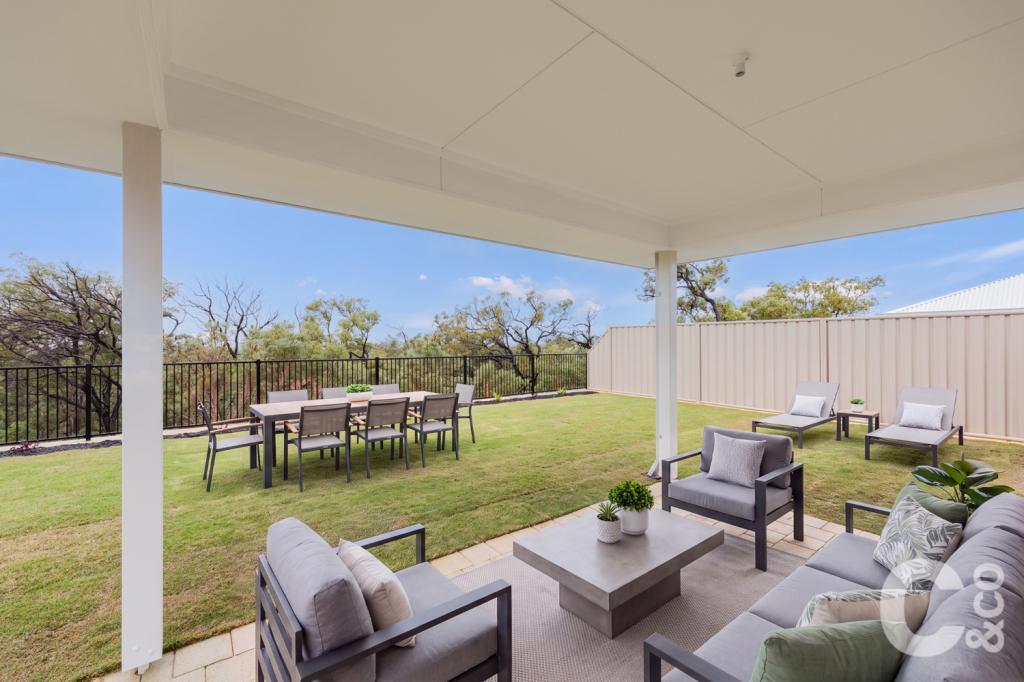 0
0 0
0 0
0
About Parmelia 6167
The size of Parmelia is approximately 4.0 square kilometres. There are 22 parks, covering nearly 9.1% of the total area. The population of Parmelia in 2016 was 6010 people. By 2021 the population was 6184 showing a population growth of 2.9% in the area during that time. The predominant age group in Parmelia is 30-39 years. Households in Parmelia are primarily couples with children and are likely to be repaying $1000 - $1399 per month on mortgage repayments. In general, people in Parmelia work in a trades occupation.In 2021, 69.60% of the homes in Parmelia were owner-occupied compared with 69.40% in 2016.
Parmelia has 3,015 properties. Over the last 5 years, Houses in Parmelia have seen a 145.56% increase in median value, while Units have seen a 192.66% increase. As at 31 August 2026:
- The median value for Houses in Parmelia is $719,259 while the median value for Units is $481,712.
- Houses have a median rent of $595 while Units have a median rent of $490.
Suburb Insights for Parmelia 6167
Market Insights
Parmelia Trends for Houses
N/A
N/A
View TrendN/A
N/A
Parmelia Trends for Units
N/A
N/A
View TrendN/A
N/A
Neighbourhood Insights
© Copyright 2026. RP Data Pty Ltd trading as Cotality (Cotality). All rights reserved. No reproduction, distribution, or transmission of the copyrighted materials is permitted. The information is deemed reliable but not guaranteed.
While Cotality uses commercially reasonable efforts to ensure the Cotality Data is current, Cotality does not warrant the accuracy, currency or completeness of the Cotality Data and to the full extent permitted by law excludes all loss or damage howsoever arising (including through negligence) in connection with the Cotality Data.
This product uses cookies and other similar technologies to improve and customise your browsing experience, to tailor content and adverts, and for analytics and metrics regarding visitor usage on this product and other media. We may share cookie and analytics information with third parties for the purposes of advertising. By continuing to use our website, you consent to cookies being used. View our Privacy Policy here.
X
