
6 Lowden CourtParkwood WA 6147
Property Details for 6 Lowden Ct, Parkwood
6 Lowden Ct, Parkwood is a 3 bedroom, 1 bathroom House with 1 parking spaces and was built in 1981. The property has a land size of 542m2 and floor size of 107m2.This Property is currently listed for sale with Stratton Realty
Last Listing description (September 2026)
Positioned in a peaceful Parkwood cul-de-sac, 6 Lowden Court offers a well-established three-bedroom, one-bathroom home with comfortable living spaces, a generous outdoor entertaining area and a practical layout suited to everyday living.From the street, the home presents with established gardens, a traditional brick-and-tile exterior and an enclosed carport, creating a neat and welcoming first impression. The carport also provides direct rear access through to the backyard and covered patio area, adding useful everyday convenience.Inside, the layout is simple and functional. A spacious carpeted living area provides plenty of room to relax, with large windows bringing in natural light and a split-system air conditioner adding year-round comfort. The adjoining dining area maintains an easy connection with the kitchen while still allowing each space to feel clearly defined.The kitchen sits at the centre of the home and offers a generous amount of bench space, cabinetry and preparation area. A breakfast bar adds further practicality, while the large window above the sink overlooks the outdoor entertaining area and backyard.Accommodation consists of three bedrooms, each offering comfortable proportions and built-in storage. The main bedroom is particularly well sized, while the remaining rooms provide practical spaces for children, guests or a home office if required.The family bathroom retains its established character and includes both a bathtub and separate shower, while a dedicated laundry provides further functionality and direct outdoor access.Outside is where the home really comes into its own. A large covered patio extends across the rear of the residence, creating a sheltered setting for outdoor dining, entertaining or relaxed weekends at home. Beyond it, established gardens, lawn, paved areas and a garden shed create a backyard that feels usable, private and easy to enjoy.The property also benefits from a recently upgraded four-panel 1.5kW solar system, replacing the previous setup with a newer and more efficient system. A 1,500-litre water tank provides another practical inclusion, while an existing security system adds further everyday convenience and peace of mind.The location is another strong point, with the home positioned within the Lynwood Senior High School catchment and close to a range of local shopping, schools, parks and public transport. Major road connections are also easily accessible, making everyday travel convenient while still enjoying the quiet, tucked-away feel of a cul-de-sac setting.With its practical layout, generous outdoor entertaining, established gardens, upgraded 1.5kW solar system, 1,500-litre water tank, security features, enclosed carport with rear access and quiet position, 6 Lowden Court offers a comfortable Parkwood home with plenty to appreciate from day one.For first-home buyers, downsizers or investors seeking a well-located property with solid everyday appeal, this is an opportunity worth considering.Contact Vicktor Sutrisno or Abhinav Reddy to register your interest.Disclaimer: The particulars of this listing have been prepared for advertising and marketing purposes only. While every effort has been made to ensure the information is accurate and reliable, buyers should conduct their own independent due diligence to confirm the details provided.
Property History for 6 Lowden Ct, Parkwood, WA 6147
- 17 Sep 2026Listed for Sale From $849,000
- 15 Aug 1999Sold for $118,000

Recent sales nearby
See more recent sales nearby/assets/perm/ghcm4ymhd4i6zhwd7wld7okywa?signature=c7a6bb7eb4cbbf09ca51a3f21241f5f9a57ed7491dadfd1e689607a1295b4eb4) 0
0

/assets/perm/6tyt4pv5eei6ndxmnxqxzizxk4?signature=76b45251078e2a393e08214d4fc819ffe91650bc9c9d8bfe8487c463fc0c6e66) 0
0
/assets/perm/gqv5no56kmi6nhdk6gdas3iy3e?signature=ea2ac47501f0c9fc31979181071b0d0f8d4b2ef40a695b44a0d4fd9d408477e9) 0
0Similar properties For Sale nearby
See more properties for sale nearby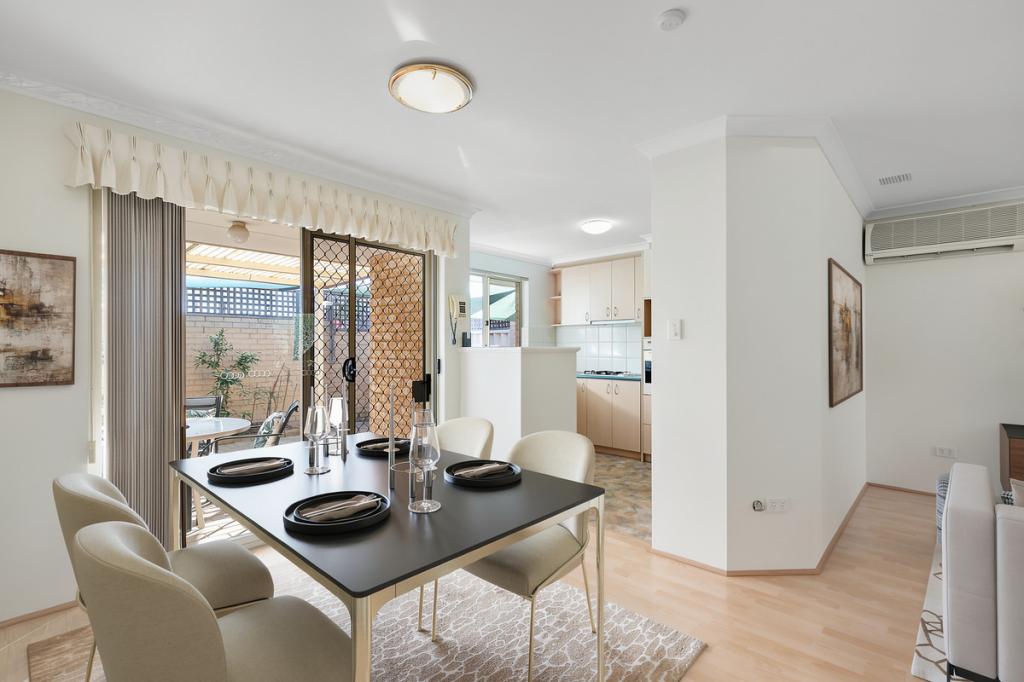 0
0
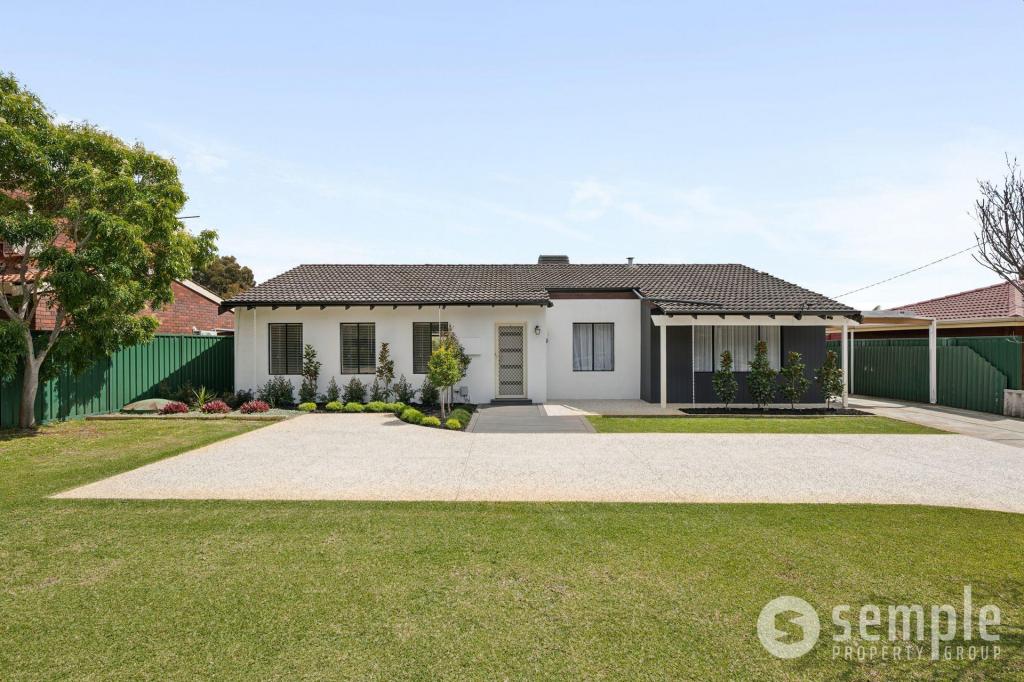 0
0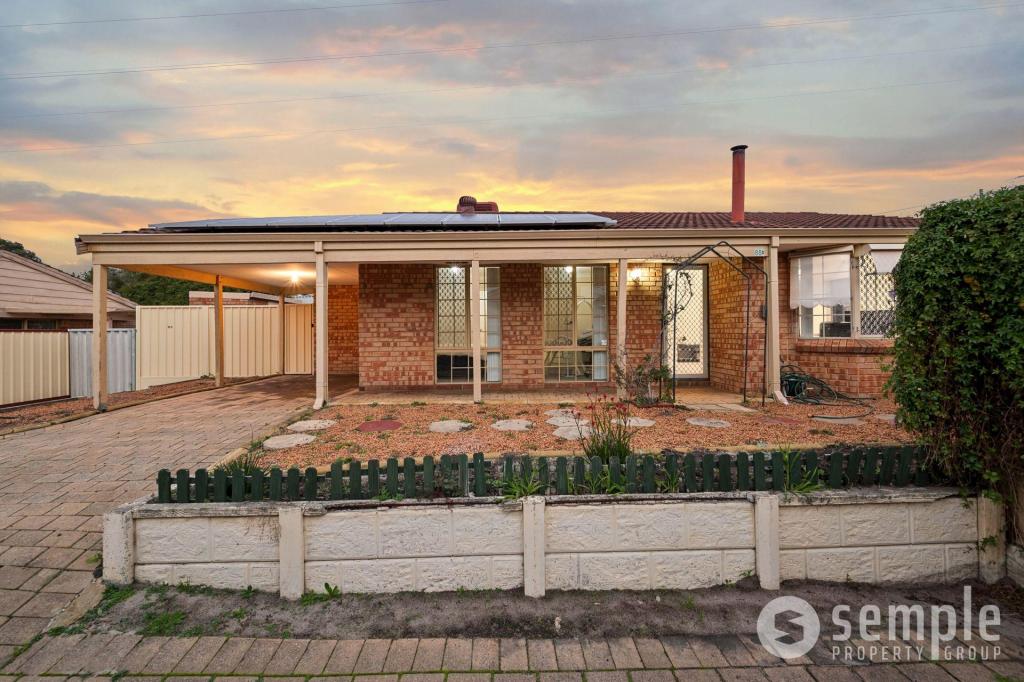 0
0Similar properties For Rent nearby
See more properties for rent nearby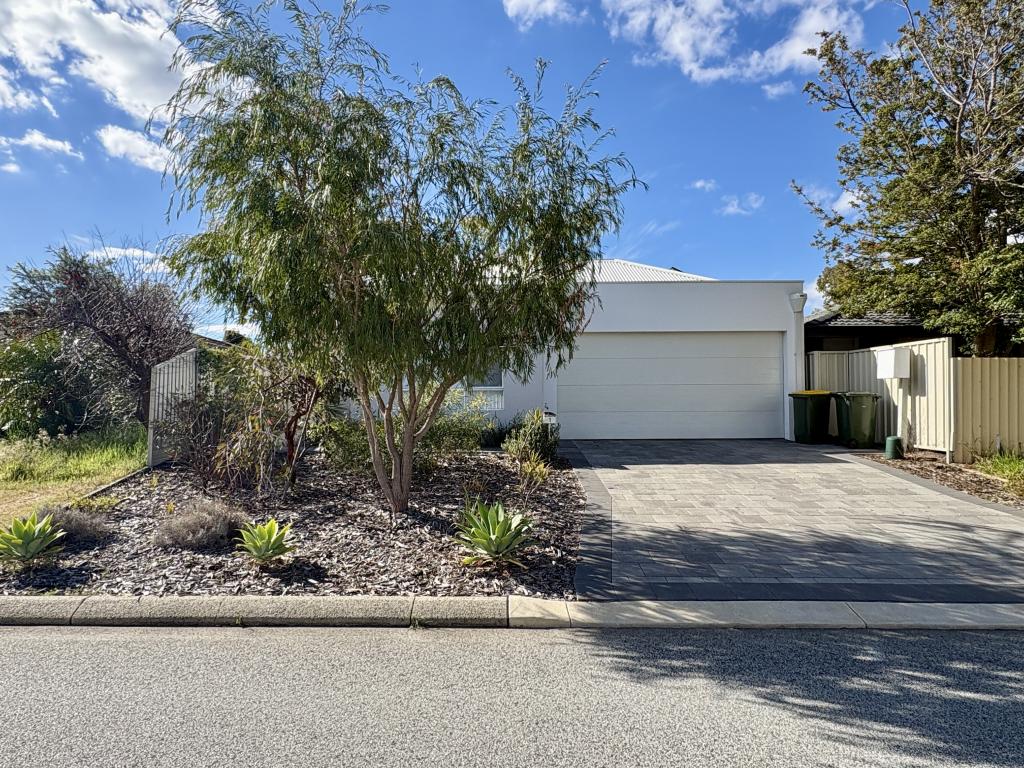 0
0
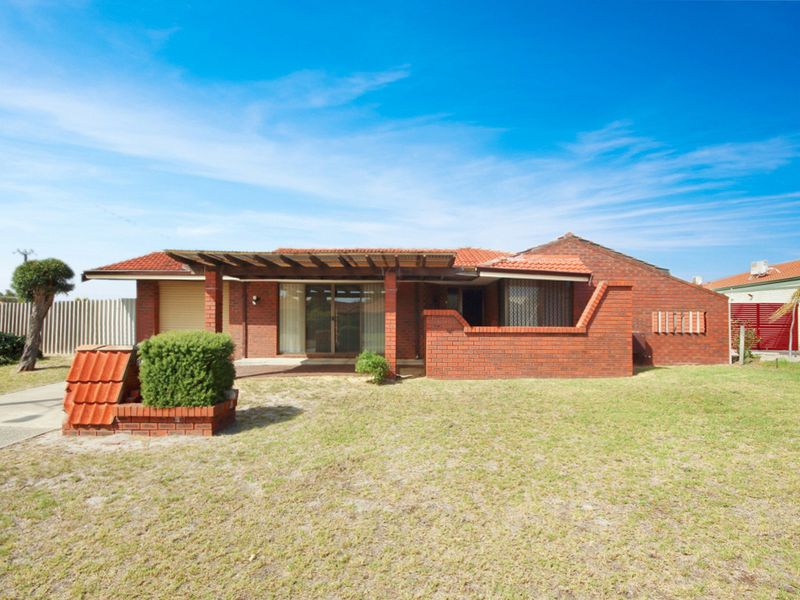 0
0 0
0
About Parkwood 6147
The size of Parkwood is approximately 3.6 square kilometres. There are 7 parks, covering nearly 25.2% of the total area. The population of Parkwood in 2016 was 6032 people. By 2021 the population was 5995 showing a population decline of 0.6% in the area during that time. The predominant age group in Parkwood is 60-69 years. Households in Parkwood are primarily couples with children and are likely to be repaying $1800 - $2399 per month on mortgage repayments. In general, people in Parkwood work in a professional occupation.In 2021, 78.70% of the homes in Parkwood were owner-occupied compared with 78.80% in 2016.
Parkwood has 2,812 properties. Over the last 5 years, Houses in Parkwood have seen a 97.23% increase in median value, while Units have seen a 94.83% increase. As at 31 August 2026:
- The median value for Houses in Parkwood is $1,027,949 while the median value for Units is $666,975.
- Houses have a median rent of $750 while Units have a median rent of $673.
Suburb Insights for Parkwood 6147
Market Insights
Parkwood Trends for Houses
N/A
N/A
View TrendN/A
N/A
Parkwood Trends for Units
N/A
N/A
View TrendN/A
N/A
Neighbourhood Insights
© Copyright 2026. RP Data Pty Ltd trading as Cotality (Cotality). All rights reserved. No reproduction, distribution, or transmission of the copyrighted materials is permitted. The information is deemed reliable but not guaranteed.
While Cotality uses commercially reasonable efforts to ensure the Cotality Data is current, Cotality does not warrant the accuracy, currency or completeness of the Cotality Data and to the full extent permitted by law excludes all loss or damage howsoever arising (including through negligence) in connection with the Cotality Data.
This product uses cookies and other similar technologies to improve and customise your browsing experience, to tailor content and adverts, and for analytics and metrics regarding visitor usage on this product and other media. We may share cookie and analytics information with third parties for the purposes of advertising. By continuing to use our website, you consent to cookies being used. View our Privacy Policy here.
X
