
533 High RoadParkwood WA 6147
Property Details for 533 High Rd, Parkwood
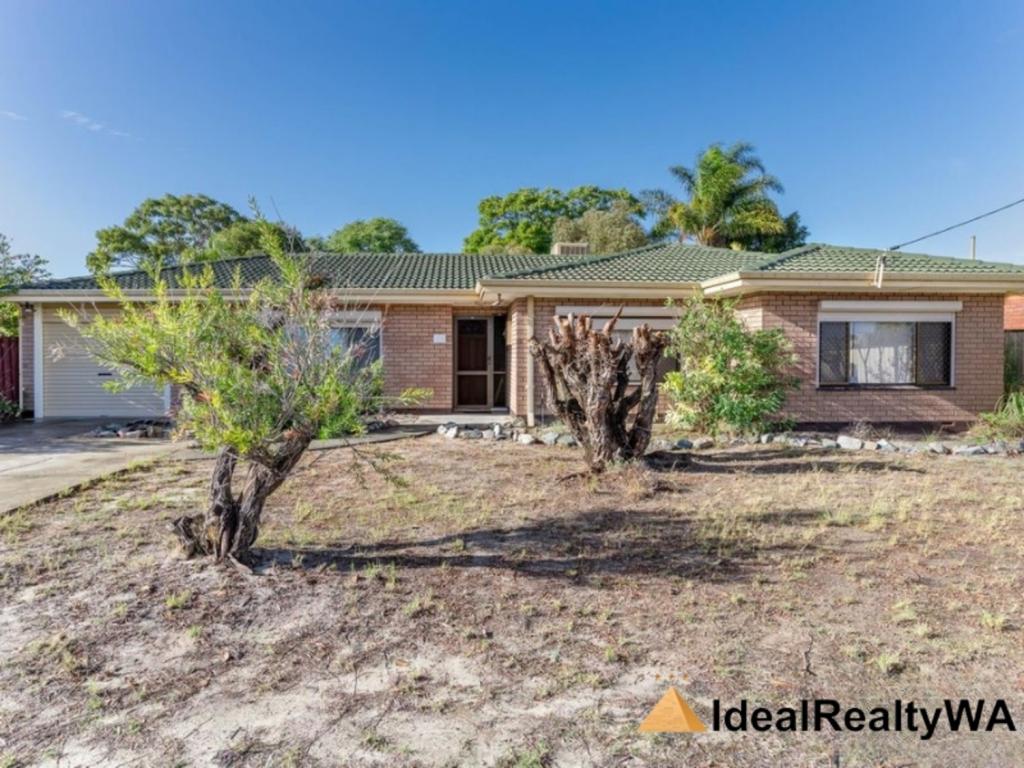
533 High Rd, Parkwood is a 6 bedroom, 3 bathroom House with 2 parking spaces and was built in 1973. The property has a land size of 688m2 and floor size of 124m2. While the property is not currently for sale or for rent, it was last sold in April 2013.
Last Listing description (August 2026)
Welcome to this exquisite property that embodies the perfect blend of comfort, security, and style. This remarkable home, featuring four generously sized bedrooms in the main house, is a sanctuary of modern living. Three of these bedrooms come complete with built-in robes, providing ample storage space for your convenience.
As you approach this home, you'll immediately notice the added layer of security in the form of roller shutters, giving you peace of mind and privacy. What sets this property apart is its commitment to sustainability, boasting solar panels that not only reduce your carbon footprint but also your energy bills.
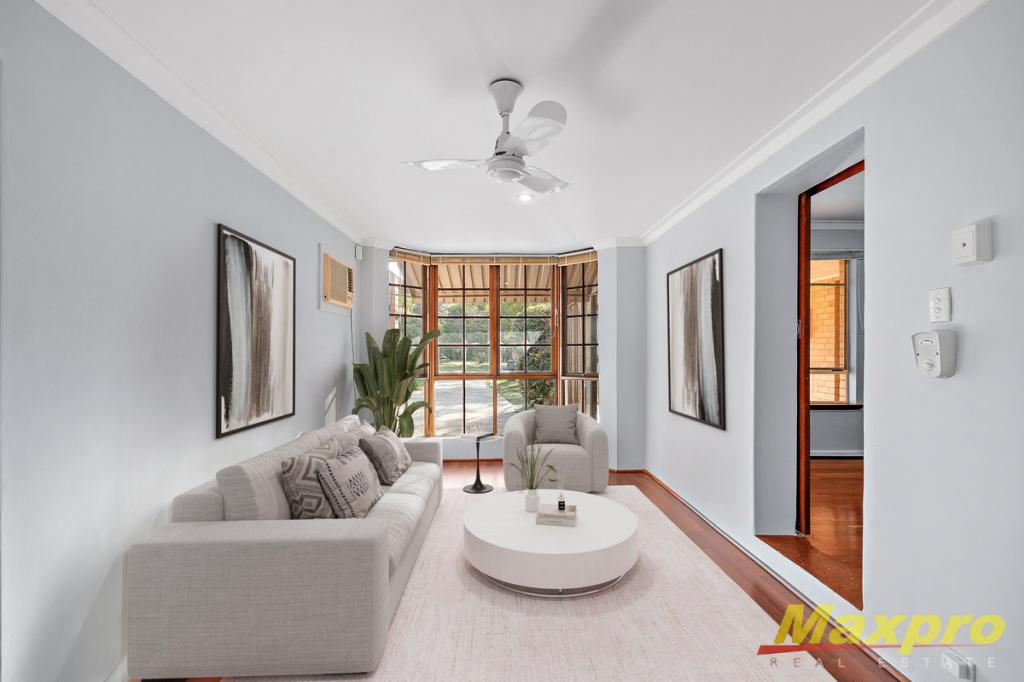
Step inside to discover a spacious formal lounge room, perfect for intimate gatherings or moments of tranquility. Adjacent, a good-sized meals area offers a warm, inviting space for family dinners. The heart of the home, a renovated kitchen with a gas cooktop and stunning stone benchtops, beckons the inner chef in you.
With two renovated bathrooms and two toilets, mornings will flow seamlessly, ensuring everyone's comfort. An additional bonus is the extra games room/activity area at the back, allowing for endless entertainment possibilities.
The low-maintenance backyard, thoughtfully separated from the granny flat, provides a serene outdoor oasis, perfect for relaxation and outdoor activities. Moreover, a separate access to the granny flat ensures complete independence and privacy.
The granny flat itself is a marvel, offering two bedrooms with built-in robes and ceiling fans, creating a cozy retreat for family members or guests. A well-appointed main bathroom with a separate toilet ensures convenience for all. The low-maintenance yard ensures that upkeep is a breeze.
Inside the granny flat, an open-plan living/meals/kitchen area with a gas cooktop and stone benchtops exudes modernity and sophistication. Tiled flooring throughout adds to the contemporary charm. Stay comfortable year-round with the split reverse cycle air-conditioning system and enjoy an extra layer of security with a dedicated security door.
This property is not just a house; it's a lifestyle. Ideal for a large extended family seeking comfort and space, or a savvy investor looking for dual income potential, this home offers the perfect blend of functionality, style, and security. Don't miss your chance to make this exceptional property your own - schedule a viewing today and experience the epitome of modern living.
Contact Vicktor Sutrisno of Team Sutrisno to make your enquiries.
Disclaimer:
The particulars of this listing have been prepared for advertising and marketing purposes only. We have made every effort to ensure the information is reliable and accurate, however, clients must carry out their own independent due diligence to ensure the information provided is correct and meets their expectations.
Property History for 533 High Rd, Parkwood, WA 6147
- 28 Sep 2023Listed for Sale From $879,000
- 13 Apr 2013Sold for $450,000
- 10 Apr 2013Listed for Sale From $439,000

Recent sales nearby
See more recent sales nearby

/assets/perm/qb5ag656lmi6nlsagoj6lc3bju?signature=fe22fa6bcb01bd81b410fa2bf8f382ea2e88fa0cb67563162113fa08f704b33d) 0
0/assets/perm/hk3hgpf6fui6npzj7ucb7gpzhu?signature=0a9c6d1534cc74cf0652dd0c60253557e9a156edc7dd57867f22e48827f59f47) 0
0Similar properties For Sale nearby
See more properties for sale nearby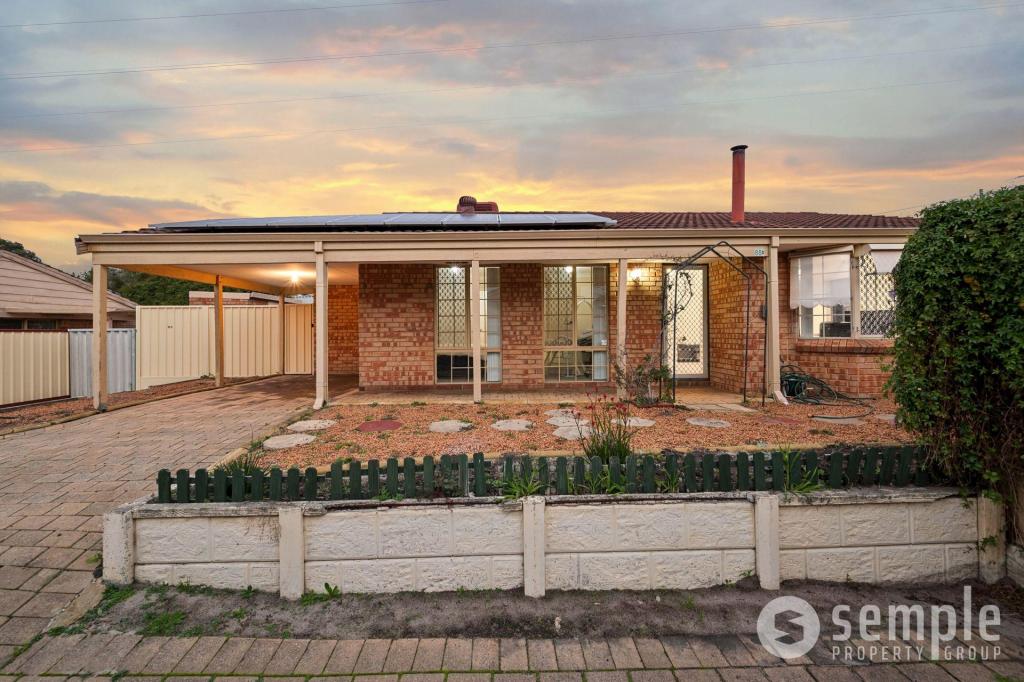 0
0
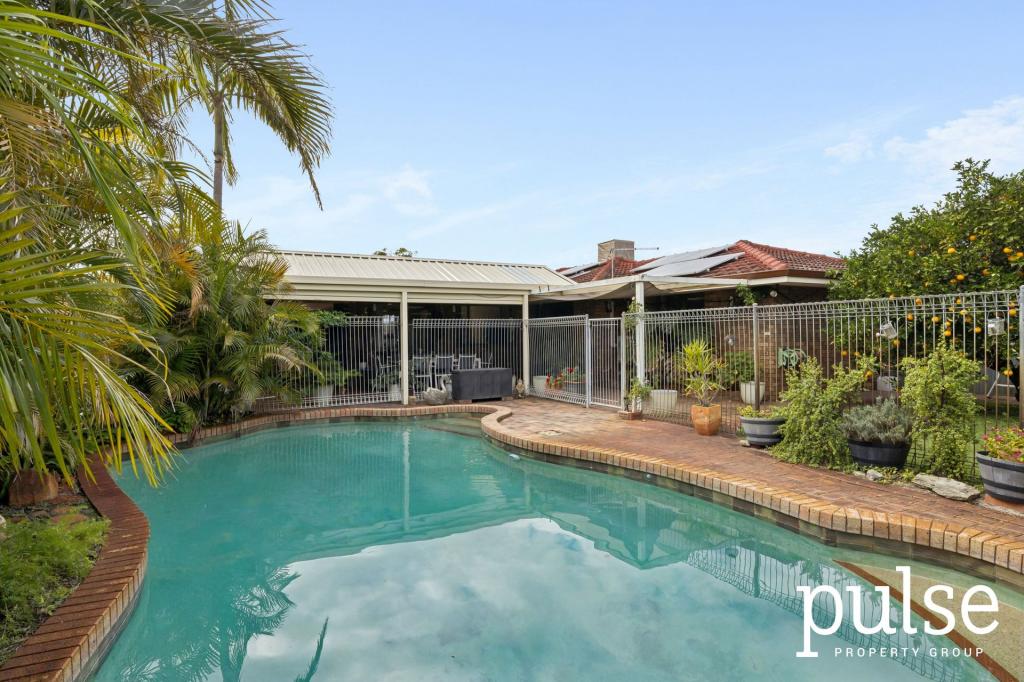 0
0
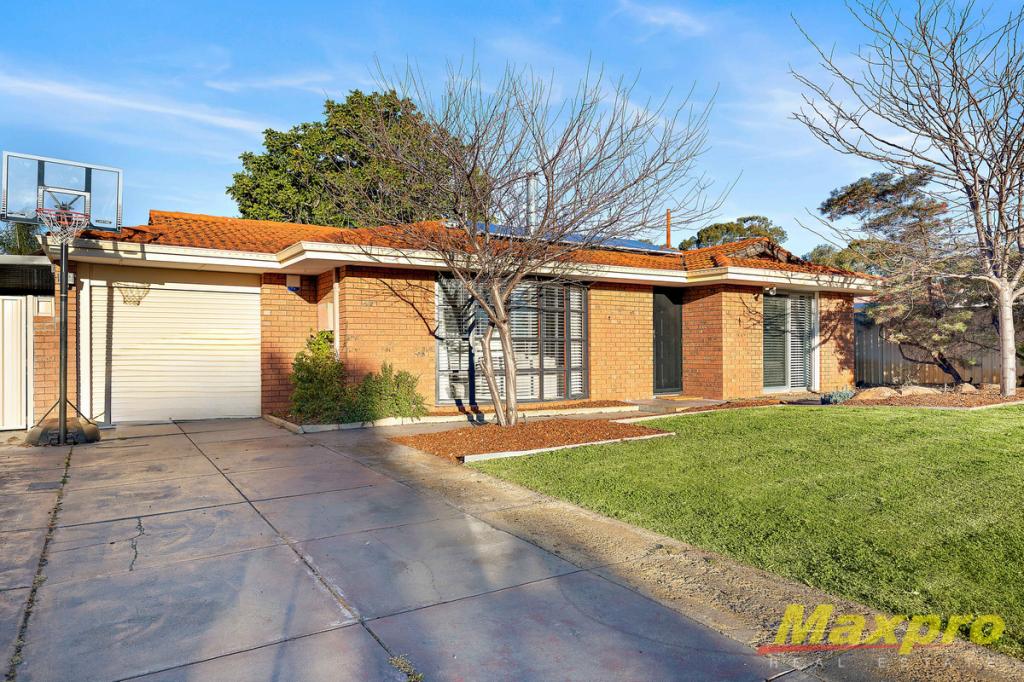 0
0
Similar properties For Rent nearby
See more properties for rent nearby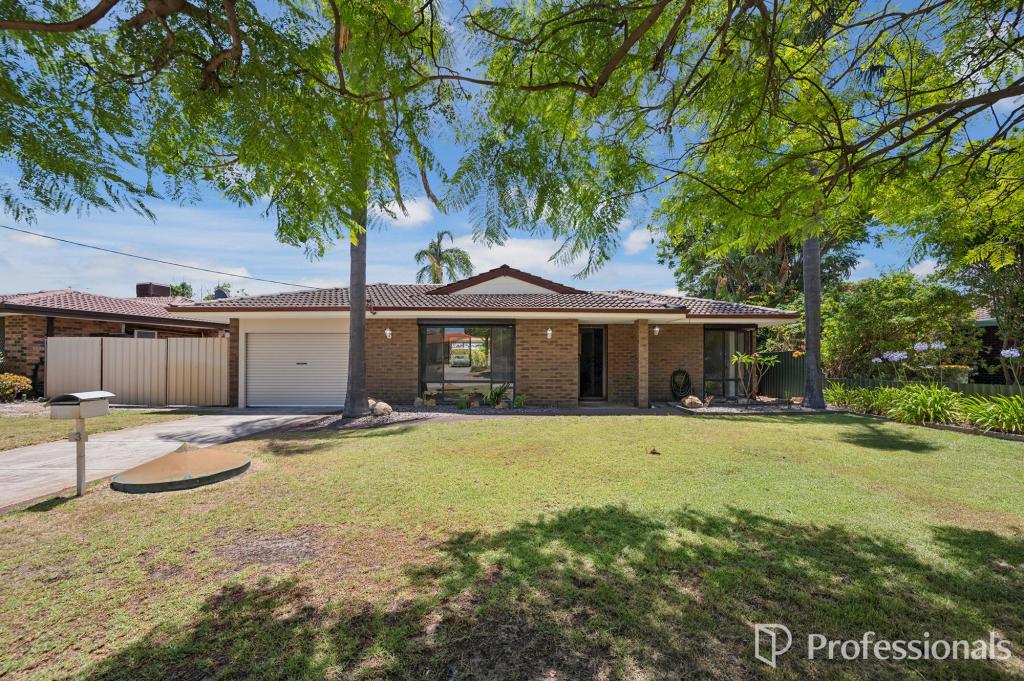 0
0
 0
0
 0
0About Parkwood 6147
The size of Parkwood is approximately 3.6 square kilometres. There are 7 parks, covering nearly 25.2% of the total area. The population of Parkwood in 2016 was 6032 people. By 2021 the population was 5995 showing a population decline of 0.6% in the area during that time. The predominant age group in Parkwood is 60-69 years. Households in Parkwood are primarily couples with children and are likely to be repaying $1800 - $2399 per month on mortgage repayments. In general, people in Parkwood work in a professional occupation.In 2021, 78.70% of the homes in Parkwood were owner-occupied compared with 78.80% in 2016.
Parkwood has 2,811 properties. Over the last 5 years, Houses in Parkwood have seen a 98.71% increase in median value, while Units have seen a 105.34% increase. As at 31 July 2026:
- The median value for Houses in Parkwood is $1,029,237 while the median value for Units is $696,383.
- Houses have a median rent of $750 while Units have a median rent of $675.
Suburb Insights for Parkwood 6147
Market Insights
Parkwood Trends for Houses
N/A
N/A
View TrendN/A
N/A
Parkwood Trends for Units
N/A
N/A
View TrendN/A
N/A
Neighbourhood Insights
© Copyright 2026. RP Data Pty Ltd trading as Cotality (Cotality). All rights reserved. No reproduction, distribution, or transmission of the copyrighted materials is permitted. The information is deemed reliable but not guaranteed.
While Cotality uses commercially reasonable efforts to ensure the Cotality Data is current, Cotality does not warrant the accuracy, currency or completeness of the Cotality Data and to the full extent permitted by law excludes all loss or damage howsoever arising (including through negligence) in connection with the Cotality Data.
This product uses cookies and other similar technologies to improve and customise your browsing experience, to tailor content and adverts, and for analytics and metrics regarding visitor usage on this product and other media. We may share cookie and analytics information with third parties for the purposes of advertising. By continuing to use our website, you consent to cookies being used. View our Privacy Policy here.
X
