
37 Ropele DriveParkwood WA 6147
Property Details for 37 Ropele Dr, Parkwood
37 Ropele Dr, Parkwood is a 5 bedroom, 2 bathroom House with 4 parking spaces and was built in 1990. The property has a land size of 1133m2 and floor size of 176m2. While the property is not currently for sale or for rent, it was last sold in June 2025.
Last Listing description (August 2026)
** UNDER OFFER BY TEAM SUTRISNO **
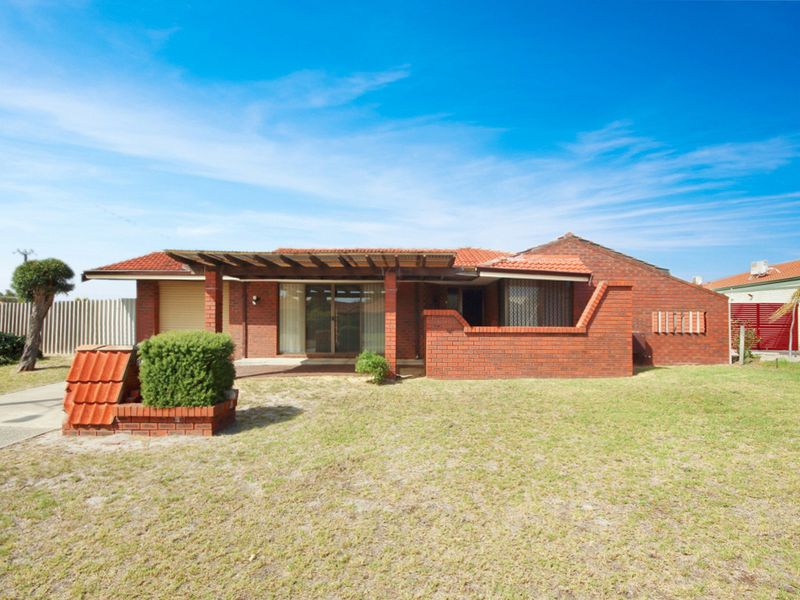
Positioned on a sprawling 1133sqm corner block in one of Parkwood's most sought-after locations, this expansive 5-bedroom, 2-bathroom residence offers generous family living with exciting subdivision potential (3 street front lots), subject to council approval. Perfectly situated near Riverton Forum Shopping Centre, Lynwood Senior High School, Parkwood Primary School, Riverton Leisure plex, Whaleback Golf Course, and surrounded by beautiful parks and excellent public transport, this home offers both lifestyle and future opportunity.
From the moment you arrive, the manicured front lawn, vibrant flowerbeds, and secure double screen doors make a welcoming first impression. Step through the grand double-door entrance into a thoughtfully designed interior featuring a sunken lounge room complete with ceiling fan and large glass windows that invite natural light. The open-plan living, kitchen, and meals area offers the perfect setting for entertaining or everyday living, with high ceilings, downlights, ceiling fan, and a spacious bar area. The well-equipped kitchen boasts a gas cooktop, double sink, walk-in pantry, dishwasher, and plenty of cupboard space, seamlessly connecting to the heart of the home.
The master bedroom is a private retreat featuring a walk-in robe, split system air conditioning, ceiling fan, downlights, and an ensuite bathroom which is a blank canvas at the moment - ready for you to put your own taste! Four additional bedrooms are generously sized, each with carpet flooring and ceiling fans, three with split system air conditioners, two with built-in robes, and two with roller shutters for added security and comfort. The main bathroom offers both a bathtub and shower with a heat lamp, and there is a separate toilet for family convenience. A double-door built-in linen cupboard in the hallway ensures ample storage, and the laundry features electric roller shutters to the sliding door for access to the rear.
The outdoor space is designed for enjoyment and relaxation. The expansive backyard features a large patio with three ceiling fans, a wood fire heater, paved low-maintenance flooring, garden beds, a garden shed, a storage shed, and a decked seating area for outdoor entertaining. A built-in mains gas barbecue enhances the alfresco experience, and the sparkling swimming pool and gas-heated spa are perfect for summer enjoyment. An additional toilet and shower located by the pool area offer further convenience for family and guests.
Other highlights include a solar panel system for energy efficiency, bore reticulation to maintain the gardens with ease, and a substantial double car garage/workshop with 3-phase power, along with a double carport and additional space for vehicles. Enhanced with a security alarm system and offering a multitude of living and investment options, this feature-packed property is a rare find in a family-friendly neighborhood. With space, comfort, and development potential all rolled into one, this exceptional home is one you simply don't want to miss.
Contact Vicktor Sutrisno or Gidae Song to register your interest!
Disclaimer: The particulars of this listing have been prepared for advertising and marketing purposes only. We have made every effort to ensure the information is reliable and accurate, however, clients must carry out their own independent due diligence to ensure the information provided is correct and meets their expectations.
Property History for 37 Ropele Dr, Parkwood, WA 6147
- 28 Jun 2025Sold for $1,250,000
- 20 May 2025Listed for Sale U/O BY TEAM SUTRISNO
- 16 Dec 1999Sold for $210,000

Recent sales nearby
See more recent sales nearby

/assets/perm/ibdkojv52mi6nciommh7z62nsu?signature=e2a6b93a379a37c23475d5849f58ac13a42e3796eda94734f249a0ee13fec198) 0
0/assets/perm/ic5htm56a4i6nl3ao6tumlcgwm?signature=24389947148ea78a6aad9312a22f920e3608f8799ea0ee169a2bf3c343a41cd9) 0
0
Similar properties For Sale nearby
See more properties for sale nearby 0
0
 0
0

 0
0
Similar properties For Rent nearby
See more properties for rent nearby 0
0
 0
0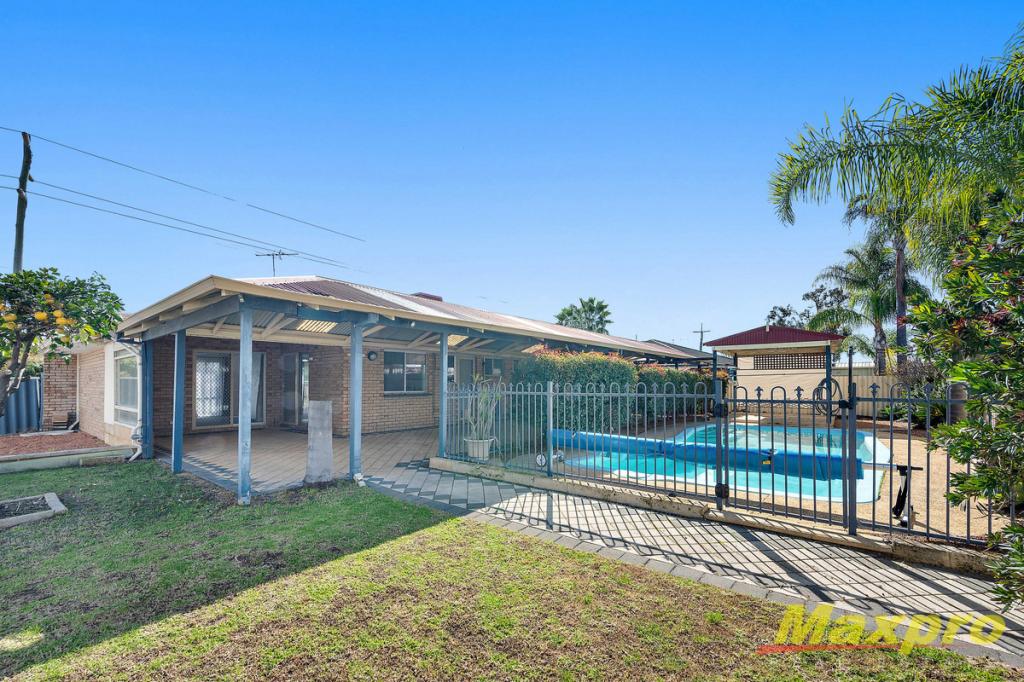 0
0
About Parkwood 6147
The size of Parkwood is approximately 3.6 square kilometres. There are 7 parks, covering nearly 25.2% of the total area. The population of Parkwood in 2016 was 6032 people. By 2021 the population was 5995 showing a population decline of 0.6% in the area during that time. The predominant age group in Parkwood is 60-69 years. Households in Parkwood are primarily couples with children and are likely to be repaying $1800 - $2399 per month on mortgage repayments. In general, people in Parkwood work in a professional occupation.In 2021, 78.70% of the homes in Parkwood were owner-occupied compared with 78.80% in 2016.
Parkwood has 2,812 properties. Over the last 5 years, Houses in Parkwood have seen a 97.23% increase in median value, while Units have seen a 94.83% increase. As at 31 August 2026:
- The median value for Houses in Parkwood is $1,027,949 while the median value for Units is $666,975.
- Houses have a median rent of $750 while Units have a median rent of $673.
Suburb Insights for Parkwood 6147
Market Insights
Parkwood Trends for Houses
N/A
N/A
View TrendN/A
N/A
Parkwood Trends for Units
N/A
N/A
View TrendN/A
N/A
Neighbourhood Insights
© Copyright 2026. RP Data Pty Ltd trading as Cotality (Cotality). All rights reserved. No reproduction, distribution, or transmission of the copyrighted materials is permitted. The information is deemed reliable but not guaranteed.
While Cotality uses commercially reasonable efforts to ensure the Cotality Data is current, Cotality does not warrant the accuracy, currency or completeness of the Cotality Data and to the full extent permitted by law excludes all loss or damage howsoever arising (including through negligence) in connection with the Cotality Data.
This product uses cookies and other similar technologies to improve and customise your browsing experience, to tailor content and adverts, and for analytics and metrics regarding visitor usage on this product and other media. We may share cookie and analytics information with third parties for the purposes of advertising. By continuing to use our website, you consent to cookies being used. View our Privacy Policy here.
X
