
25A Nerida WayParkwood WA 6147
Property Details for 25a Nerida Way, Parkwood
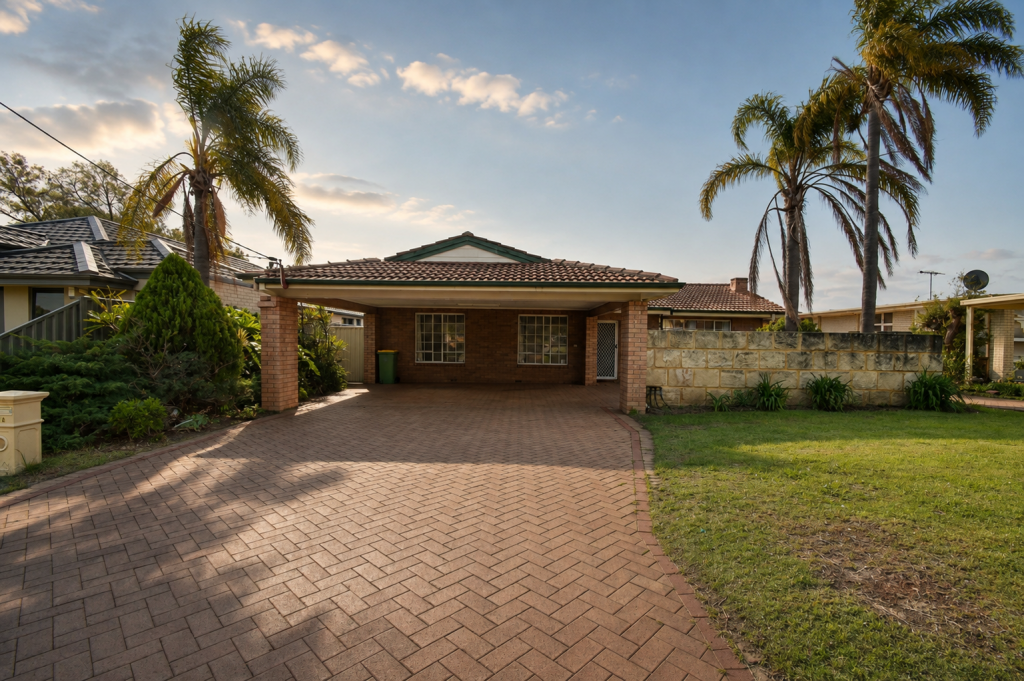
25a Nerida Way, Parkwood is a 3 bedroom, 1 bathroom House with 2 parking spaces and was built in 1975. The property has a land size of 554m2 and floor size of 100m2. While the property is not currently for sale or for rent, it was last sold in June 2020.
Last Listing description (August 2020)
Pretty Appeal and Neatly Packed Full of FeaturesSuperbly spacious this appealing solid 1980's built double brick and tile offering has the right bones, located in the right position with all the right updates and features, ready to enjoy immediately, as your next home or as a fantastic investment property. Tucked away on a private 554sqm setting along a tightly held street, falling within the Lynwood Senior High School catchment area.Be charmed by a wide entrance to the home and free-flowing lounge and adjoining kitchen and meals. Technicka' powered stainless gas appliances are featured along with tiled splashbacks and ample bench and storage spaces. Direct access off the meals is permitted via gorgeous French wooden doors to the gable covered outdoor paved alfresco, perfect for entertaining enjoyment surrounded by verdant green gardens.Accommodation comprises of a main bedroom with built in robes and semi-en-suite access, two further robed bedrooms each serviced by the antique style bathroom affording a separate glass shower, clawfoot bath, wood topped vanity and separate water closet. A fully insulated, ceiling and wall lined studio with power and split system air conditioning lends itself to be a fantastic versatile bonus space, ideally as a home office, gym, games room, or a highly desired teenage retreat/ 4th bedroom. A double carport, garden storage shed, solar panels and ducted air conditioning complete the package. Within easy accessibility to Hossack Reserve, schools, transport, Whaleback golf course, eateries, supermarkets, and amenities at Stockland Riverton. Be sure not to delay your inspection request!In brief:- Double brick and tile 3 bedroom extended and renovated duplex half- 554sqm land holding, double carport (with potential drive through access)- Wide welcoming front door to entry with formal lounge featuring floating wood flooring- Kitchen with Technika' stainless gas appliances- Overhead cabinets, double sink, plumbed fridge and pantry cupboard- French doors from meals area allow indoor outdoor connection- Gable covered patio area enjoys a hardwired ceiling fan and caf blinds- Main bedroom feats mirrored robes, tv point, floating wood floors and semi en-suite access- Minor rooms each with built in robes and of good proportions- Main bathroom also affords clawfoot' bath, heat lamps and three-quarter high wall tiling- Free standing garden studio, fully lined and insulated ceiling and walls- Powered and fitted with a split system air conditioner- Formal laundry facilities with wall to wall linen press and single trough- Solar Panels (PV System)- Ducted evaporative cooling throughout- Split system air conditioning to kitchen/dining area- Alarm system and security screens- Gas cooking appliances, bayonets, and hot water system- Rheem Stellar' gas storage hot water system- Reticulated gardens- Garden storage shed- Positioned 500ms from public transport, 700ms from Hossack Reserve - Parkwood Primary School 800ms, Riverton Primary School 2.6kms- Lynwood Senior High School 1.4kms- 1.8kms from Stockland Riverton Shopping Centre- 2.1kms from Whaleback Golf Course
Property History for 25a Nerida Way, Parkwood, WA 6147
- 23 Jun 2020Sold for $410,000
- 02 Jun 2020Listed for Sale SOLD!
- 26 Apr 2008Sold for $360,000

Recent sales nearby
See more recent sales nearby/assets/perm/gqv5no56kmi6nhdk6gdas3iy3e?signature=ea2ac47501f0c9fc31979181071b0d0f8d4b2ef40a695b44a0d4fd9d408477e9) 0
0

/assets/perm/asvkqvaakmi6vmyypm4b6lkdhi?signature=0a1f185168a967b2ff8fe784a0e3a92aadc26490e5442944d840a6eb6f72fedb) 0
0
/assets/perm/3vz5cmad3ii6vd54tu4giogtie?signature=3dcf022840e14934a265a51ab1b85e404c499277c9b3f4bc0ce3acb49dcc1ed2) 0
0
Similar properties For Sale nearby
See more properties for sale nearby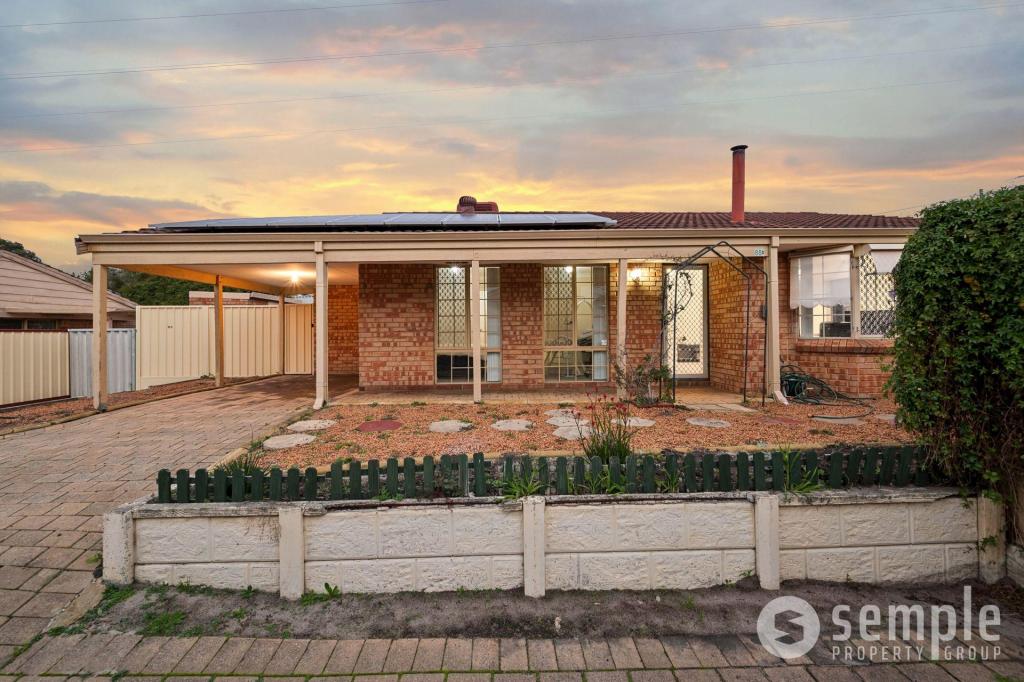 0
0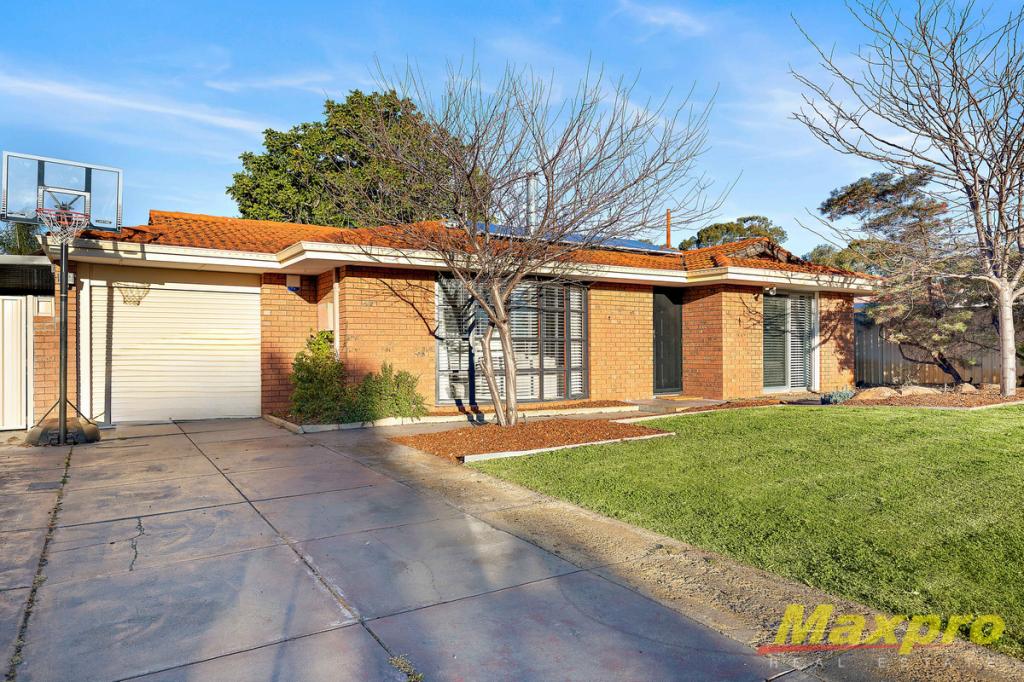 0
0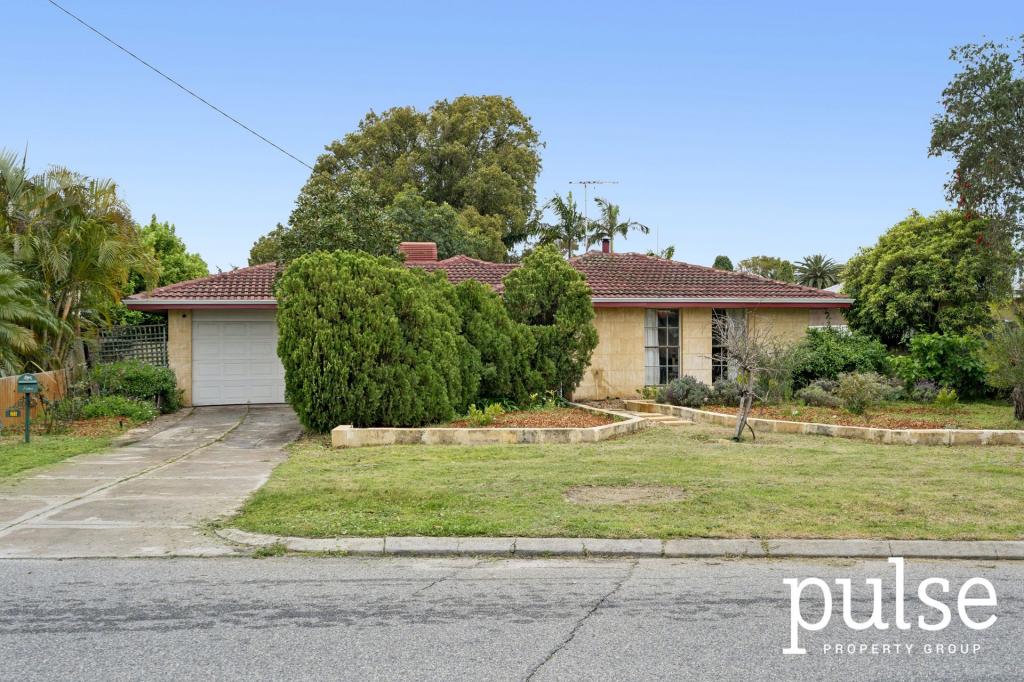 0
0
Similar properties For Rent nearby
See more properties for rent nearby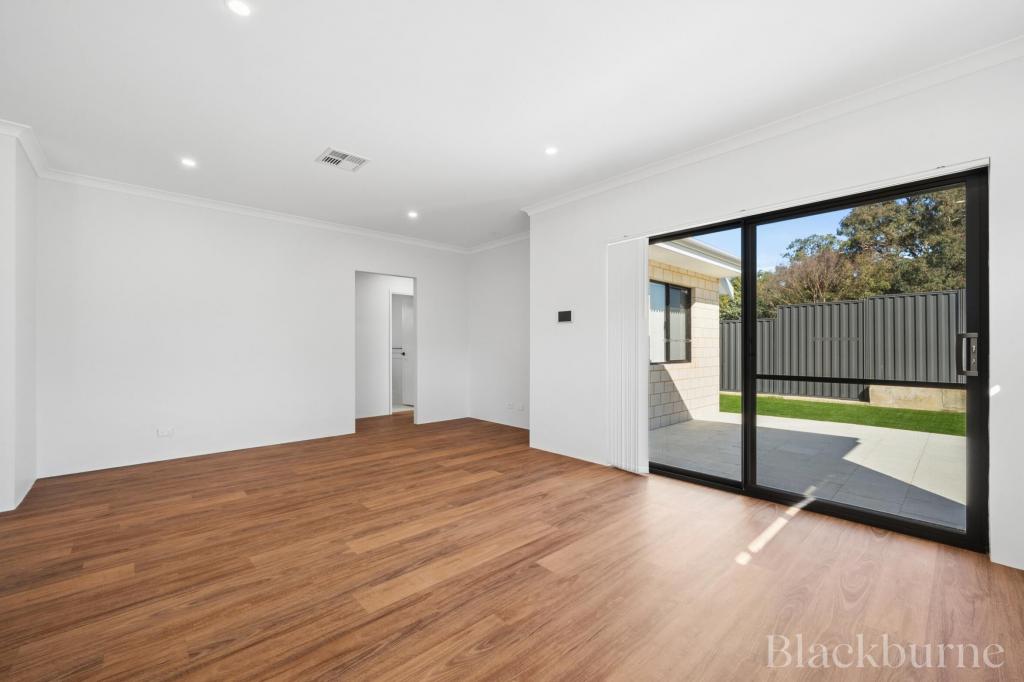 0
0

 0
0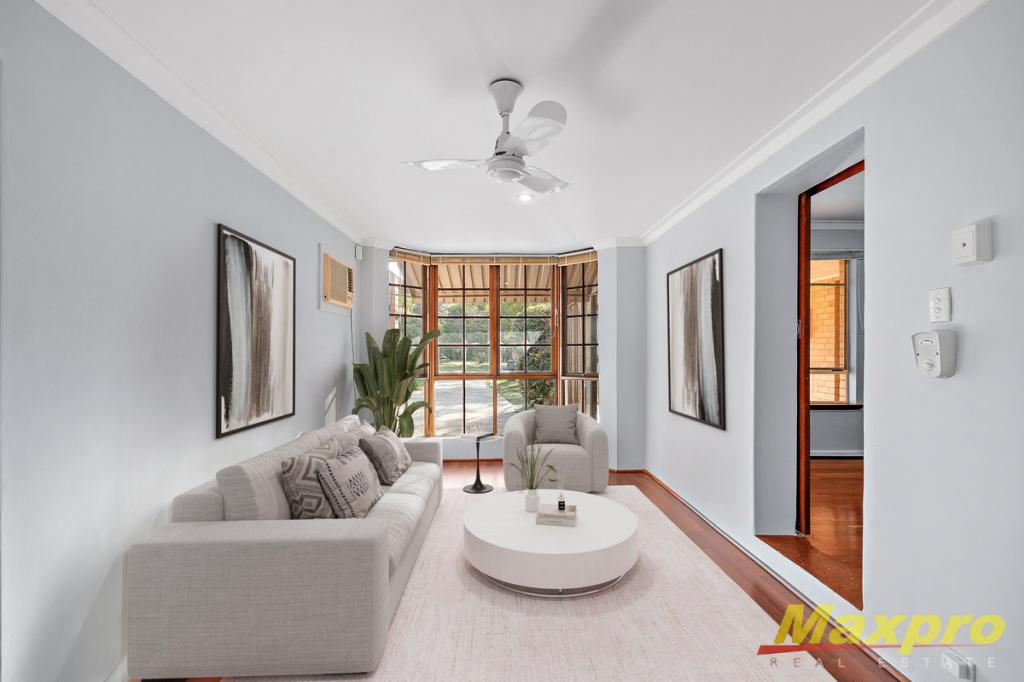 0
0About Parkwood 6147
The size of Parkwood is approximately 3.6 square kilometres. There are 7 parks, covering nearly 25.2% of the total area. The population of Parkwood in 2016 was 6032 people. By 2021 the population was 5995 showing a population decline of 0.6% in the area during that time. The predominant age group in Parkwood is 60-69 years. Households in Parkwood are primarily couples with children and are likely to be repaying $1800 - $2399 per month on mortgage repayments. In general, people in Parkwood work in a professional occupation.In 2021, 78.70% of the homes in Parkwood were owner-occupied compared with 78.80% in 2016.
Parkwood has 2,811 properties. Over the last 5 years, Houses in Parkwood have seen a 98.71% increase in median value, while Units have seen a 105.34% increase. As at 31 July 2026:
- The median value for Houses in Parkwood is $1,029,237 while the median value for Units is $696,383.
- Houses have a median rent of $750 while Units have a median rent of $675.
Suburb Insights for Parkwood 6147
Market Insights
Parkwood Trends for Houses
N/A
N/A
View TrendN/A
N/A
Parkwood Trends for Units
N/A
N/A
View TrendN/A
N/A
Neighbourhood Insights
© Copyright 2026. RP Data Pty Ltd trading as Cotality (Cotality). All rights reserved. No reproduction, distribution, or transmission of the copyrighted materials is permitted. The information is deemed reliable but not guaranteed.
While Cotality uses commercially reasonable efforts to ensure the Cotality Data is current, Cotality does not warrant the accuracy, currency or completeness of the Cotality Data and to the full extent permitted by law excludes all loss or damage howsoever arising (including through negligence) in connection with the Cotality Data.
This product uses cookies and other similar technologies to improve and customise your browsing experience, to tailor content and adverts, and for analytics and metrics regarding visitor usage on this product and other media. We may share cookie and analytics information with third parties for the purposes of advertising. By continuing to use our website, you consent to cookies being used. View our Privacy Policy here.
X
