
18 Torridon AvenueParkwood WA 6147


Property Details for 18 Torridon Ave, Parkwood
18 Torridon Ave, Parkwood is a 4 bedroom, 2 bathroom House with 2 parking spaces. The property has a land size of 796m2. While the property is not currently for sale or for rent, it was last sold in March 2026. There are other 4 bedroom House sold in Parkwood in the last 12 months.
Last Listing description (March 2026)
ACCOMMODATION
Dylan Pescud proudly presents 18 Torridon Avenue, a lovingly maintained family home offering outstanding value, space and versatility in a perfectly positioned Parkwood location on a generous 796sqm block. With a 3-bedroom, 1-bathroom main residence plus a fully self-contained 1x1 granny flat, this property is ideally suited to families, first-home buyers, multi-generational living or savvy investors.
The main home is warm and welcoming, featuring spacious living zones and an abundance of natural light. A generous lounge and dining area flows through to the kitchen, which offers excellent cupboard space, a gas cooktop, a free standing electric / cooker, and a practical layout overlooking the outdoor entertaining area.
Accommodation includes three well-proportioned bedrooms, all with built-in robes recently installed, while the master bedroom enjoys direct access through to a semi-ensuite style bathroom. The bathroom was renovated approximately 8 years ago and includes a new shower, window, modern vanity and toilet.
Step outside to a fantastic patio area overlooking a below-ground swimming pool, currently drained and ready for recommissioning or redesign, creating an excellent opportunity to add value and tailor the space to your lifestyle. The backyard is well established and features active passionfruit vines, two mature grape vines, new plants ready for placement, and a high-quality garden shed.
Adding exceptional flexibility is the separate granny flat, offering a bedroom, bathroom, gas cooktop, instantaneous hot water system and two reverse-cycle split systems, making it ideal for extended family, guests or rental income.
Additional highlights include reverse-cycle zoned air conditioning to the main residence, gas storage hot water, two automatic garage doors, new cupboards in the laundry, and a functional study nook.
FEATURES & BENEFITS
• 796sqm block
• 4 bedrooms, 2 bathrooms (3x1 main residence + 1x1 granny flat)
• Separate self-contained granny flat
• Below-ground swimming pool, currently drained and ready for recommissioning or redesign
• Spacious lounge and dining areas
• 16 Panel Solar System ( 2 years old )
• Built-in robes to all bedrooms
• Renovated bathroom (approx. 8 years ago)
• Reverse-cycle zoned air conditioning (main home)
• Reverse-cycle split systems x2 (granny flat)
• Gas storage hot water (main) & instantaneous HWS (granny flat)
• Study nook
• High-quality garden shed
• Established gardens with passionfruit vine & grape vines
LOCATION
Perfectly positioned in a quiet and well-connected pocket of Parkwood, 18 Torridon Avenue offers easy access to major roads such as Roe Highway, Nicholson Road and High Road, along with close proximity to shopping centres, schools, parks, recreation facilities and public transport.
Nearby amenities include:
• Lynwood Senior High School
• Parkwood Primary School
• Riverton Forum
• Riverton Leisureplex
• Whaleback Golf Course
• Hossack Park & Vellgrove Park
CONTACT
An outstanding opportunity to secure a versatile family home in a prime Parkwood location, offering space, flexibility and excellent future potential.
Contact Dylan Pescud on 0457 482 144 for more information or to arrange your inspection.
Property History for 18 Torridon Ave, Parkwood, WA 6147
- 25 Feb 2026Sold for $1,120,000
- 05 Feb 2026Listed for Sale SOLD | By Dylan Pescud
- 09 Mar 2008Listed for Sale $440,000 - $470,000

Recent sales nearby
See more recent sales nearby/assets/perm/wptdotv46qi6ngizsu3hum5ffa?signature=d1255e19c82df941d3e425fe9bd30b3494e06143b0a5c8d4068bcd6732780f98) 0
0
/assets/perm/2bhdc2xlwai63jwguwumppujka?signature=0a97e2c5d04dfe6817302a61a2a671f288eb39afbd25d5076b91944c57e9819f) 0
0Similar properties For Sale nearby
See more properties for sale nearby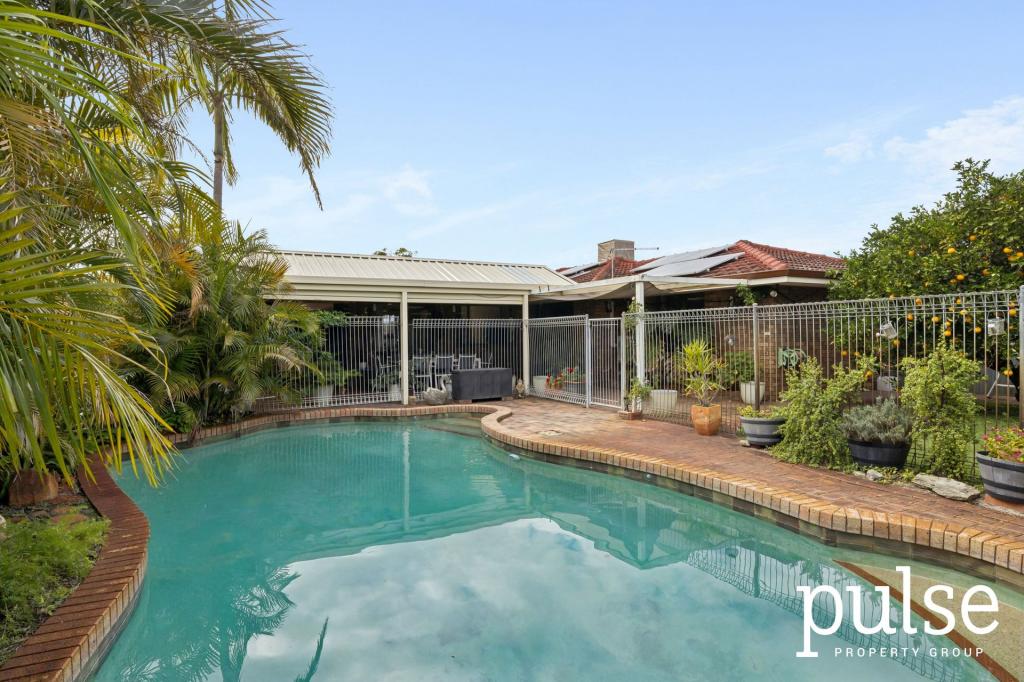 0
0 0
0

 0
0
Similar properties For Rent nearby
See more properties for rent nearby 0
0
 0
0 0
0About Parkwood 6147
The size of Parkwood is approximately 3.6 square kilometres. There are 7 parks, covering nearly 25.2% of the total area. The population of Parkwood in 2016 was 6032 people. By 2021 the population was 5995 showing a population decline of 0.6% in the area during that time. The predominant age group in Parkwood is 60-69 years. Households in Parkwood are primarily couples with children and are likely to be repaying $1800 - $2399 per month on mortgage repayments. In general, people in Parkwood work in a professional occupation.In 2021, 78.70% of the homes in Parkwood were owner-occupied compared with 78.80% in 2016.
Parkwood has 2,812 properties. Over the last 5 years, Houses in Parkwood have seen a 97.23% increase in median value, while Units have seen a 94.83% increase. As at 31 August 2026:
- The median value for Houses in Parkwood is $1,027,949 while the median value for Units is $666,975.
- Houses have a median rent of $750 while Units have a median rent of $673.
Suburb Insights for Parkwood 6147
Market Insights
Parkwood Trends for Houses
N/A
N/A
View TrendN/A
N/A
Parkwood Trends for Units
N/A
N/A
View TrendN/A
N/A
Neighbourhood Insights
© Copyright 2026. RP Data Pty Ltd trading as Cotality (Cotality). All rights reserved. No reproduction, distribution, or transmission of the copyrighted materials is permitted. The information is deemed reliable but not guaranteed.
While Cotality uses commercially reasonable efforts to ensure the Cotality Data is current, Cotality does not warrant the accuracy, currency or completeness of the Cotality Data and to the full extent permitted by law excludes all loss or damage howsoever arising (including through negligence) in connection with the Cotality Data.
This product uses cookies and other similar technologies to improve and customise your browsing experience, to tailor content and adverts, and for analytics and metrics regarding visitor usage on this product and other media. We may share cookie and analytics information with third parties for the purposes of advertising. By continuing to use our website, you consent to cookies being used. View our Privacy Policy here.
X
