
17 Nerida WayParkwood WA 6147
Property Details for 17 Nerida Way, Parkwood
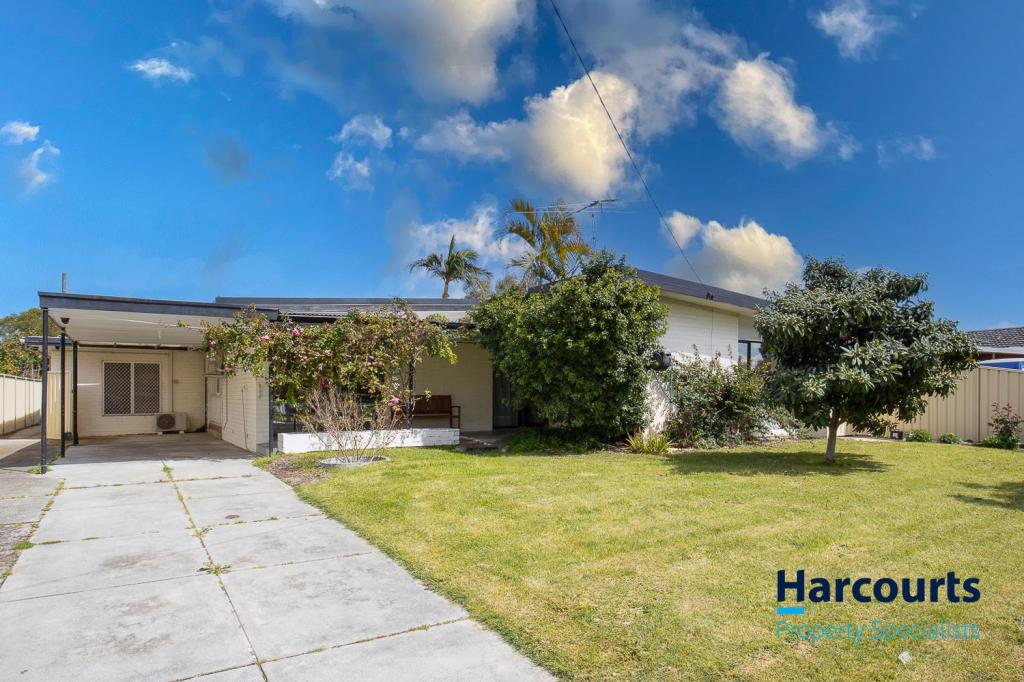
17 Nerida Way, Parkwood is a 4 bedroom, 1 bathroom House with 2 parking spaces and was built in 1982. The property has a land size of 700m2 and floor size of 145m2. While the property is not currently for sale or for rent, it was last sold in June 2014.
Last Listing description (June 2026)
The Ideal Location & Lifestyle
Ideally situated for those who love both nature and convenience, this home puts an incredible lifestyle right at your doorstep. You are just 1.7 kms* from the scenic Canning River, where you can regularly enjoy local wildlife, fishing, water activitie, or a relaxing weekend picnic. For even more waterfront leisure, the beautiful Shelley Foreshore is only 5.5 kms* away. Golf enthusiasts will love being just 2.2 kms* from the pristine greens of the Whaleback Golf Course, while your weekly shopping and fresh produce needs are fully covered with the vibrant Canning Vale Markets located just 4.5 kms* from home. Commuting is also a breeze, with the nearest train line only 5.6 kms* away, alongside seamless access to fantastic local schools, lush parks, and thriving shopping precincts.
Spacious & Comfortable Living Areas Step inside, and you will immediately appreciate a thoughtfully designed floor plan boasting two distinct, generous living spaces. The heart of the home features a sweeping open-plan layout that harmoniously integrates the dining, living, and kitchen areas, making it perfect for everyday family life and effortless entertaining. When you need a quiet retreat or a designated space for the kids, a separate family room offers the ultimate versatility. Comfort is guaranteed year-round with comprehensive ducted air conditioning throughout the entire home, supplemented by a dedicated wall-mounted air conditioner in one room for personalized climate control. For those cozy winter evenings, the main lounge room also features a traditional gas bayonet, providing a warm and inviting ambiance.
Smartly Appointed Bedrooms & Bathrooms The rest of the home is equally well-appointed, prioritizing privacy, storage, and functionality. Two of the comfortable bedrooms come equipped with spacious built-in closets, offering excellent storage solutions. The central bathroom is designed to cater to busy mornings and relaxing evenings alike, featuring both a separate shower and a full-sized bathtub. To ensure maximum convenience and ease for families or shared living arrangements, the home is uniquely configured with two entirely separate toilets.
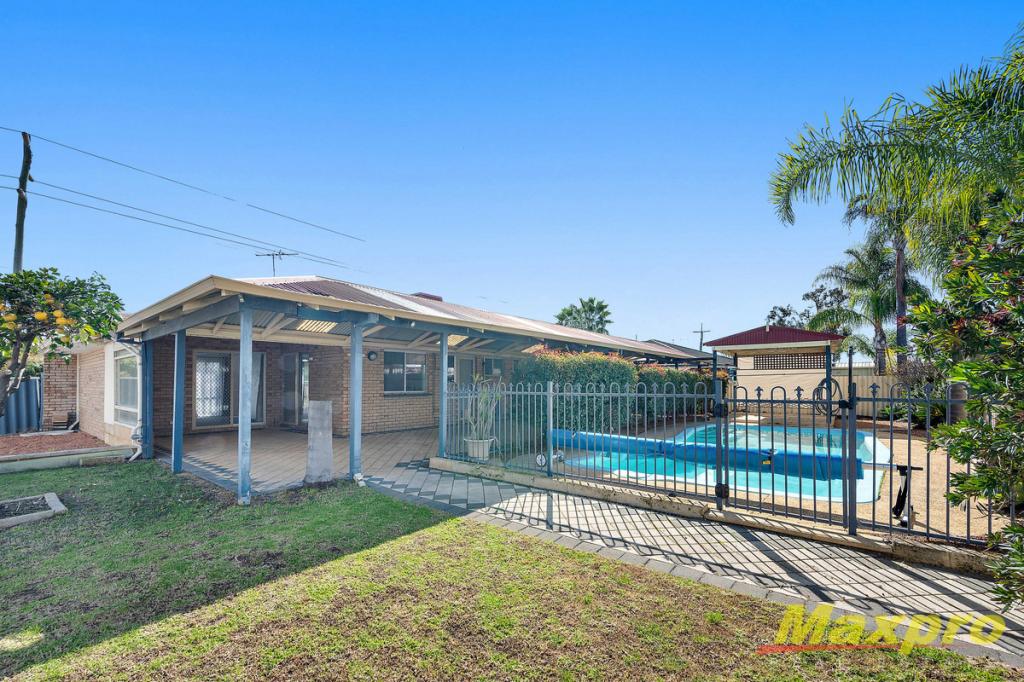
Outdoor Living & Workshop Space The impressive features extend well into the outdoors, where you will find an expansive, fully covered alfresco area. This space serves as the perfect setting for year-round outdoor dining, family barbecues, or simply unwinding while looking over the neat garden. Additionally, the property includes a large, secure workshed, providing an abundance of extra storage space, a dedicated area for weekend DIY projects or the perfect workshop for hobbies and crafts. This property truly offers a complete lifestyle package, combining functional indoor comfort with an unbeatable location.
Property History for 17 Nerida Way, Parkwood, WA 6147
- 02 Jun 2026Listed for Rent $750 / week
- 24 Jun 2015Listed for Rent $420 / week
- 29 Jul 2014Listed for Rent $450 / week

Recent sales nearby
See more recent sales nearby
/assets/perm/swkjjc3ncyi6pcm7iwtu3pkpo4?signature=8216202f1209f84e31940ad6aa51760271555e04e248bac198b9ec9e0953217d) 0
0Similar properties For Sale nearby
See more properties for sale nearby 0
0
 0
0
 0
0Similar properties For Rent nearby
See more properties for rent nearby 0
0

 0
0
 0
0About Parkwood 6147
The size of Parkwood is approximately 3.6 square kilometres. There are 7 parks, covering nearly 25.2% of the total area. The population of Parkwood in 2016 was 6032 people. By 2021 the population was 5995 showing a population decline of 0.6% in the area during that time. The predominant age group in Parkwood is 60-69 years. Households in Parkwood are primarily couples with children and are likely to be repaying $1800 - $2399 per month on mortgage repayments. In general, people in Parkwood work in a professional occupation.In 2021, 78.70% of the homes in Parkwood were owner-occupied compared with 78.80% in 2016.
Parkwood has 2,813 properties. Over the last 5 years, Houses in Parkwood have seen a 97.23% increase in median value, while Units have seen a 94.83% increase. As at 31 August 2026:
- The median value for Houses in Parkwood is $1,027,949 while the median value for Units is $666,975.
- Houses have a median rent of $750 while Units have a median rent of $673.
Suburb Insights for Parkwood 6147
Market Insights
Parkwood Trends for Houses
N/A
N/A
View TrendN/A
N/A
Parkwood Trends for Units
N/A
N/A
View TrendN/A
N/A
Neighbourhood Insights
© Copyright 2026. RP Data Pty Ltd trading as Cotality (Cotality). All rights reserved. No reproduction, distribution, or transmission of the copyrighted materials is permitted. The information is deemed reliable but not guaranteed.
While Cotality uses commercially reasonable efforts to ensure the Cotality Data is current, Cotality does not warrant the accuracy, currency or completeness of the Cotality Data and to the full extent permitted by law excludes all loss or damage howsoever arising (including through negligence) in connection with the Cotality Data.
This product uses cookies and other similar technologies to improve and customise your browsing experience, to tailor content and adverts, and for analytics and metrics regarding visitor usage on this product and other media. We may share cookie and analytics information with third parties for the purposes of advertising. By continuing to use our website, you consent to cookies being used. View our Privacy Policy here.
X
