
7 Spring RoadParkerville WA 6081


Property Details for 7 Spring Rd, Parkerville
7 Spring Rd, Parkerville is a 3 bedroom, 2 bathroom House with 1 parking spaces and was built in 1984. The property has a land size of 1545m2 and floor size of 129m2. While the property is not currently for sale or for rent, it was last sold in July 2026. There are other 3 bedroom House sold in Parkerville in the last 12 months.
Last Listing description (September 2026)
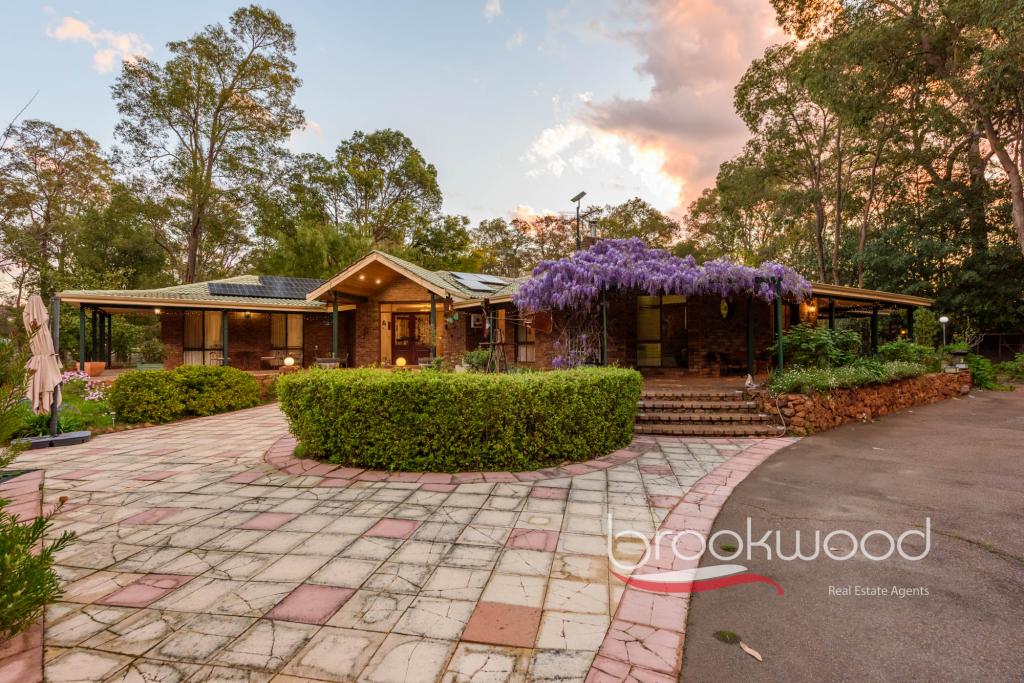
Tucked away behind established gardens in one of Parkerville's beautiful leafy pockets, 7 Spring Road offers a truly special Hills lifestyle. Set on a generous 1,545m corner block, this charming three-bedroom, two-bathroom weatherboard cottage is filled with character, warmth and those little details that make a house feel like home.
From the moment you enter through the gates, you'll discover a beautiful established garden filled with mature trees, colourful garden beds and winding spaces to explore. The home sits peacefully amongst its surrounds, creating a wonderful sense of privacy and tranquillity.
At the heart of the home is a welcoming open-plan kitchen, dining and living area, with warm timber features and plenty of character. The kitchen has a wonderful country-cottage feel and is well equipped for those who enjoy cooking and entertaining.
Opening from the living areas is the long covered timber deck, creating a fantastic extension of the home's living space. With views across the gardens and a lovely westerly aspect, it's an inviting place to enjoy afternoon sunshine, an evening drink or dinner with friends while listening to the sounds of the surrounding Hills.
For cosy winter evenings, the living room features a cast-iron slow-combustion wood heater set into a beautiful brick hearth, bringing that quintessential Hills cottage atmosphere. There is also split-system air conditioning.
**PLEASE NOTE THE EVAPORATIVE AIR-CONDITIONING IS NOT OPERATIONAL**
The accommodation includes three bedrooms, with the spacious master bedroom offering a beautiful private retreat complete with its own character features and stylish ensuite. The remaining bedrooms provide flexibility for family, guests, working from home or study space.
Outside is where this property truly comes alive. The established gardens provide a wonderful sense of space and privacy, with mature trees, fruit trees, vines, garden beds and plenty of areas to sit, relax and enjoy the surrounds.
One of the standout features is the dedicated spa pavilion, tucked into a private corner of the garden. With timber screening, an overhead fan and a peaceful outlook across the gardens, it's the perfect spot to unwind and enjoy the serenity of your own Hills sanctuary.
There is also an impressive amount of additional space, including a three-car garage/workshop (no power), two carports, garden shed and chicken coop, providing excellent options for vehicles, hobbies, storage and those who simply appreciate having room to spread out.
The location is equally appealing, with Parkerville's schools, local amenities, the Railway Reserve Heritage Trail and the much loved Parkerville Tavern all within easy reach. Mundaring is only a short drive away, while Midland and the wider metropolitan area are readily accessible.
PROPERTY FEATURES
Beautiful character weatherboard cottage
Three bedrooms and two bathrooms
Generous 1,545m corner block
Established, private and beautifully landscaped gardens
Open-plan kitchen, dining and living
Character-filled country-style kitchen
Huge covered timber entertaining deck
French doors opening to outdoor living areas
Slow-combustion wood heater
Split-system air conditioning
Private spa pavilion
Three car garage/workshop
Two carports
Garden shed and chicken coop
Fruit trees, vines and established garden beds
Peaceful and secluded Hills setting
Convenient Parkerville location
If you're looking for something a little different from the ordinary rental, this is it.
With its beautiful gardens, generous grounds, charming cottage character and wonderful indoor and outdoor living spaces, 7 Spring Road is a home designed to be enjoyed.
Come home to the trees, unwind on the deck, soak in the spa and enjoy the relaxed pace of life in the Perth Hills.
Viewing is essential!
Please click on the "BOOK/REQUEST INSPECTION" button to book a viewing time or register for future viewings.
Online applications now accepted through 2apply.com.au, however, they will not be processed until the property has been viewed
DISCLAIMER: This advertisement has been written to the best of our ability based upon the Lessor's information provided to us and may be subject to change. Whilst we use our best endeavors to ensure all information is correct, no warranty or representation is made as to its accuracy, prospective tenants should make their own inquiries and investigations to determine all aspects are true and correct
Property History for 7 Spring Rd, Parkerville, WA 6081
- 12 Sep 2026Listed for Rent $780 / week
- 13 Jul 2026Sold for $957,500
- 02 Jul 2026Listed for Sale UNDER Offer with Nigel Peters

Recent sales nearby
See more recent sales nearby/assets/perm/oglnxpv4zyi63b4xex7aon6cwe?signature=f1a5329247f7aae26c317bd1d4775934b3f58580f1e2d21d376fa298e14c50b5) 0
0/assets/perm/3pkbcpyezai6vdzkrgirmnk5c4?signature=83c1b217eb4fb2dde3b49ccc11c895009b3ace19032463a045e3dbd366958fb4) 0
0/assets/perm/6ry5w54somi63epulmx24yajki?signature=d5b29642ef7990325759a98ed6bf461ffb4914d14a748aa6012331d9c95fe3e8) 0
0
Similar properties For Sale nearby
See more properties for sale nearby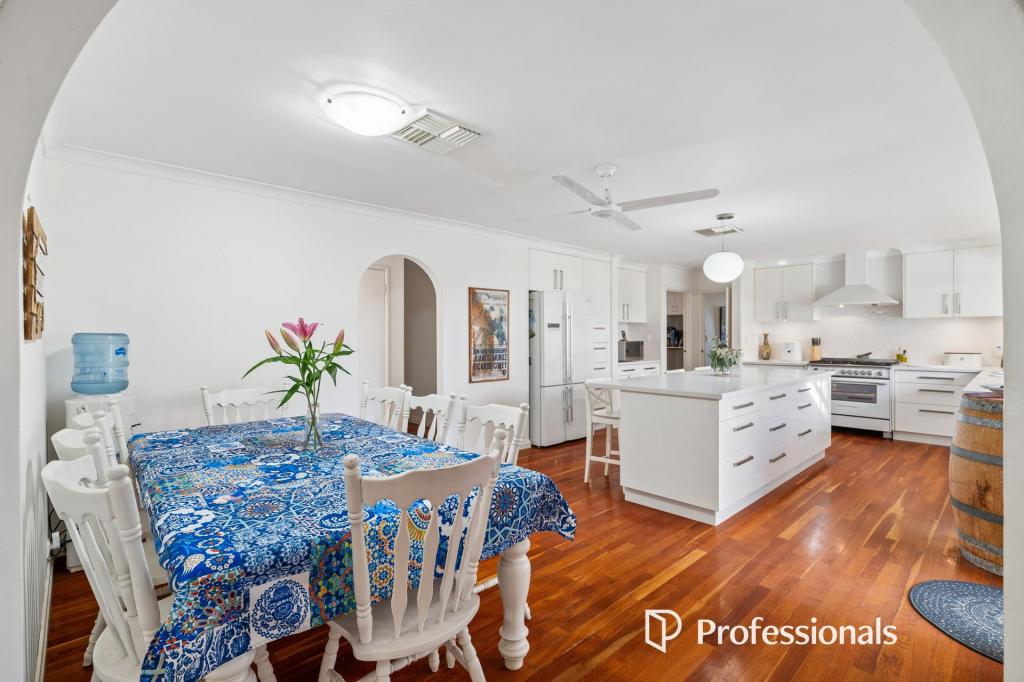 0
0
 0
0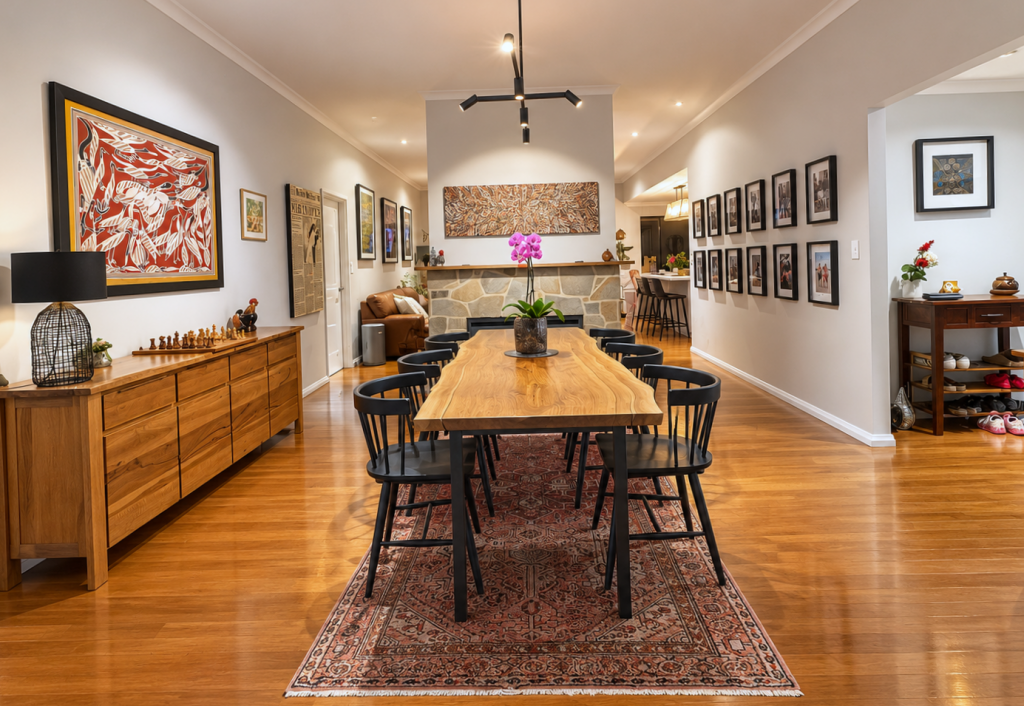 0
0
 0
0
About Parkerville 6081
The size of Parkerville is approximately 19.0 square kilometres. There are 13 parks, covering nearly 5.3% of the total area. The population of Parkerville in 2016 was 2325 people. By 2021 the population was 2432 showing a population growth of 4.6% in the area during that time. The predominant age group in Parkerville is 10-19 years. Households in Parkerville are primarily couples with children and are likely to be repaying $1800 - $2399 per month on mortgage repayments. In general, people in Parkerville work in a professional occupation.In 2021, 90.70% of the homes in Parkerville were owner-occupied compared with 89.50% in 2016.
Parkerville has 1,119 properties. Over the last 5 years, Houses in Parkerville have seen a 86.24% increase in median value, while Units have seen a 29.02% increase. As at 30 September 2026:
- The median value for Houses in Parkerville is $1,283,418 while the median value for Units is $743,025.
- Houses have a median rent of $440.
Suburb Insights for Parkerville 6081
Market Insights
Parkerville Trends for Houses
N/A
N/A
View TrendN/A
N/A
Parkerville Trends for Units
N/A
N/A
View TrendN/A
N/A
Neighbourhood Insights
© Copyright 2026. RP Data Pty Ltd trading as Cotality (Cotality). All rights reserved. No reproduction, distribution, or transmission of the copyrighted materials is permitted. The information is deemed reliable but not guaranteed.
While Cotality uses commercially reasonable efforts to ensure the Cotality Data is current, Cotality does not warrant the accuracy, currency or completeness of the Cotality Data and to the full extent permitted by law excludes all loss or damage howsoever arising (including through negligence) in connection with the Cotality Data.
This product uses cookies and other similar technologies to improve and customise your browsing experience, to tailor content and adverts, and for analytics and metrics regarding visitor usage on this product and other media. We may share cookie and analytics information with third parties for the purposes of advertising. By continuing to use our website, you consent to cookies being used. View our Privacy Policy here.
X
