
42 Feldman CrescentParkerville WA 6081

Property Details for 42 Feldman Cres, Parkerville
42 Feldman Cres, Parkerville is a 2 bedroom, 1 bathroom House with 2 parking spaces and was built in 1983. The property has a land size of 2018m2. While the property is not currently for sale or for rent, it was last sold in September 2026. There are other 2 bedroom House sold in Parkerville in the last 12 months.
Last Listing description (September 2026)
Set within cottage gardens with spectacular Hills views, this 2-bedroom, 1-bath home blends character, comfort and practicality with a sensible floor plan. A lined, powered studio offers flexible space for a home office, craft room or teens' retreat. Inside, raked ceilings with exposed beams enhance the sense of space, while industrial vinyl flooring sits over the original slate-ready to be re-exposed for a more earthy, natural finish. Positioned on a private 2018 sqm block, the property feels secluded yet is just a short walk from local shops, the pub and the popular Heritage Trail, and includes a garage plus garden sheds providing ample storage.
2 bedrooms 1 bathroom
1983 Don Russell Home
Airy raked ceiling in living
Cosy lounge w/ fireplace
Flexible studio with A/C
5-KW solar power system
2-car garage + brick shed
½ acre treetop outlook
Walk to shops, pub, Trail
Positioned to maximize the block, this solid brick-and-tile home enjoys garden outlooks and valley vistas that capture classic Hills scenery and a private feel. Raked ceilings and a paved verandah off the open-plan living zone create abundant space and encourage effortless indoor-outdoor living.
Dark laminate bench tops and exposed brick define the combined kitchen, dining and living area. The kitchen blends country character with practical design, featuring a countertop breakfast bar, white panelled cabinetry, a built-in pantry, large fridge cavity, gas cooktop and electric wall oven-perfect for weekend roasts.
A snug lounge, partially screened by a partition wall, showcases rich jarrah-toned floors and a slow-combustion fireplace, ideal for cosy winter evenings framed by treetop views through the large picture window. In summer, ducted reverse-cycle air conditioning ensures comfort throughout.
Along the front of the home are the family bathroom, a walk-through laundry with generous storage, and a separate W.C. The bathroom is finished with floor-to-ceiling tiling and timber accents.
The master suite sits at the end of the central hallway and is generously proportioned. Both bedrooms feature jarrah-look flooring, built-in robes with sliding doors and ceiling fans.
Set within the garden is a separate air-conditioned studio with versatile potential - perfect as a home office, artist's studio or a private teens' retreat.
The fully fenced property offers ample sealed parking, a double garage in front of the studio and a powered brick shed and garden shed are tucked into the garden. The established gardens and mature fruit trees provide a delightful, established backdrop while also inviting you to add potted displays, reconfigure planting beds or design entirely new garden areas to suit your taste and lifestyle. With A 5 kW solar system helps keep power bills down - everything is in place for relaxed Hills living.
Located in a small, friendly pocket of central Parkerville, the Stoneville shops are not far away. Close to a selection of schools, walking trails and the renowned Parky Pub, this is a fabulous spot to call home.
To arrange an inspection of this property call - Cara Spiteri - 0400 104 501.
Property History for 42 Feldman Cres, Parkerville, WA 6081
- 13 Aug 2026Sold for $890,000
- 22 Jul 2026Listed for Sale From $899,000
- 30 Apr 2019Sold for $420,000

Recent sales nearby
See more recent sales nearby/assets/perm/5x463qnleii6zhpmqvvuslis5e?signature=f5a59227fb64495b580ec19a8e17fba07fcc342632a58a3e6b839f9b3d179de9) 0
0
/assets/perm/5kdk4q56tai6nnw3rpcinm6nqa?signature=142bf7a92f61412a2003164c00ed2a3392c799dcd632df687f1ae6734dd12fb0) 0
0/assets/perm/mpnonpn6tii6ne47gvo7j2e7lq?signature=78aaf5f56fdfcf167397d26ba20dfbe19ee5b0595d058037952b793e61f84f08) 0
0Similar properties For Sale nearby
See more properties for sale nearby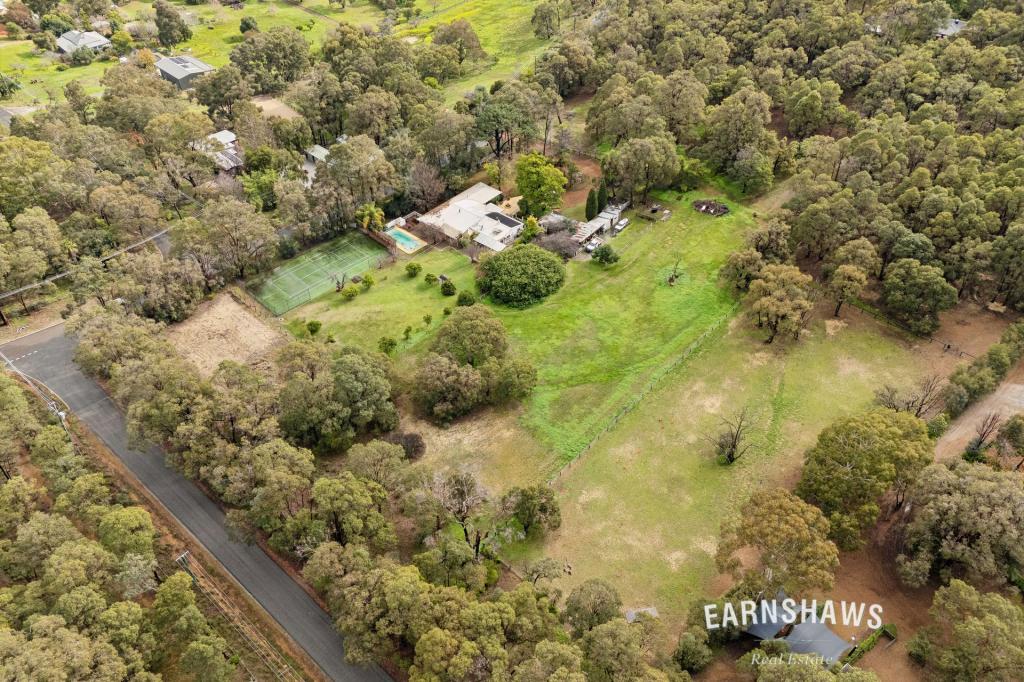 0
0
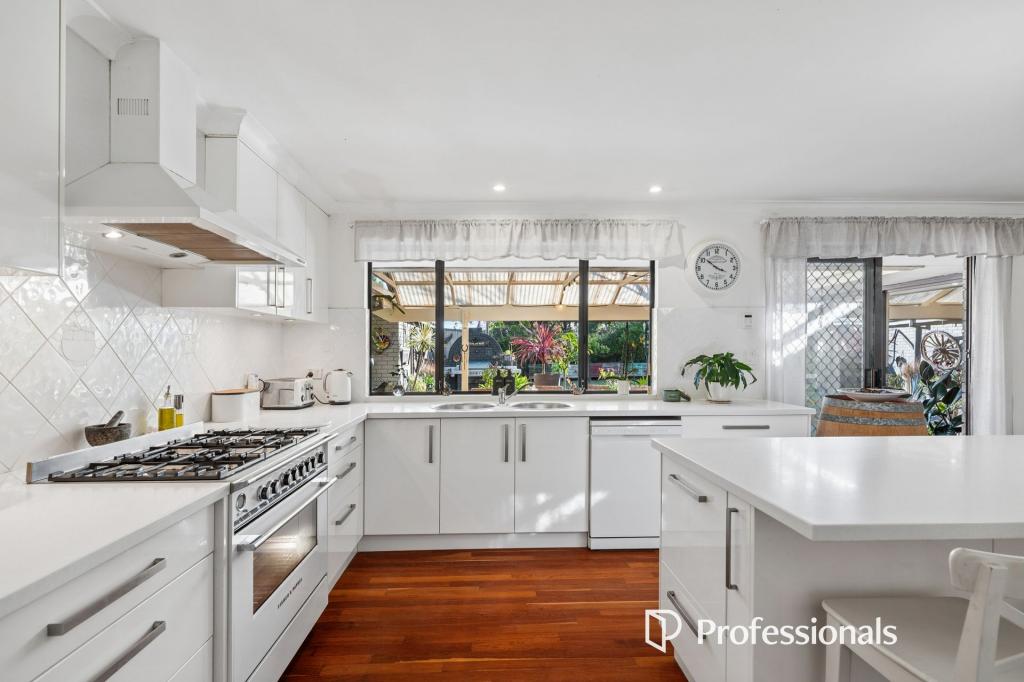 0
0
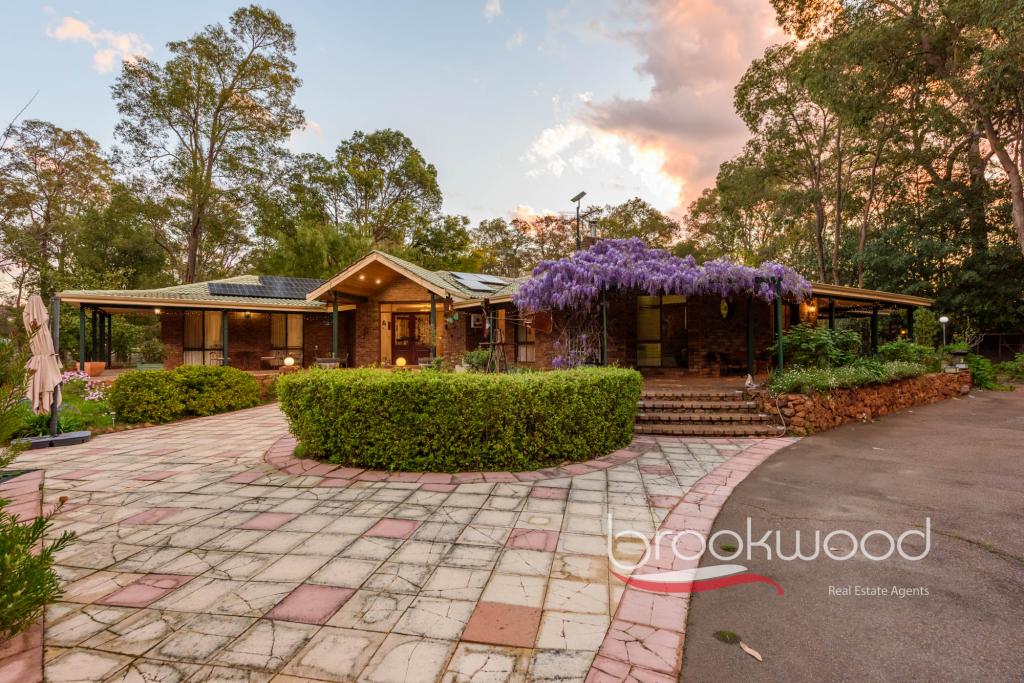 0
0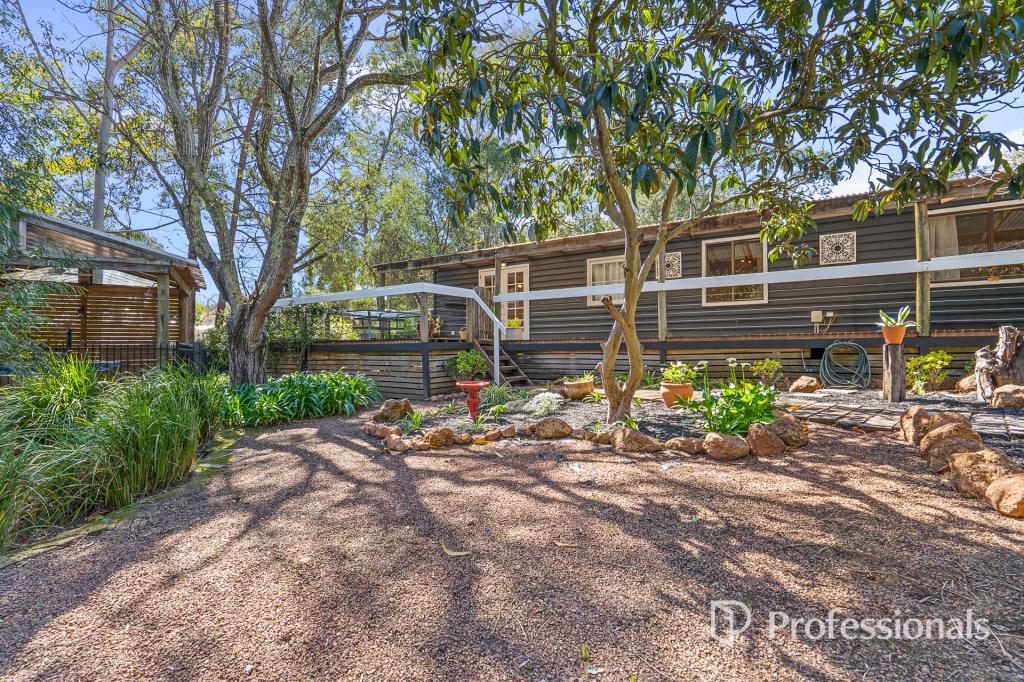 0
0
About Parkerville 6081
The size of Parkerville is approximately 19.0 square kilometres. There are 13 parks, covering nearly 5.3% of the total area. The population of Parkerville in 2016 was 2325 people. By 2021 the population was 2432 showing a population growth of 4.6% in the area during that time. The predominant age group in Parkerville is 10-19 years. Households in Parkerville are primarily couples with children and are likely to be repaying $1800 - $2399 per month on mortgage repayments. In general, people in Parkerville work in a professional occupation.In 2021, 90.70% of the homes in Parkerville were owner-occupied compared with 89.50% in 2016.
Parkerville has 1,119 properties. Over the last 5 years, Houses in Parkerville have seen a 98.97% increase in median value, while Units have seen a 29.02% increase. As at 31 August 2026:
- The median value for Houses in Parkerville is $1,353,692 while the median value for Units is $753,196.
- Houses have a median rent of $440.
Suburb Insights for Parkerville 6081
Market Insights
Parkerville Trends for Houses
N/A
N/A
View TrendN/A
N/A
Parkerville Trends for Units
N/A
N/A
View TrendN/A
N/A
Neighbourhood Insights
© Copyright 2026. RP Data Pty Ltd trading as Cotality (Cotality). All rights reserved. No reproduction, distribution, or transmission of the copyrighted materials is permitted. The information is deemed reliable but not guaranteed.
While Cotality uses commercially reasonable efforts to ensure the Cotality Data is current, Cotality does not warrant the accuracy, currency or completeness of the Cotality Data and to the full extent permitted by law excludes all loss or damage howsoever arising (including through negligence) in connection with the Cotality Data.
This product uses cookies and other similar technologies to improve and customise your browsing experience, to tailor content and adverts, and for analytics and metrics regarding visitor usage on this product and other media. We may share cookie and analytics information with third parties for the purposes of advertising. By continuing to use our website, you consent to cookies being used. View our Privacy Policy here.
X
