
87 Macquarie AvenuePadbury WA 6025


Property Details for 87 Macquarie Ave, Padbury
87 Macquarie Ave, Padbury is a 3 bedroom, 2 bathroom House with 3 parking spaces. The property has a land size of 705m2. While the property is not currently for sale or for rent, it was last sold in January 2026. There are other 3 bedroom House sold in Padbury in the last 12 months.
Last Listing description (January 2026)
Reasons To Call This Home
Beautifully renovated and ready to enjoy, this impressive 3 bedroom 2 bathroom family home delivers the best of both worlds — polished, modern comfort today and exciting potential for tomorrow. Set on a generously-sized block that invites big dreams, it offers effortless living, room to grow and R20/40 zoning options to explore potential subdivision and development down the track, subject to all relevant approvals. A spacious front master-bedroom suite sits right away from the separate minor sleeping quarters and boasts split-system air-conditioning, full-height mirrored built-in wardrobes and a fully-tiled and revamped ensuite bathroom.
The sunken front lounge room is a welcoming space, overlooked by what is essentially a second living zone – or play area for the children – with a gas bayonet for heating. It leads through to the open-plan kitchen and dining area with its own gas bayonet, reverse-cycle air-conditioner and broom cupboard. The stylish kitchen itself features a full-height triple-door storage pantry, a stainless-steel Bellini dishwasher and stainless-steel range-hood, four-burner gas-cooktop and under-bench-oven appliances.
The second and third bedrooms both comprise of split-system air-conditioners and built-in double robes – and are serviced by a fully-tiled and modernised main family bathroom with a bathtub. The laundry has also been cleverly updated to include a separate second toilet. Beyond both the dining room and laundry, a giant pitched patio area lies in wait, offering outdoor-entertaining space aplenty.
When hosting parties and special gatherings, the kids (and pets) will love the breezy backyard-lawn area, where there is heaps of room for a future swimming pool too, if you are that way inclined. Completing things is a single remote-controlled carport, with drive-through access to a huge powered lock-up rear workshop shed – or separate single garage – that the budding “tradie” of the house will adore. Whether you’re up-sizing, down-sizing, investing in land-rich value or planning your next chapter, this is a residence that works brilliantly now — and keeps one eye firmly on the future.
The details
Extras here include new paint, tiled and carpets, a hallway linen press, security doors and screens, a solar hot-water system, reticulation, additional driveway parking space, room to park a third vehicle between the carport and workshop, a rear garden shed and a side-access gate to the yard.
The lovely Wentworth Park sits just around the corner, as do several playgrounds for the
young ones. Bambara Primary School and multiple bus stops can also be found
nearby, along with restaurants and both the All Foods Market IGA and the new Kilo Bakery & Coffee Store at Padbury Shopping Centre. Other local primary schools (including Padbury Catholic Primary School) and the spectacular Hepburn Heights Conservation Area are within arm’s reach too, along with the likes of the freeway, train stations, Duncraig Senior High School, Sacred Heart College, St Mark’s Anglican Community School, daycare centres, Westfield Whitford City Shopping Centre, Craigie Leisure Centre and Open Space bushland, Hillarys Boat Harbour, the vibrant Hillarys Beach Club and glorious swimming beaches. Additionally, the local “Dadbury” program is a collective of men willing to support each other, their families and make a positive impact in their community, only adding to the appeal of what is already a wonderful location to call home.
Get in touch
To find out more about this property, you can contact agent Carlo Coelho on 0421 437 366, or by email at ccoelho@haivenproperty.com.au.
Main features
- 3 bedrooms
- 2 bathrooms
- Fully renovated
- 2 living areas
- Huge outdoor patio-entertaining area
- Spacious backyard
- Single lock-up carport – with rear access to a powered workshop
- Large 705sqm (approx.) block with R20/40 zoning and development potential
- Built in 1979 (approx.)
Disclaimer: This information is provided for general information and marketing purposes only and is based on information provided by the Seller and may be subject to change. No warranty or representation is made as to its accuracy and interested parties should place no reliance on it and should make their own independent enquiries.
Property History for 87 Macquarie Ave, Padbury, WA 6025
- 19 Jan 2026Sold for $1,285,000
- 07 Jan 2026Listed for Sale UNDER OFFER
- 13 Jun 2016Listed for Sale FROM $499,000

Recent sales nearby
See more recent sales nearby/assets/perm/tj4763lfk4i63ddmfu7mh2qcdi?signature=74a2f05f89da2f94b9f6437f383504bce358e0c7e483d0b7d3c66fda6d1767d5) 0
0
/assets/perm/lptgysdrqui63bbc3fuvnsid6e?signature=f5c0a45d911f07c79ef0fcfd2d03d87a4d15f032d4f18a9e26dc7a9273fa5e11) 0
0Similar properties For Sale nearby
See more properties for sale nearby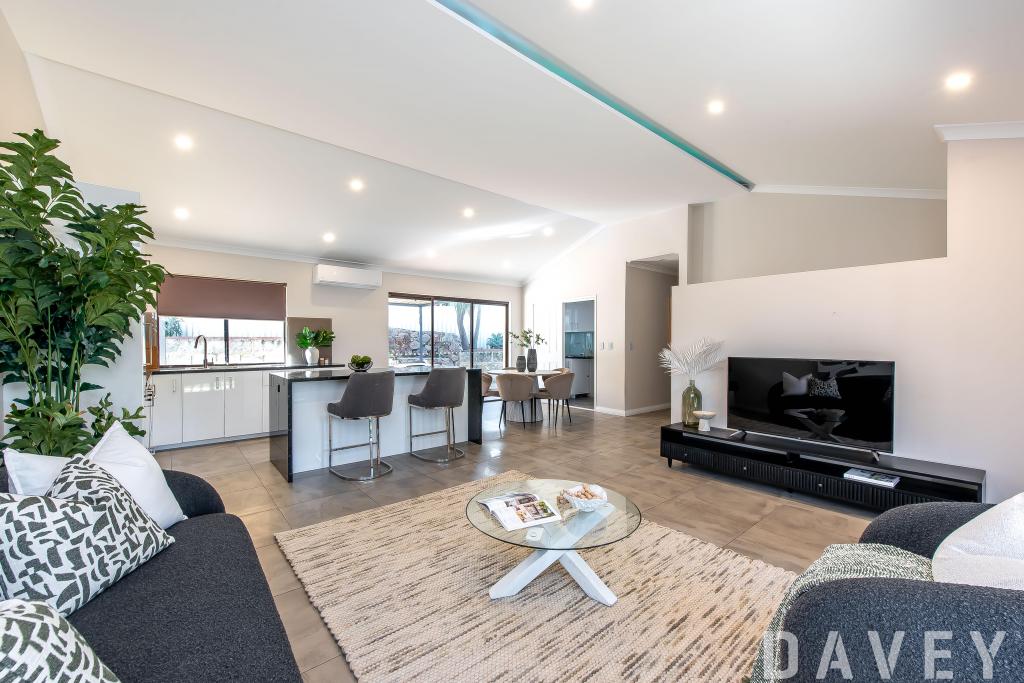 0
0

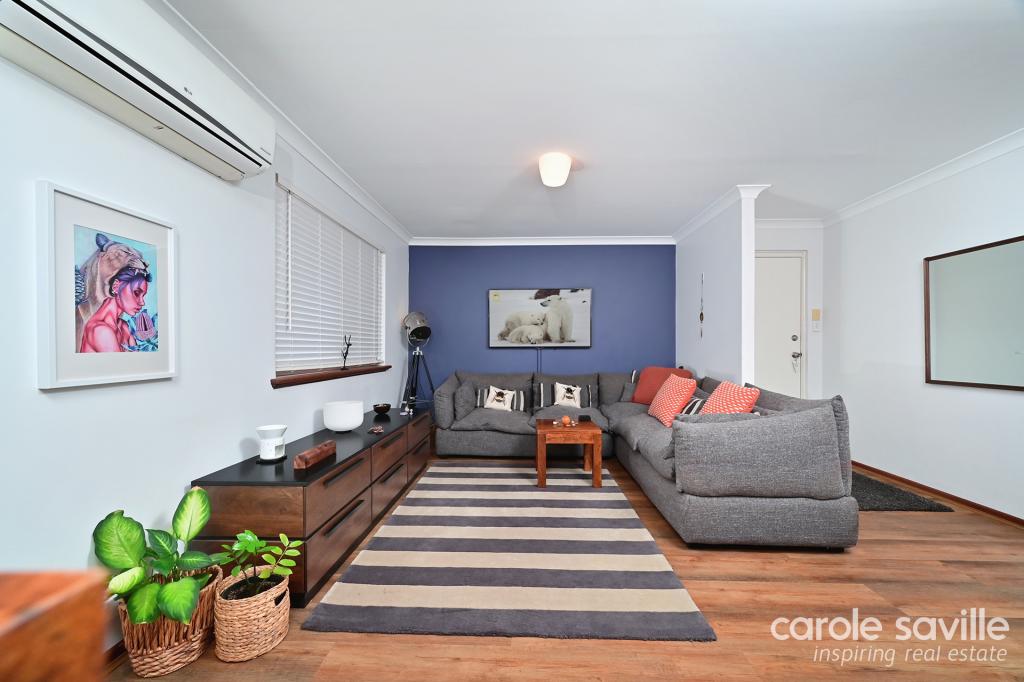 0
0
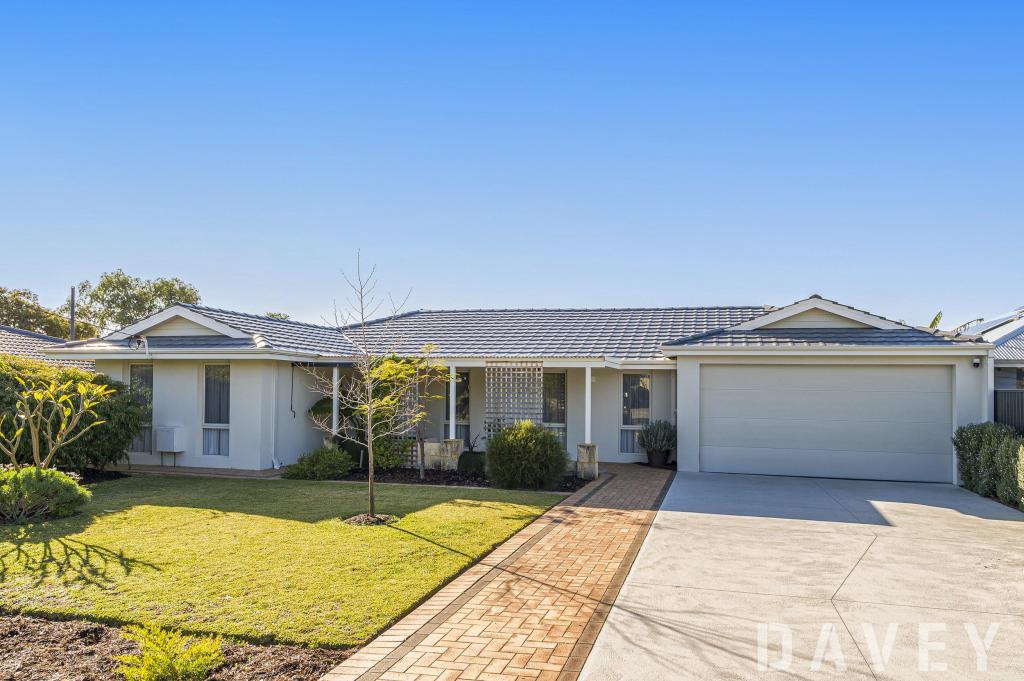 0
0Similar properties For Rent nearby
See more properties for rent nearby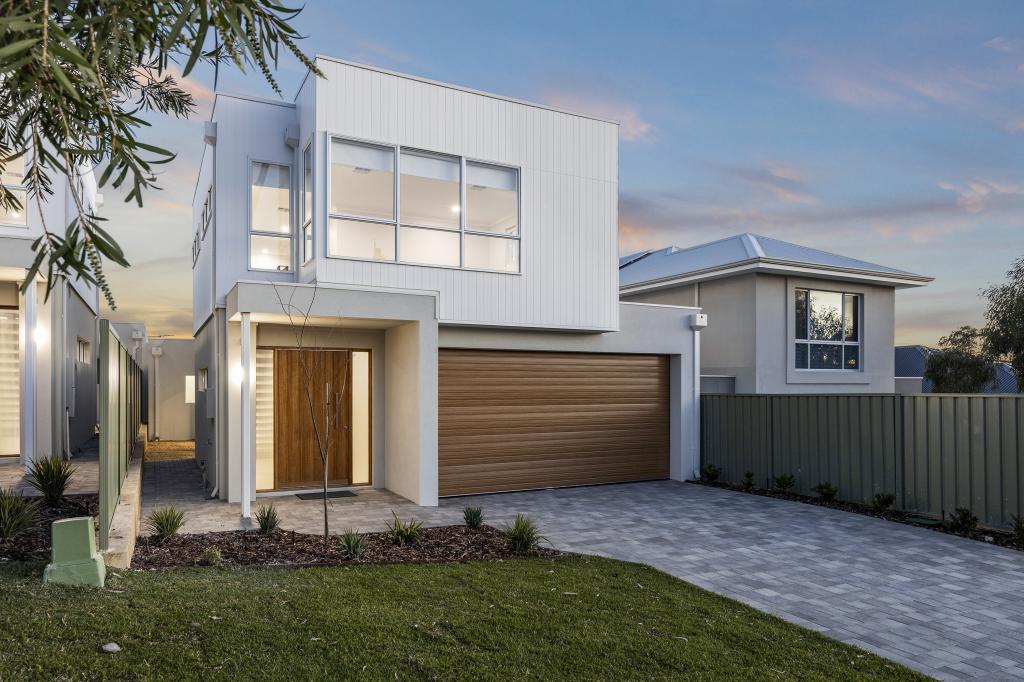 0
0 0
0 0
0About Padbury 6025
The size of Padbury is approximately 6.1 square kilometres. There are 18 parks, covering nearly 35.2% of the total area. The population of Padbury in 2016 was 8183 people. By 2021 the population was 8626 showing a population growth of 5.4% in the area during that time. The predominant age group in Padbury is 30-39 years. Households in Padbury are primarily couples with children and are likely to be repaying $1800 - $2399 per month on mortgage repayments. In general, people in Padbury work in a professional occupation.In 2021, 81.80% of the homes in Padbury were owner-occupied compared with 78.60% in 2016.
Padbury has 4,142 properties. Over the last 5 years, Houses in Padbury have seen a 107.28% increase in median value, while Units have seen a 114.19% increase. As at 31 July 2026:
- The median value for Houses in Padbury is $1,237,475 while the median value for Units is $860,725.
- Houses have a median rent of $750 while Units have a median rent of $708.
Suburb Insights for Padbury 6025
Market Insights
Padbury Trends for Houses
N/A
N/A
View TrendN/A
N/A
Padbury Trends for Units
N/A
N/A
View TrendN/A
N/A
Neighbourhood Insights
© Copyright 2026. RP Data Pty Ltd trading as Cotality (Cotality). All rights reserved. No reproduction, distribution, or transmission of the copyrighted materials is permitted. The information is deemed reliable but not guaranteed.
While Cotality uses commercially reasonable efforts to ensure the Cotality Data is current, Cotality does not warrant the accuracy, currency or completeness of the Cotality Data and to the full extent permitted by law excludes all loss or damage howsoever arising (including through negligence) in connection with the Cotality Data.
This product uses cookies and other similar technologies to improve and customise your browsing experience, to tailor content and adverts, and for analytics and metrics regarding visitor usage on this product and other media. We may share cookie and analytics information with third parties for the purposes of advertising. By continuing to use our website, you consent to cookies being used. View our Privacy Policy here.
X
