
66 Wentworth WayPadbury WA 6025
Property Details for 66 Wentworth Way, Padbury
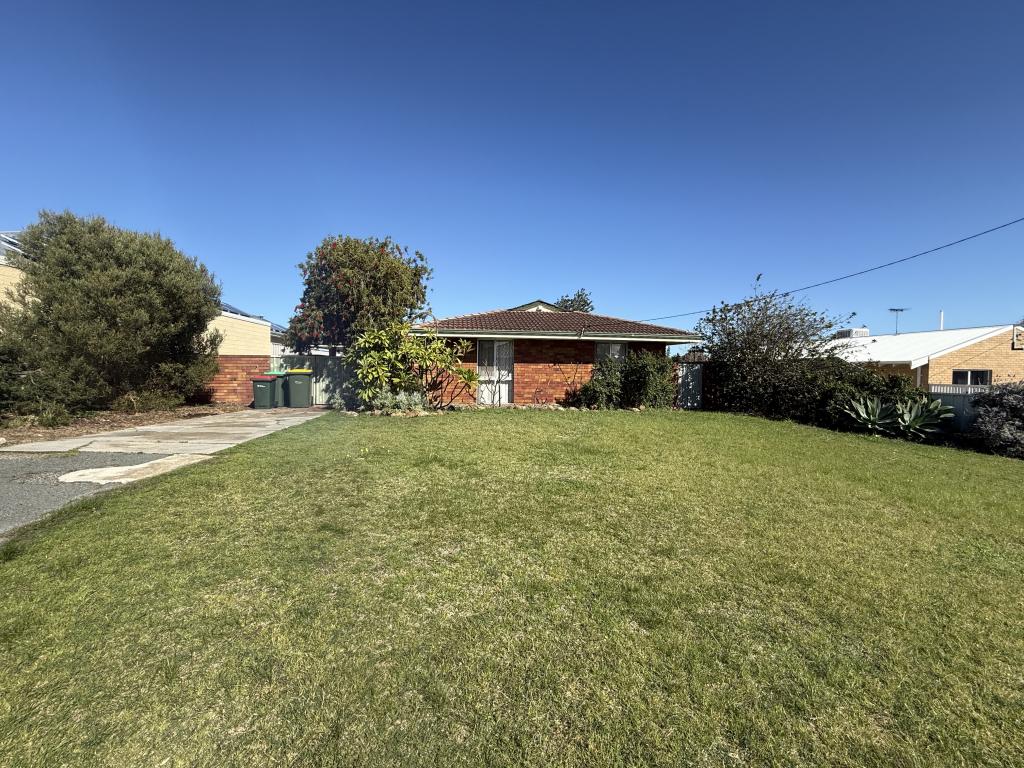
66 Wentworth Way, Padbury is a 3 bedroom, 2 bathroom House with 4 parking spaces and was built in 1977. The property has a land size of 684m2 and floor size of 180m2. While the property is not currently for sale or for rent, it was last sold in April 2023.
Last Listing description (June 2023)
The Perth Property Co. is thrilled to present 66 Wentworth Way, Padbury. A classic 'West Aussie' three bedroom, two bathroom home, with awesome outdoor entertaining options on a great 684sqm lot, with schools, transport, local retail options and the Beach, all in close proximity. It's bright and it's welcoming, best of all...it's absolutely packed with those archetypal West Aussie elements we all crave and desire! Made with space, style and modernity in abundance, this home's quality is obvious from the moment you enter; and its conveniences too, are many and plenty. Upon entering the home your first discovery is a large lounge room off the hallway, which would make a superb theatre room with the ability to close two sets of French doors. The front living room flows onto a formal dining room, which also leads to the games room, with glimpses of the ocean possible from the rear glass sliding door. Moving on, you find a handy kitchen at the heart of the home. With gas cooktop, wall oven, dishwasher and plenty of good cupboard and bench space too, the kitchen provides plenty of amenity to accommodate the modern family's needs. This space also provides room for casual dining and more living space, and there are two sets of glass sliding doors leading to the rear yard. Off the kitchen is a laundry, with further access to the yard, and a separate WC.Heading along the hall, you uncover two good sized bedrooms, one with built-in robes and both with RC air-conditioning. There is a family bathroom close by with a combined shower/bath and vanity. Nearby is a sitting/study space that then opens to the private master suite. This retreat is excellently paired with a built-in robe and walk-in robe, plus well equipped ensuite. Turning to the exterior and the big back yard is home to the beautiful below ground swimming pool. There is a covered and paved alfresco off the kitchen and games room too. The private yard also has a shaded area with artificial turf and a garden shed. The front yard offers a good set back from the road, single carport plus plenty of room for more parking. The home's conveniences don't end there either; there is modern carpets and tiling throughout the main living areas and carpets to the bedrooms. The home offers modern light fittings, discrete window treatments or white Hampdens shutters, plus ducted evaporative air-conditioning, and RC air-conditioners to the bedrooms, externally the gardens are low maintenance easy-care gardens with reticulation too.There is plenty to love about this home, and with local amenities not far away, plus transport options nearby, and the Beach close too, your cultural niceties and convenience necessities are all on hand. So don't delay, call Nadija (0417 903 990) or Dan (0422 422 216) to view this home now.Other Information:Built 1977Size 684sqmCouncil Rates $1700 approx.Water Rates $1112 approx.Approximate Distances:Bambara Primary 600mWhitfords City 1.7kmDuncraig High 3.2kmWhitfords Beach 3.9kmDisclaimer:The information provided in this advertisement is for general information purposes only and is based on information provided by the Seller and may be subject to change. School zones may also change. No warranty or representation is made by the agency as to the accuracy of the above information (including school zoning) and interested parties should make their own independent enquiries.
Property History for 66 Wentworth Way, Padbury, WA 6025
- 11 Apr 2023Sold for $750,000
- 05 Apr 2023Listed for Sale Offers above $699,000
- 19 Aug 2017Sold for $570,000

Recent sales nearby
See more recent sales nearby/assets/perm/3wg3tldrsii63llcrudhpbtmpa?signature=7f69154643fcb9f552b0c03d1dfe61f75160f1cd6cc807876bfd137bad4eda02) 0
0
/assets/perm/tj4763lfk4i63ddmfu7mh2qcdi?signature=74a2f05f89da2f94b9f6437f383504bce358e0c7e483d0b7d3c66fda6d1767d5) 0
0

Similar properties For Sale nearby
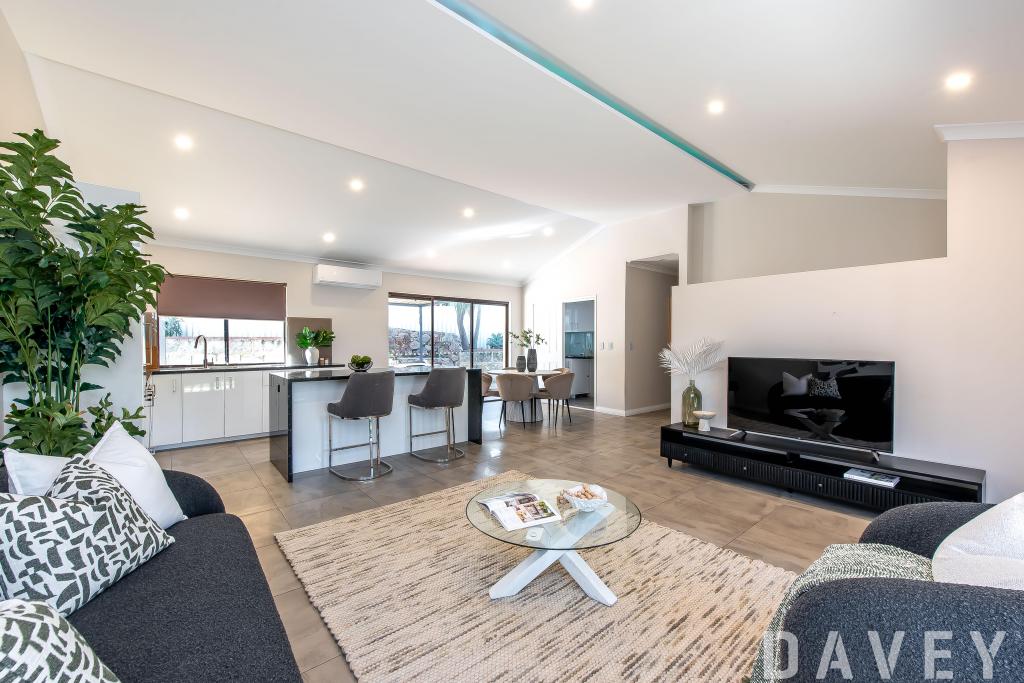
See more properties for sale nearby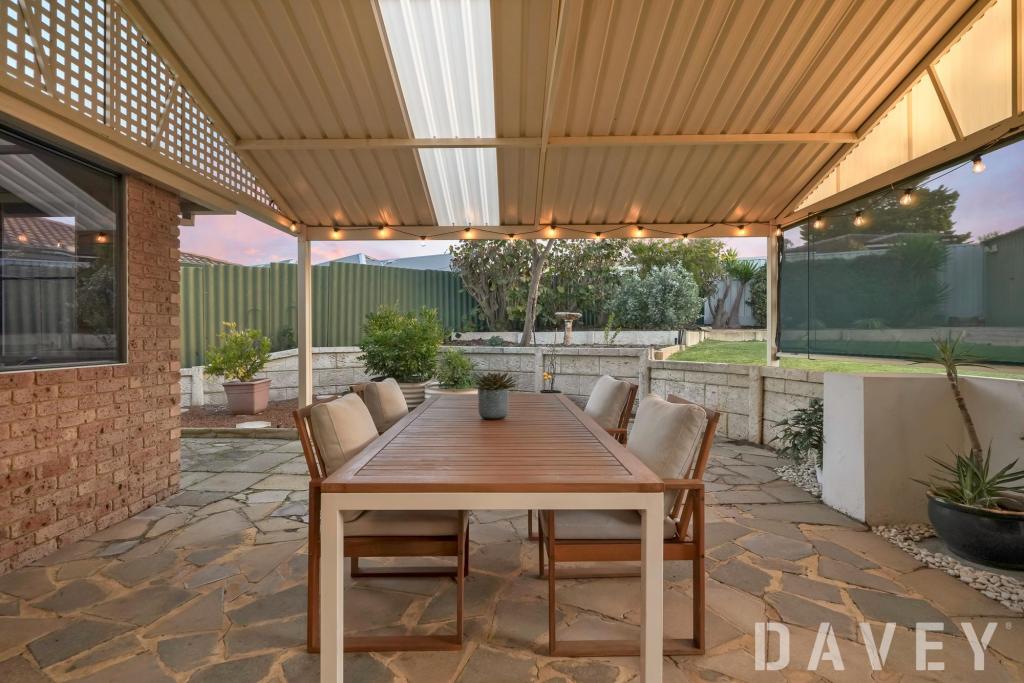 0
0
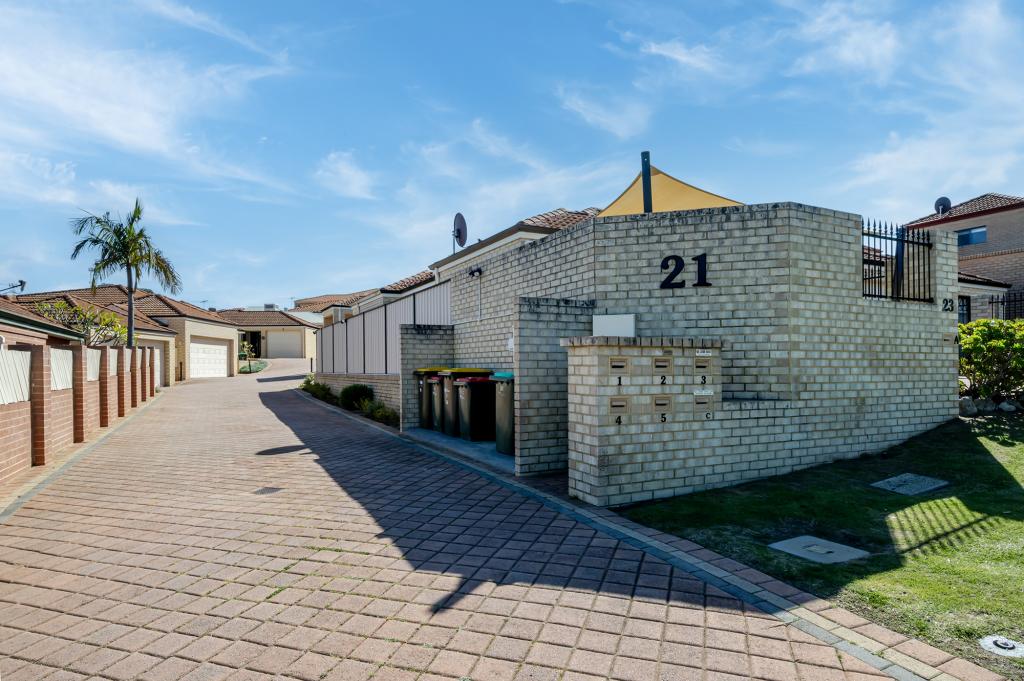
 0
0
 0
0
Similar properties For Rent nearby
See more properties for rent nearby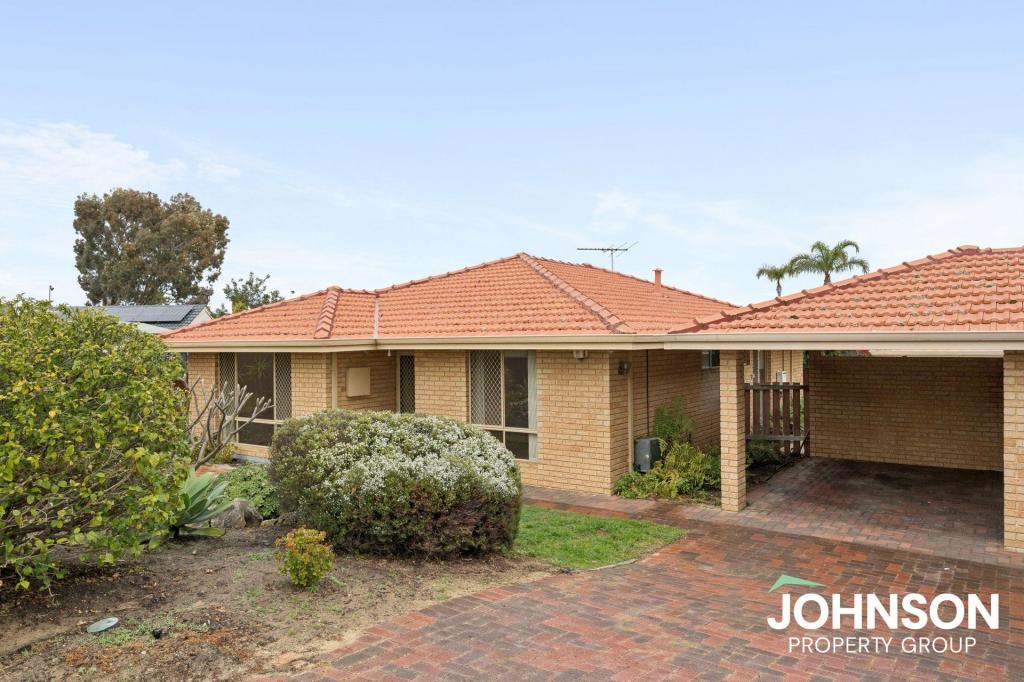 0
0
 0
0
 0
0About Padbury 6025
The size of Padbury is approximately 6.1 square kilometres. There are 18 parks, covering nearly 35.2% of the total area. The population of Padbury in 2016 was 8183 people. By 2021 the population was 8626 showing a population growth of 5.4% in the area during that time. The predominant age group in Padbury is 30-39 years. Households in Padbury are primarily couples with children and are likely to be repaying $1800 - $2399 per month on mortgage repayments. In general, people in Padbury work in a professional occupation.In 2021, 81.80% of the homes in Padbury were owner-occupied compared with 78.60% in 2016.
Padbury has 4,142 properties. Over the last 5 years, Houses in Padbury have seen a 100.26% increase in median value, while Units have seen a 78.01% increase. As at 31 August 2026:
- The median value for Houses in Padbury is $1,208,411 while the median value for Units is $820,316.
- Houses have a median rent of $750 while Units have a median rent of $715.
Suburb Insights for Padbury 6025
Market Insights
Padbury Trends for Houses
N/A
N/A
View TrendN/A
N/A
Padbury Trends for Units
N/A
N/A
View TrendN/A
N/A
Neighbourhood Insights
© Copyright 2026. RP Data Pty Ltd trading as Cotality (Cotality). All rights reserved. No reproduction, distribution, or transmission of the copyrighted materials is permitted. The information is deemed reliable but not guaranteed.
While Cotality uses commercially reasonable efforts to ensure the Cotality Data is current, Cotality does not warrant the accuracy, currency or completeness of the Cotality Data and to the full extent permitted by law excludes all loss or damage howsoever arising (including through negligence) in connection with the Cotality Data.
This product uses cookies and other similar technologies to improve and customise your browsing experience, to tailor content and adverts, and for analytics and metrics regarding visitor usage on this product and other media. We may share cookie and analytics information with third parties for the purposes of advertising. By continuing to use our website, you consent to cookies being used. View our Privacy Policy here.
X
