
63 Oxley AvenuePadbury WA 6025
Property Details for 63 Oxley Ave, Padbury
63 Oxley Ave, Padbury is a 3 bedroom, 2 bathroom House with 2 parking spaces and was built in 1973. The property has a land size of 697m2 and floor size of 104m2.
Last Listing description (May 2021)
ALL 3 lots SOLD off the plan!
Be VERY quick here to buy off the plan and take advantage of the FULL government grants available (Purchased before slab down). With plans approved and built by a premier boutique builder in Perth's norther suburbs, these stunning villas represent AMAZING value.
All villas are OVER 150sqm under roof which is larger than almost all new villas in Padbury.
As pictured there are some renders to give you an idea of the finished product and we've included some pictures from some other Padbury villas built by this developer. Whist the layouts are slightly different, it will give you an idea of the finishes you can expect.
What separates this stunning development apart from the rest is the addition of a beautiful townhouse with 207m2 under roof. Featuring a large master bedroom with ensuite on the GROUND FLOOR, accompanied by a huge open plan kitchen/living/dining spilling out to the alfresco and yard. Also, a separate sitting or 2nd informal living, plus two bedrooms and main bathroom upstairs, making this home perfect for all types of buyers, downsizers, families and professional couples. This home will certainly impress.
With full plans and spec sheets available to all buyers upon request, we can give you the addresses of other Padbury developments you can drive by to get a feel of what's on offer here. For qualified buyers we can walk you through other recently completed villas for a limited time to give you a 'hands on' feel of what you can expect to live in.
Some fantastic features include:
- Stunning open plan kitchen/family/dining areas
- Gorgeous chef's kitchens with stone bench tops, high-end 900mm stainless steel appliances comprising of a gas cook top, electric oven, range hood. There is a dishwasher, microwave nook, dual bowl under-mount sink, pantry, double fridge recess, breakfast bar and tiled splash backs too
- Main bathroom with huge hobless shower, 600 x 600mm tiling, stone top vanity, porcelain sinks, toilet and quality fixtures and fittings
- Master bedrooms featuring built in robes with mirrored sliding doors and ensuite
- Ensuite with stone top vanity, semi frameless shower screen, 2nd toilet and quality fixtures and fittings
- Bedrooms 2 & 3 have built in robes
- Stone counter top to laundry with large linen
- Double remote lockup garage with extra high opening (perfect for 4x4 and vans with roof racks) and shopper's entrance
- Alfresco entertaining under the main roof
- Ducted reverse cycle air conditioning unit with separate zones and touch pad control. You can set your heating and cooling from your mobile phone anywhere in Australia
- Fully reticulated and landscaped gardens
- LED down lights throughout
- Centre opening sliding doors to all alfresco entertaining areas creating a lovely indoor/outdoor living experience
- Texture coated exterior
- Quality Hydromax timber flooring to living areas
- Security alarms
- Ceiling fans to alfresco
- Upgraded acoustic glazing to living areas and bedrooms
- Roller blinds throughout
- USB power points in kitchens
For more information on these villas or to book your own private viewing, PUT BURKE TO WORK on 0402 456 209 today.
Disclaimer:
This information is provided for general information purposes only and is based on information provided by the Seller and may be subject to change. No warranty or representation is made as to its accuracy and interested parties should place no reliance on it and should make their own independent enquiries.
Property History for 63 Oxley Ave, Padbury, WA 6025
- 31 Jul 2020Listed for Sale UNDER OFFER by HARLEY BURKE
- 07 Mar 2020Listed for Sale $517,500
- 09 Mar 2012Listed for Rent - Price not available

Recent sales nearby
See more recent sales nearby

/assets/perm/lptgysdrqui63bbc3fuvnsid6e?signature=f5c0a45d911f07c79ef0fcfd2d03d87a4d15f032d4f18a9e26dc7a9273fa5e11) 0
0/assets/perm/e7wxwtx4vui63i2ctmrh65um5y?signature=0fd0236acf585cfe5506aec453e89354a90cffb2948c295096092ec15006beb0) 0
0Similar properties For Sale nearby
See more properties for sale nearby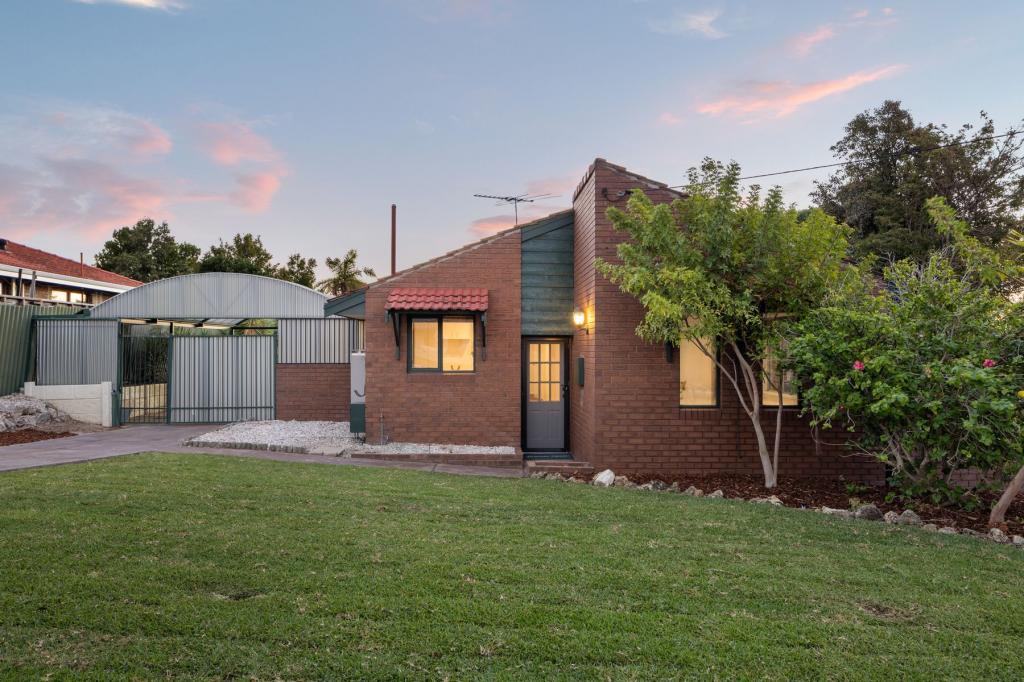 0
0
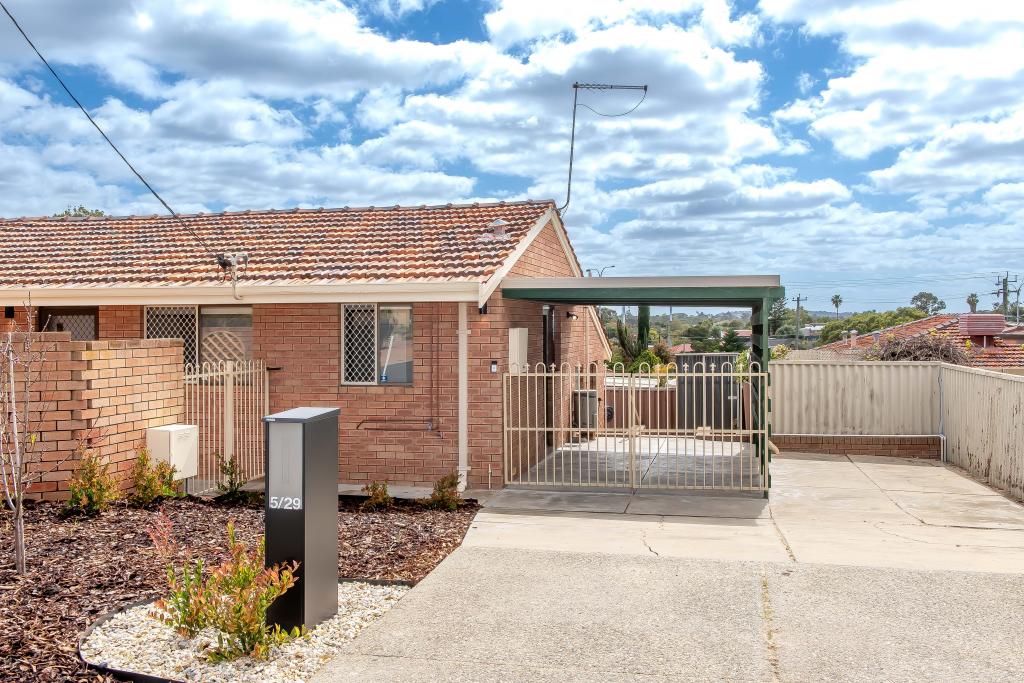 0
0
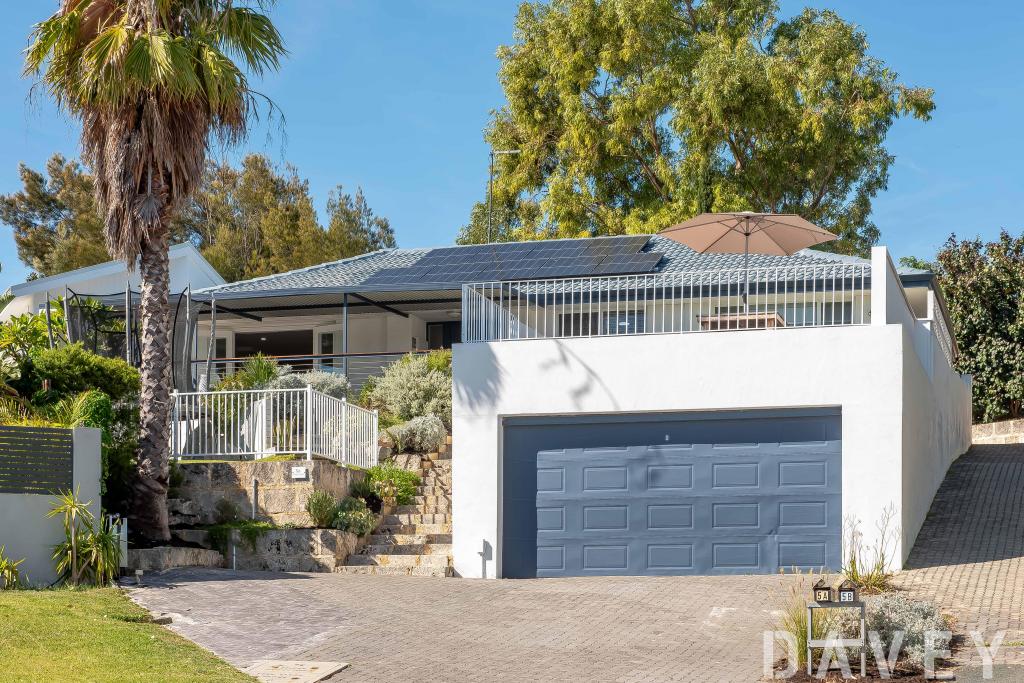 0
0

Similar properties For Rent nearby
See more properties for rent nearby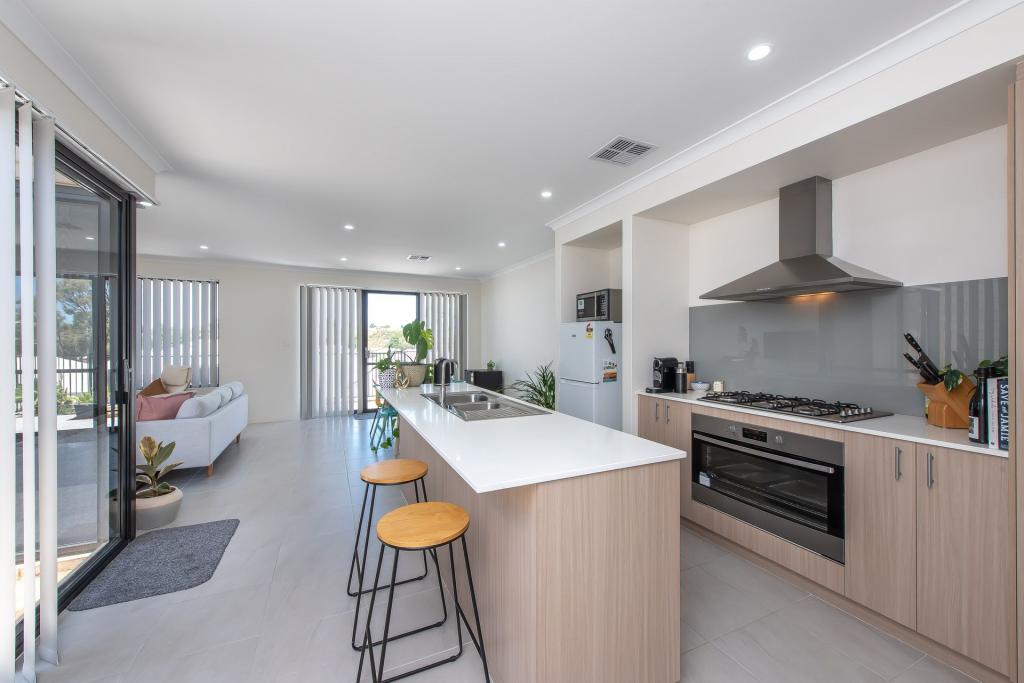 0
0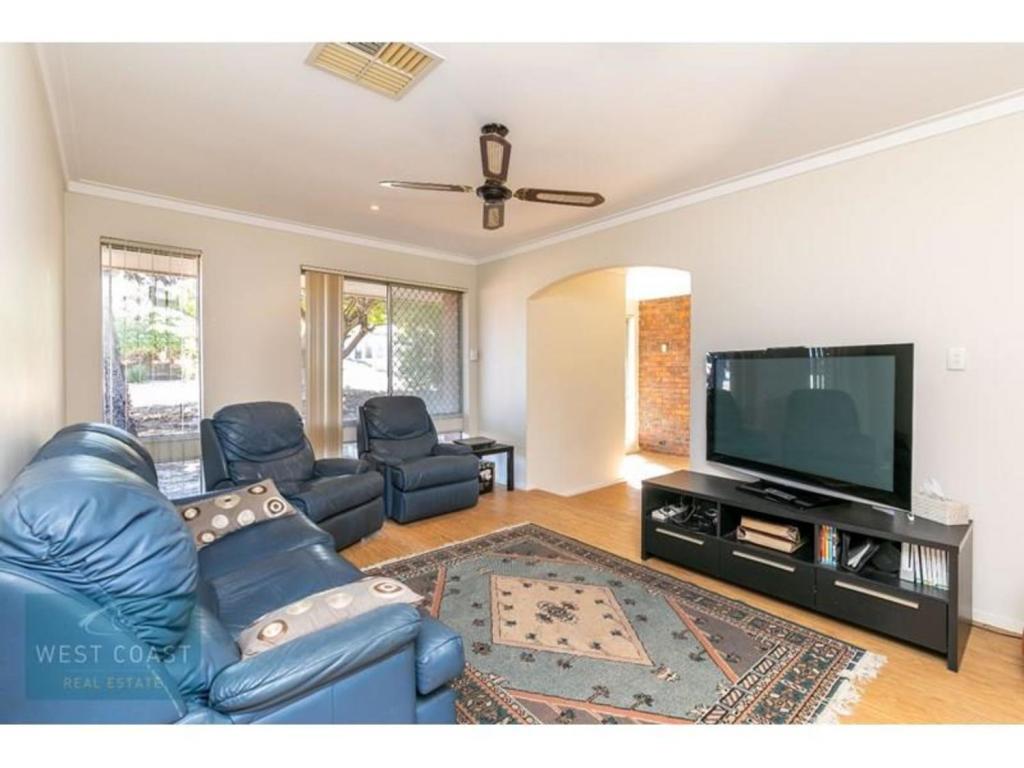 0
0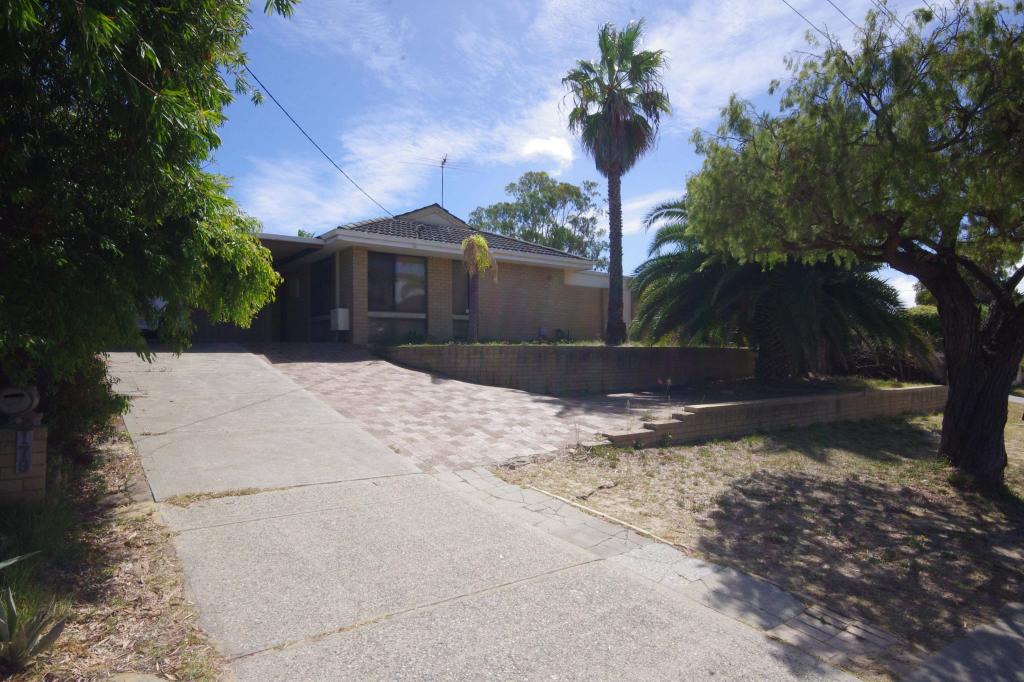 0
0About Padbury 6025
The size of Padbury is approximately 6.1 square kilometres. There are 18 parks, covering nearly 35.2% of the total area. The population of Padbury in 2016 was 8183 people. By 2021 the population was 8626 showing a population growth of 5.4% in the area during that time. The predominant age group in Padbury is 30-39 years. Households in Padbury are primarily couples with children and are likely to be repaying $1800 - $2399 per month on mortgage repayments. In general, people in Padbury work in a professional occupation.In 2021, 81.80% of the homes in Padbury were owner-occupied compared with 78.60% in 2016.
Padbury has 4,134 properties. Over the last 5 years, Houses in Padbury have seen a 116.98% increase in median value, while Units have seen a 127.56% increase. As at 30 April 2026:
- The median value for Houses in Padbury is $1,238,683 while the median value for Units is $905,696.
- Houses have a median rent of $750 while Units have a median rent of $708.
Suburb Insights for Padbury 6025
Market Insights
Padbury Trends for Houses
N/A
N/A
View TrendN/A
N/A
Padbury Trends for Units
N/A
N/A
View TrendN/A
N/A
Neighbourhood Insights
© Copyright 2026. RP Data Pty Ltd trading as Cotality (Cotality). All rights reserved. No reproduction, distribution, or transmission of the copyrighted materials is permitted. The information is deemed reliable but not guaranteed.
While Cotality uses commercially reasonable efforts to ensure the Cotality Data is current, Cotality does not warrant the accuracy, currency or completeness of the Cotality Data and to the full extent permitted by law excludes all loss or damage howsoever arising (including through negligence) in connection with the Cotality Data.
This product uses cookies and other similar technologies to improve and customise your browsing experience, to tailor content and adverts, and for analytics and metrics regarding visitor usage on this product and other media. We may share cookie and analytics information with third parties for the purposes of advertising. By continuing to use our website, you consent to cookies being used. View our Privacy Policy here.
X
