
51 Grey RoadPadbury WA 6025


Property Details for 51 Grey Rd, Padbury

51 Grey Rd, Padbury is a 4 bedroom, 2 bathroom House with 2 parking spaces and was built in 1980. The property has a land size of 721m2 and floor size of 141m2. While the property is not currently for sale or for rent, it was last sold in June 2026. There are other 4 bedroom House sold in Padbury in the last 12 months.
Last Listing description (September 2026)
This outstanding 4 bedroom 2 bathroom single-level home on a comfortable 704sqm block (approx.) is impeccably presented and is the ideal haven for growing families, offering so much more than first meets the eye.A spacious front lounge room off the entry has its own gas bayonet for winter heating and precedes a cleverly-renovated open-plan family, dining and kitchen area, where most of your casual time will undoubtedly be spent. Here, sparkling stone bench tops, an island breakfast bar with power points, sleek white cabinetry, pull-out pantry storage, a microwave recess and double Abey sinks are accompanied by a semi-integrated Bosch dishwasher and quality 900mm-wide integrated-range-hood, five-burner Fisher and Paykel gas-cooktop and Westinghouse under-bench fan-forced-oven appliances.It all seamlessly flows outdoors to a superb under-cover patio-entertaining area with a stone-bench servery to the kitchen, plus protective shade/weather blinds. The latter overlooks a shimmering below-ground salt-water fibreglass swimming pool with a bubble "spa" seat to watch magical sunsets from, a paved poolside courtyard and poolside gazebo, wraparound backyard lawns for the kids and pets to run around on, swaying palm trees and two garden sheds for storage. There are also herb gardens and a lemon tree down the side of the home.Back inside and within the minor sleeping quarters, there is handy drop-down-ladder access up to a fabulous roof storage space. The second bedroom has mirrored built-in wardrobes and stylish light fittings, the back third and fourth bedrooms have robe recesses and the practical main family bathroom is brilliant in its simplicity, comprising of a bathtub, a rain showerhead and a powder vanity.A commodious front master retreat sits away from the other bedrooms and plays host to a walk-in robe and an intimate ensuite with a rain shower, vanity and toilet. Just like the kitchen, the laundry has been exquisitely revamped to include a stone bench top, over-head and under-bench storage, a separate second toilet and access out to the side drying courtyard.Around the corner lie the delightful Cunningham and McKinlay Parks, playgrounds for the young ones and trendy restaurants, Alex Junior Cafe and the All Foods Market IGA at Padbury Shopping Centre, with South Padbury Primary School (catchment zone) and other nearby primary educational options, including Padbury Catholic Primary School, all within a very close proximity, for living convenience.Also within arm's reach are the spectacular Hepburn Heights Conservation Area, the freeway and the Greenwood and Whitfords Train Stations. Alternative excellent educational facilities such as Duncraig Senior High School, Sacred Heart College and St Mark's Anglican Community School are within a stone's throw too, along with two daycare centres for early-childhood learning. The likes of cafes, further eateries (including the new Kilo Bakery and Coffee store at Forrest Plaza), Westfield Whitford City Shopping Centre, Craigie Leisure Centre and Open Space, the magnificent Hillarys Boat Harbour, Hillarys Beach Club and a host of pristine swimming beaches are also only a short drive away, for good measure.Simply move in, spread out and start enjoying the relaxing family lifestyle you've always imagined!Other features include, but are not limited to;- Quality floor tiles to the living zones- Ample kitchen storage space- Carpeted bedrooms - including the master suite- Linen press- Refurbished pool- 6kW solar power-panel system- Ducted reverse-cycle air-conditioning - with touchpad/Wi-Fi zoning controls- Feature down lights- NBN internet connectivity- Security doors- External power points- Instantaneous gas hot-water system- Reticulation- Two (2) clotheslines- Large double carport - with gated access to the rear of the property- Ample driveway parking space- Spacious 704sqm (approx.) block- Built in 1989 (approx.)Everyday living feels effortless here - and home has never looked better!Disclaimer:This information is provided for general information purposes only and is based on information provided by the Seller and may be subject to change. No warranty or representation is made as to its accuracy and interested parties should place no reliance on it and should make their own independent enquiries.
Property History for 51 Grey Rd, Padbury, WA 6025
- 18 Jun 2026Sold for $1,376,000
- 20 May 2026Listed for Sale UNDER OFFER
- 10 Feb 2017Sold for $569,000

Recent sales nearby
See more recent sales nearby/assets/perm/s5f76jn6ayi6njnbxnt4dxleui?signature=57a200e32cd58d3db7580ff3460f9f1ee73f7afe467cb0d75bf60d9da94ec486) 0
0/assets/perm/d4uzzl3jkqi6rarzpplqefk2au?signature=7940a9444af7e7e1f3014e34194e76243374e3a9f7f45f02d8c090b18cb566e7) 0
0/assets/perm/dtvu546umii63hyvooz36lg3tm?signature=6ad48a44ce4eda169a347a4bdb0f1bf9cbdb9bd8d8aad8a27197e758efe5de67) 0
0Similar properties For Sale nearby
See more properties for sale nearby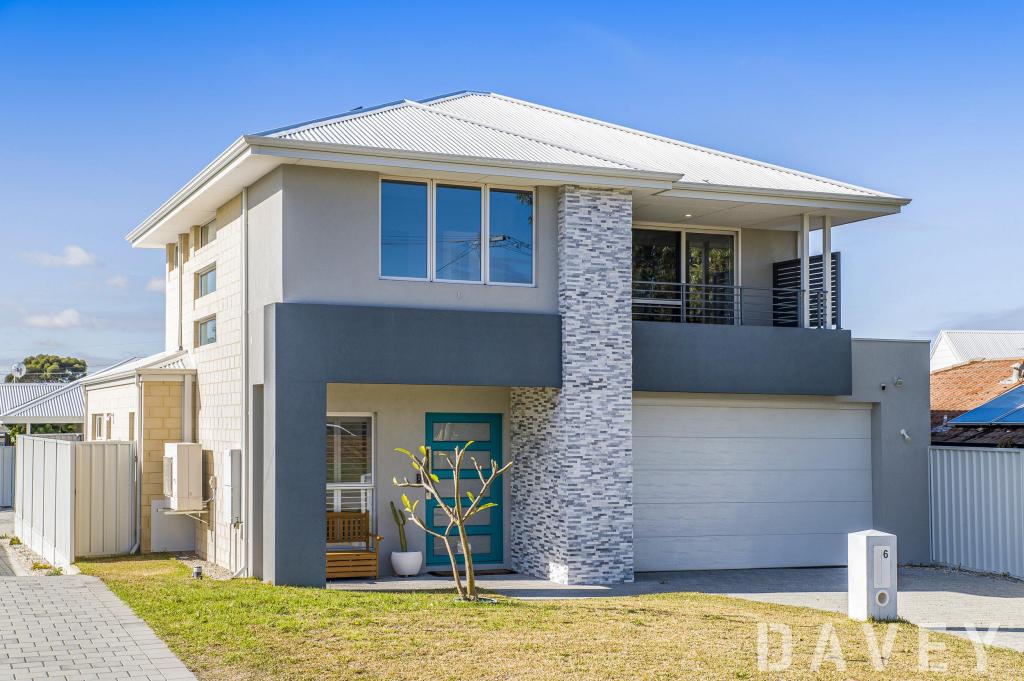 0
0

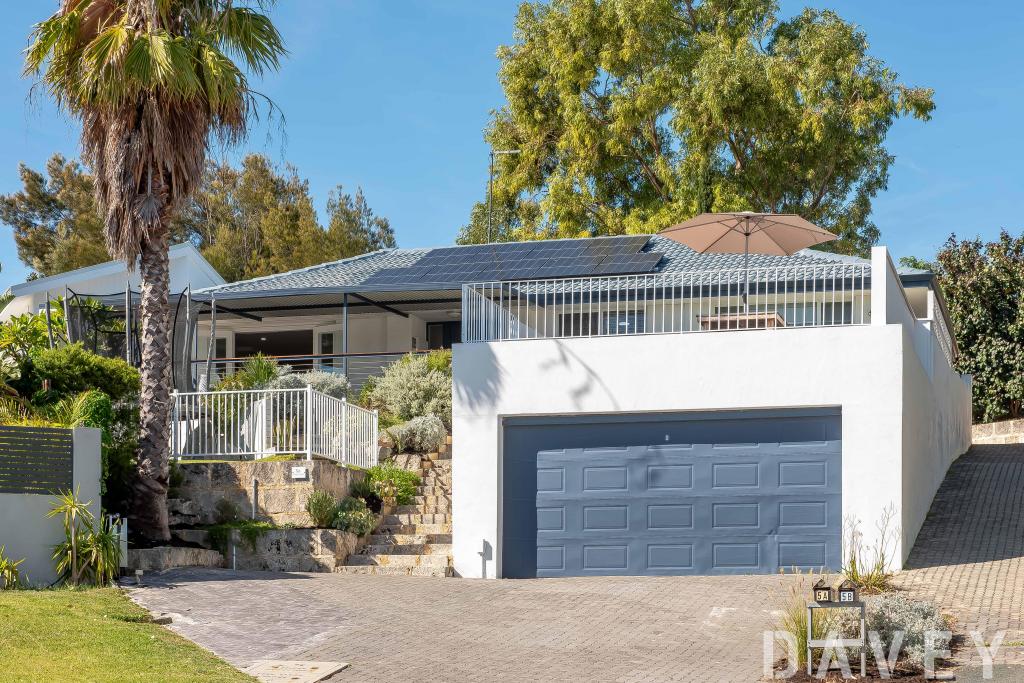 0
0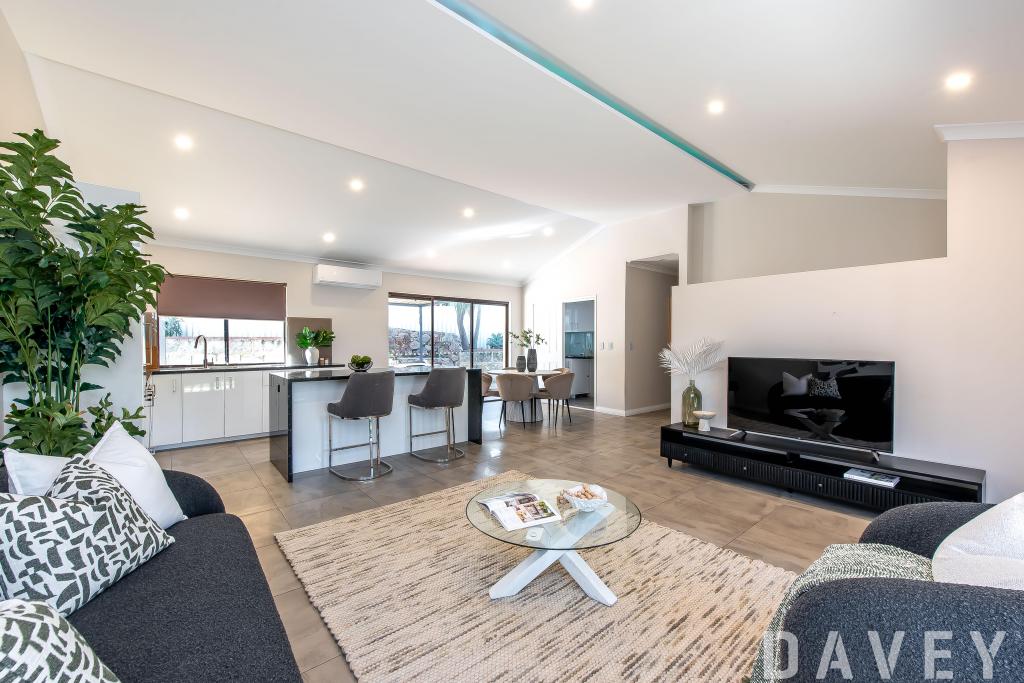 0
0Similar properties For Rent nearby
See more properties for rent nearby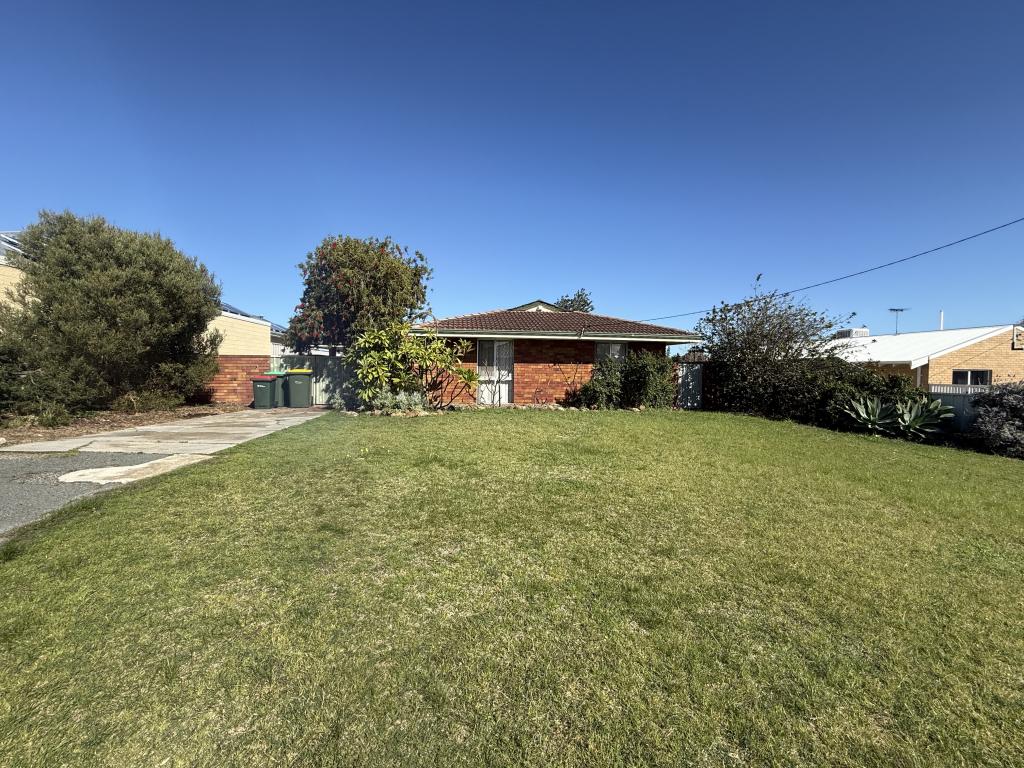 0
0
 0
0
 0
0
About Padbury 6025
The size of Padbury is approximately 6.1 square kilometres. There are 18 parks, covering nearly 35.2% of the total area. The population of Padbury in 2016 was 8183 people. By 2021 the population was 8626 showing a population growth of 5.4% in the area during that time. The predominant age group in Padbury is 30-39 years. Households in Padbury are primarily couples with children and are likely to be repaying $1800 - $2399 per month on mortgage repayments. In general, people in Padbury work in a professional occupation.In 2021, 81.80% of the homes in Padbury were owner-occupied compared with 78.60% in 2016.
Padbury has 4,142 properties. Over the last 5 years, Houses in Padbury have seen a 100.26% increase in median value, while Units have seen a 78.01% increase. As at 31 August 2026:
- The median value for Houses in Padbury is $1,208,411 while the median value for Units is $820,316.
- Houses have a median rent of $750 while Units have a median rent of $715.
Suburb Insights for Padbury 6025
Market Insights
Padbury Trends for Houses
N/A
N/A
View TrendN/A
N/A
Padbury Trends for Units
N/A
N/A
View TrendN/A
N/A
Neighbourhood Insights
© Copyright 2026. RP Data Pty Ltd trading as Cotality (Cotality). All rights reserved. No reproduction, distribution, or transmission of the copyrighted materials is permitted. The information is deemed reliable but not guaranteed.
While Cotality uses commercially reasonable efforts to ensure the Cotality Data is current, Cotality does not warrant the accuracy, currency or completeness of the Cotality Data and to the full extent permitted by law excludes all loss or damage howsoever arising (including through negligence) in connection with the Cotality Data.
This product uses cookies and other similar technologies to improve and customise your browsing experience, to tailor content and adverts, and for analytics and metrics regarding visitor usage on this product and other media. We may share cookie and analytics information with third parties for the purposes of advertising. By continuing to use our website, you consent to cookies being used. View our Privacy Policy here.
X
