
5 Finstock MewsPadbury WA 6025


Property Details for 5 Finstock Mews, Padbury
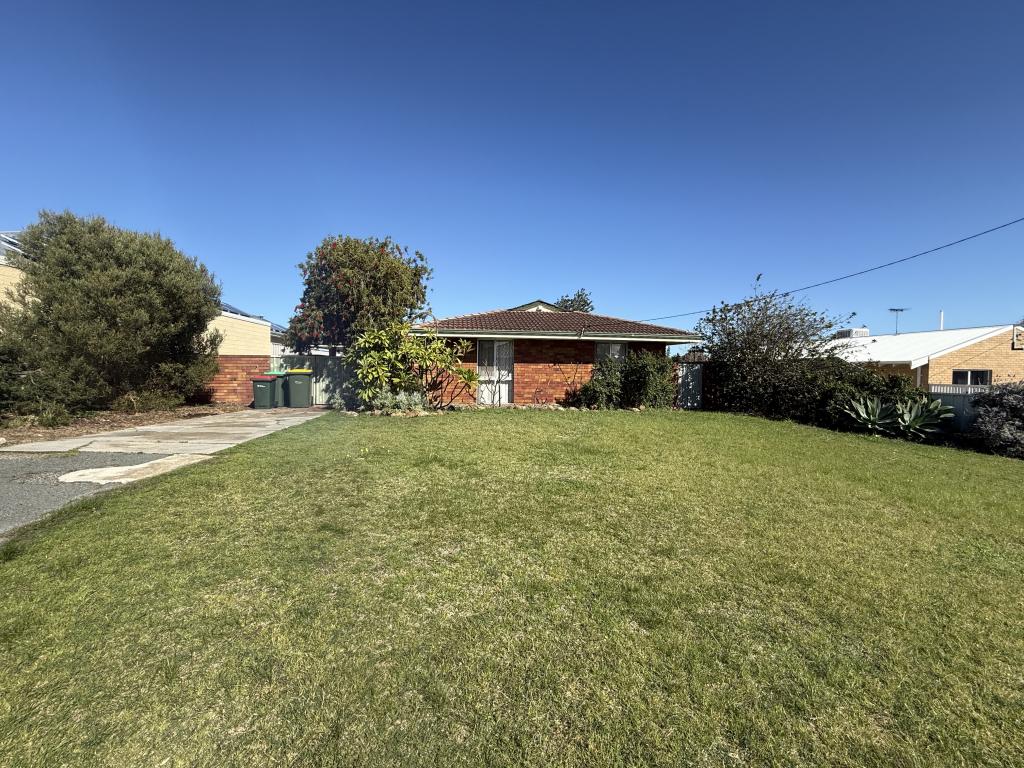
5 Finstock Mews, Padbury is a 3 bedroom, 2 bathroom House with 2 parking spaces and was built in 1996. The property has a land size of 478m2 and floor size of 198m2. While the property is not currently for sale or for rent, it was last sold in February 2026. There are other 3 bedroom House sold in Padbury in the last 12 months.
Last Listing description (August 2026)
Stylish, secluded and simply irresistible, this impressively-presented 3 bedroom 2 bathroom haven is designed for those who love both comfort and connection.
Nestled within a quiet Hepburn Heights cul-de-sac, it reveals multiple living and entertaining spaces that cater perfectly to families, guests and everyday life. Thoughtful updates elevate the home's most important areas, blending practicality with contemporary flair.
A secure entry courtyard with double gates and easy-care gardens plays host to a delightful patio verandah that encourages sitting and relaxation, to a leafy tree-lined backdrop accompanied by a splendid soundtrack of nature and birdlife. It all doubles as a parents' retreat also, with double doors allowing easy access to and from a huge sunken master-bedroom suite, charmed by feature brickwork and boasting a corner study nook, a ceiling fan, split-system air-conditioning, a double-door walk-in wardrobe, a bubbling corner spa bath with garden views and a separate open ensuite bathroom granite vanity, large shower, separate toilet, heat lamps and all.
Spacious second and third bedrooms both comprise of ceiling fans, their own split-system air-conditioning units and fitted double-door built-in robes, whilst serviced by a neat and tidy main family bathroom off the laundry home to a generous shower, a powder vanity and under-bench storage. The tiled rear laundry itself plays host to a linen press, under-bench cupboards, a separate second toilet and external/side access for drying.
The heart and soul of the layout are a sunken tiled dining room with a recessed skylight and an adjacent carpeted lounge room with decent proportions, a fan, integrated audio ceiling speakers, a corner Masport gas fireplace heater, a corner storage nook and more classic brickwork to keep with theme. All of it is overlooked by an impeccably-tiled kitchen and meals/sitting area that is dominated by sleek dark-granite bench tops and also features a skylight, a large fridge recess, a walk-in corner pantry, double sinks, a water-filter tap, character timber cabinetry, a microwave nook, a dishwasher, a Bosch Induction cooktop and a separate oven of the same brand.
Brilliant in its functionality just inches away is a tiled open-plan family/living area with a spacious walk-in storeroom and concertina partition doors to separate the zone into two essentially creating a teenager's hangout or study, depending on what your personal needs may be.
Double doors off here flow out to a pitched outdoor patio-entertaining space with a concrete floor, a gas heater, a protective caf blind and a gas bayonet for a barbecue. This huge alfresco-style area helps form part of a secure backyard setting where the kids and pets can roam free. Three separate water features around the property help set the mood, no matter what the occasion.
Completing the package is a secure remote-controlled double lock-up garage with a workshop area, a built-in double-door storage cupboard, internal shopper's entry and roller-door access to the side/rear of the property.
Stroll to majestic conservation-area bushland around the corner, with fantastic local restaurants, early-learning facilities, St Stephen's School and even Greenwood Train Station on the freeway all just walking distance away, for your convenience.
Multiple bus stops, other lush green neighbourhood parklands, Padbury Primary School, Duncraig Senior High School, Padbury Catholic Primary School, Sacred Heart College, St Mark's Anglican Community School, local shopping villages, more shopping and entertainment at Westfield Whitford City, the magnificent Hillarys Boat Harbour, the vibrant Hillarys Beach Club, the new Sorrento Beach Club, glorious Mullaloo Beach, Craigie Leisure Centre and so much more are all easily accessible within a matter of mere minutes.
This is a private retreat that feels worlds away yet delivers everything you need to live beautifully.
Other features include, but are not limited to;
- Carpeted bedrooms
- Double doors to the front master retreat
- Double-door walk-in linen press off the entry
- Front solid Jarrah doors and windows
- Security-alarm system
- Feature dimmable LED down lights
- Skirting boards
- Four (4) television antenna points
- Security doors
- Gas storage hot-water system
- Additional outdoor gas connection in place, within the backyard
- Reticulation
- Rear garden shed
- Low-maintenance gardens
- Extra parking space on the front verge
- Easy-care and secure 478sqm (approx.) block
Designed to impress and built to be enjoyed, this one delivers much more than expected!
For further information, please contact Jarrod O'Neil on 0411 103 617.
Disclaimer:
This information is provided for general information purposes only and is based on information provided by the Seller and may be subject to change. No warranty or representation is made as to its accuracy and interested parties should place no reliance on it and should make their own independent enquiries.
Property History for 5 Finstock Mews, Padbury, WA 6025
- 18 Feb 2026Sold for $1,445,000
- 11 Feb 2026Listed for Sale UNDER OFFER
- 23 Oct 1993Sold for $54,000

Recent sales nearby
See more recent sales nearby/assets/perm/3wg3tldrsii63llcrudhpbtmpa?signature=7f69154643fcb9f552b0c03d1dfe61f75160f1cd6cc807876bfd137bad4eda02) 0
0/assets/perm/tj4763lfk4i63ddmfu7mh2qcdi?signature=74a2f05f89da2f94b9f6437f383504bce358e0c7e483d0b7d3c66fda6d1767d5) 0
0
Similar properties For Sale nearby
See more properties for sale nearby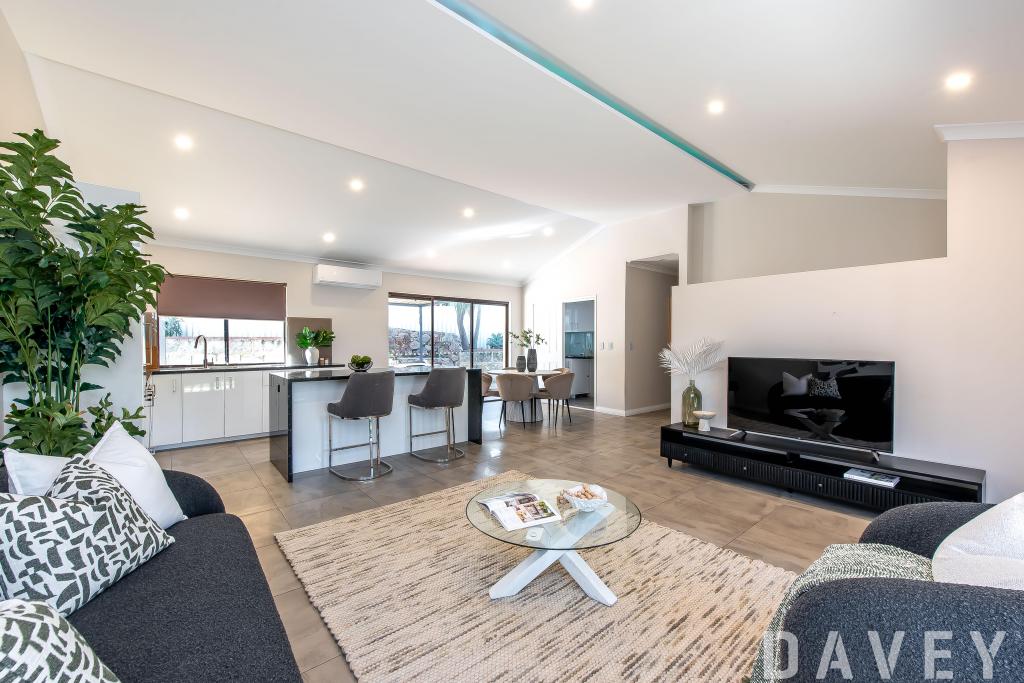 0
0

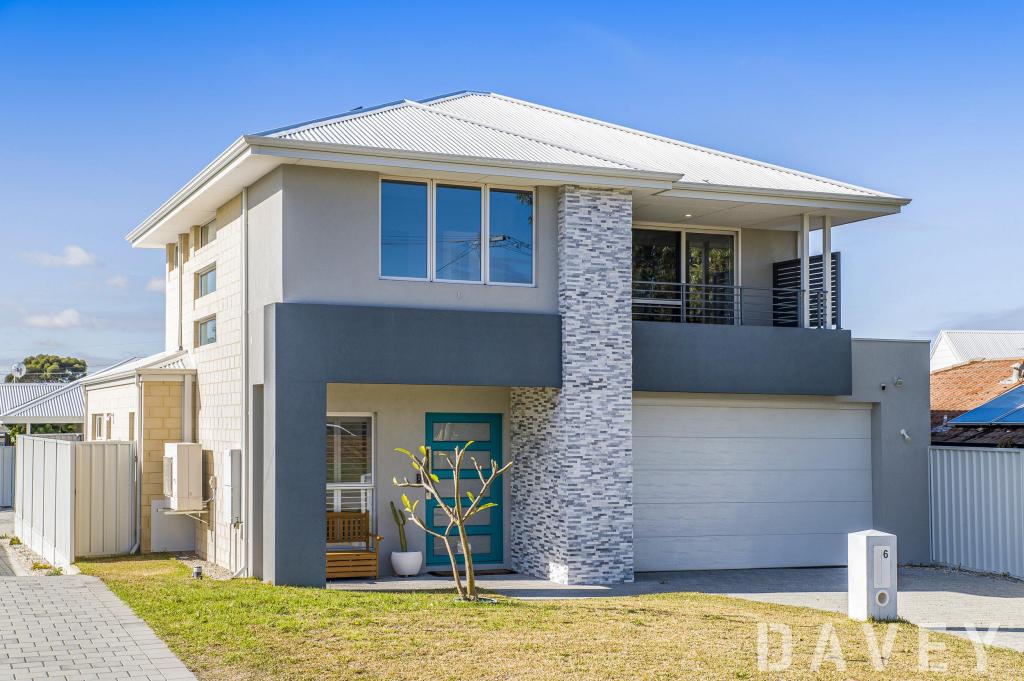 0
0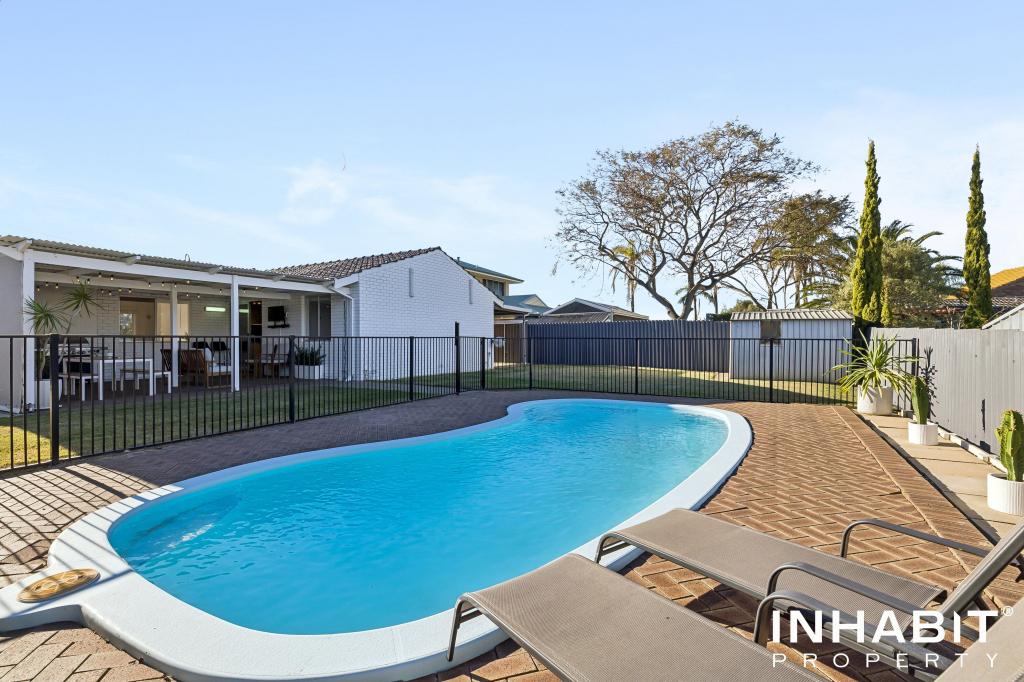 0
0Similar properties For Rent nearby
See more properties for rent nearby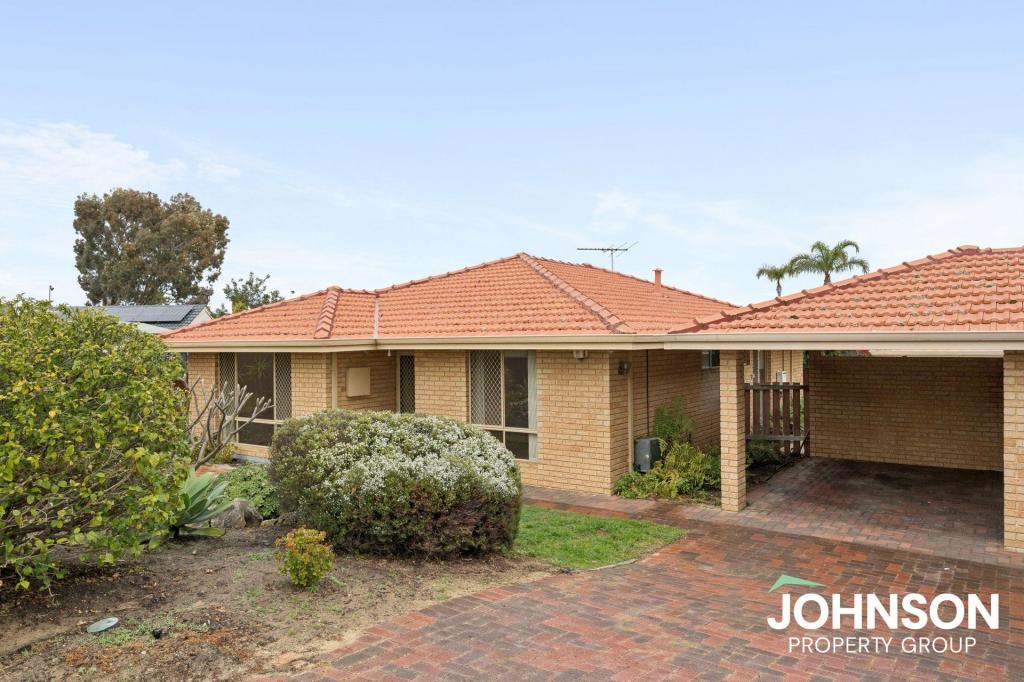 0
0
 0
0
 0
0
About Padbury 6025
The size of Padbury is approximately 6.1 square kilometres. There are 18 parks, covering nearly 35.2% of the total area. The population of Padbury in 2016 was 8183 people. By 2021 the population was 8626 showing a population growth of 5.4% in the area during that time. The predominant age group in Padbury is 30-39 years. Households in Padbury are primarily couples with children and are likely to be repaying $1800 - $2399 per month on mortgage repayments. In general, people in Padbury work in a professional occupation.In 2021, 81.80% of the homes in Padbury were owner-occupied compared with 78.60% in 2016.
Padbury has 4,141 properties. Over the last 5 years, Houses in Padbury have seen a 100.26% increase in median value, while Units have seen a 78.01% increase. As at 31 August 2026:
- The median value for Houses in Padbury is $1,208,411 while the median value for Units is $820,316.
- Houses have a median rent of $750 while Units have a median rent of $715.
Suburb Insights for Padbury 6025
Market Insights
Padbury Trends for Houses
N/A
N/A
View TrendN/A
N/A
Padbury Trends for Units
N/A
N/A
View TrendN/A
N/A
Neighbourhood Insights
© Copyright 2026. RP Data Pty Ltd trading as Cotality (Cotality). All rights reserved. No reproduction, distribution, or transmission of the copyrighted materials is permitted. The information is deemed reliable but not guaranteed.
While Cotality uses commercially reasonable efforts to ensure the Cotality Data is current, Cotality does not warrant the accuracy, currency or completeness of the Cotality Data and to the full extent permitted by law excludes all loss or damage howsoever arising (including through negligence) in connection with the Cotality Data.
This product uses cookies and other similar technologies to improve and customise your browsing experience, to tailor content and adverts, and for analytics and metrics regarding visitor usage on this product and other media. We may share cookie and analytics information with third parties for the purposes of advertising. By continuing to use our website, you consent to cookies being used. View our Privacy Policy here.
X
