
4C Windich CourtPadbury WA 6025
Property Details for 4c Windich Ct, Padbury

4c Windich Ct, Padbury is a 3 bedroom, 2 bathroom House with 2 parking spaces and was built in 2019. The property has a land size of 207m2 and floor size of 106m2. While the property is not currently for sale or for rent, it was last sold in August 2019.
Last Listing description (September 2026)
Modern, stylish and designed for effortless lock up and leave living, this 2019 built 322 villa sits in one of Padbury's most desirable Hillarys side pockets minutes from pristine beaches, Whitfords Beach, Pinnaroo Point, Hillarys Boat Harbour, Westfield Whitford City (with Goodlife Gym within walking distance), State Swim, Craigie Leisure Centre and multiple parks.Privately positioned at the rear of a boutique group of three, the home offers secure, low maintenance living ideal for professionals, down sizers, first home buyers and investors. A bright and spacious open plan layout connects seamlessly to a private paved alfresco courtyard - perfect for relaxed outdoor living. The kitchen includes stone benchtops, tiled splashbacks, an island breakfast bar, Bosch dishwasher, 900mm Artusi cooking appliances and a full height pantry.The north facing master suite enjoys excellent natural light and features mirrored robes and a stylish ensuite with twin stone vanities and Roca basins. Two additional bedrooms also have mirrored robes and share a modern bathroom with an oversized shower and stone vanity. The laundry provides excellent storage and opens to a secure drying courtyard.A standout feature is the oversized double garage with high clearance for larger vehicles, internal 180 extra wide shopper's entry and huge extra storage.The location delivers exceptional lifestyle access: Forrest Park, MacDonald Park, Sweeney Park (a 3 minute walk with ocean views), Bambara Primary School, Padbury Catholic Primary School, Duncraig Senior High School, St Mark's Anglican Community School, multiple daycare options, Greenwood and Whitfords Train Stations, local eateries and everyday shopping.The beauty of boutique lock-up-and-leave living shines brightly, here!Other features include, but are not limited to; Feature entry door Extra high 31 course ceilings throughout including the bedrooms Easy care timber look flooring Carpeted bedrooms Ducted and zoned reverse cycle air conditioning Feature down lights Feature ceiling cornices even in the garage NBN internet connectivity FTTN and FTTP ready Instantaneous gas hot water system Reticulated low maintenance gardens High garage door clearance to fit a 4WD 180 extra wide shopper's entry Extra external storage space to the right of the house perfect for your bins No strata fees to pay Easy care 207sqm (approx.) block Floor area of 154 sqm (approx.) Built in 2019 (approx.)This exquisite villa delivers all the space, style and functionality you need, without the upkeep you don't.For further information, please contact Jarrod O'Neil on 0411 103 617.Disclaimer: This information is provided for general information purposes only and is based on information provided by the Seller and may be subject to change. No warranty or representation is made as to its accuracy and interested parties should place no reliance on it and should make their own independent enquiries.
Property History for 4c Windich Ct, Padbury, WA 6025
- 23 Jul 2026Listed for Sale In the $900's
- 04 Oct 2019Listed for Sale UNDER OFFER
- 29 Aug 2019Sold for $485,000

Recent sales nearby
See more recent sales nearby/assets/perm/3wg3tldrsii63llcrudhpbtmpa?signature=7f69154643fcb9f552b0c03d1dfe61f75160f1cd6cc807876bfd137bad4eda02) 0
0
/assets/perm/tj4763lfk4i63ddmfu7mh2qcdi?signature=74a2f05f89da2f94b9f6437f383504bce358e0c7e483d0b7d3c66fda6d1767d5) 0
0

Similar properties For Sale nearby
See more properties for sale nearby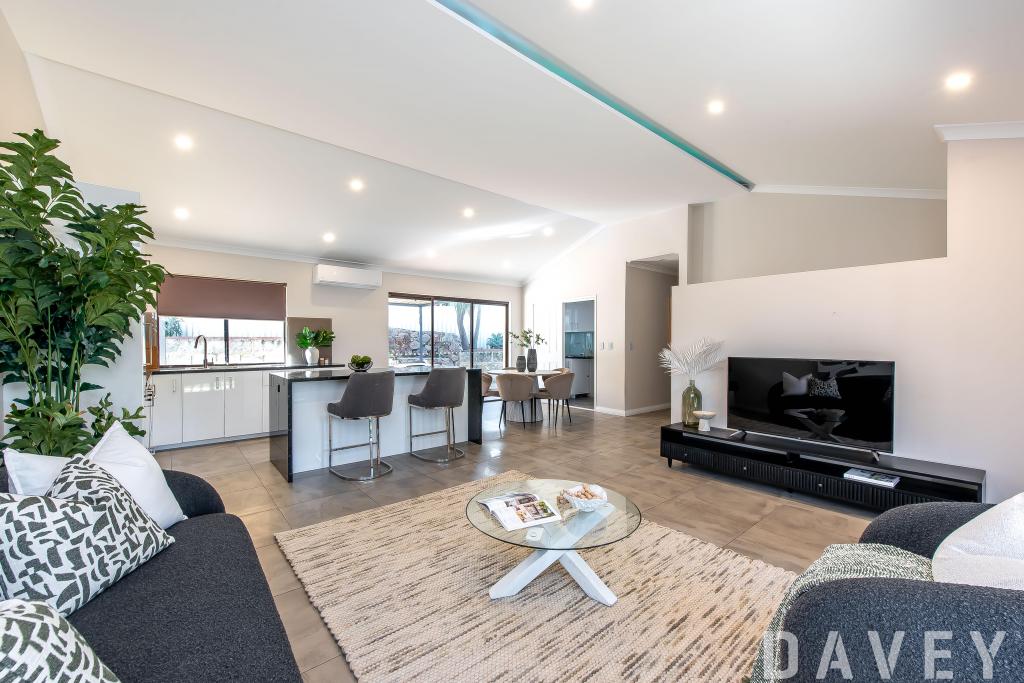 0
0

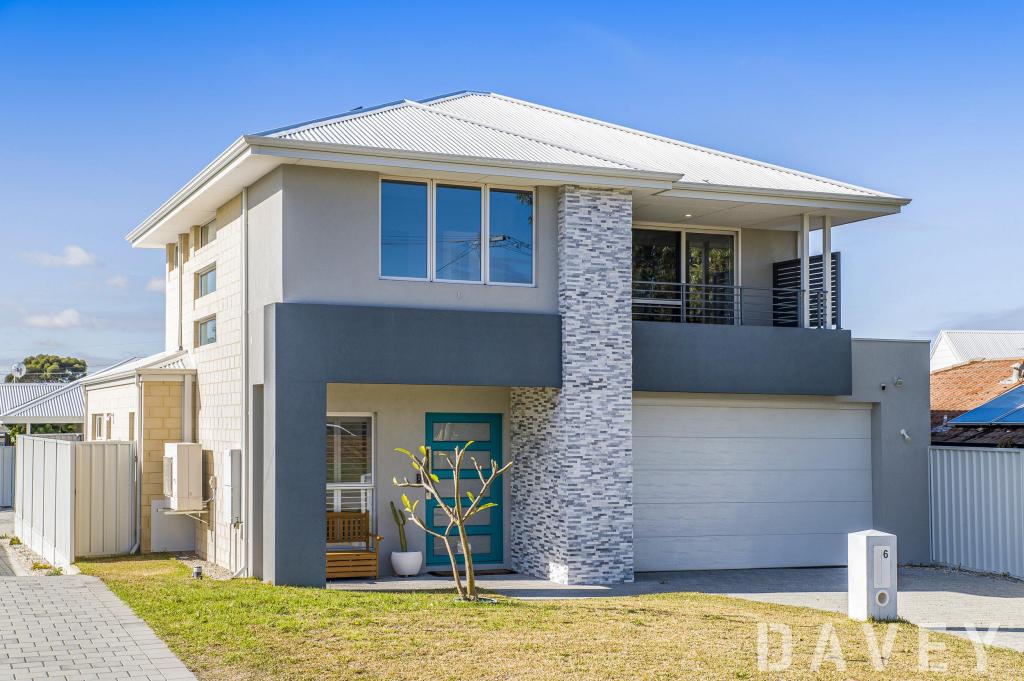 0
0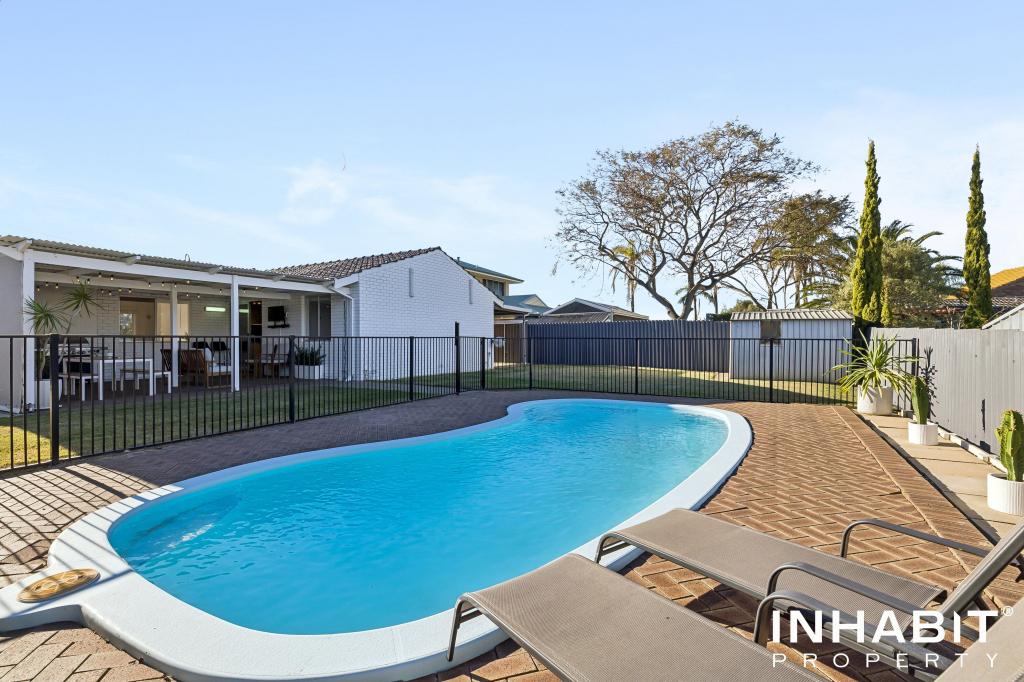 0
0Similar properties For Rent nearby
See more properties for rent nearby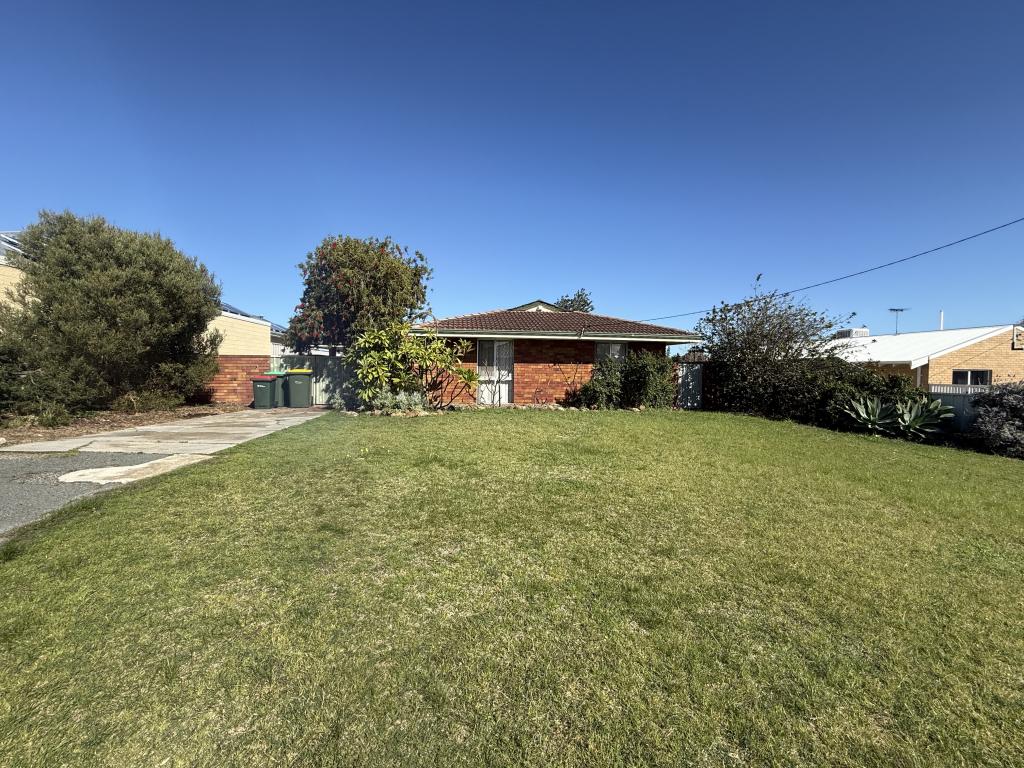 0
0
 0
0

About Padbury 6025
The size of Padbury is approximately 6.1 square kilometres. There are 18 parks, covering nearly 35.2% of the total area. The population of Padbury in 2016 was 8183 people. By 2021 the population was 8626 showing a population growth of 5.4% in the area during that time. The predominant age group in Padbury is 30-39 years. Households in Padbury are primarily couples with children and are likely to be repaying $1800 - $2399 per month on mortgage repayments. In general, people in Padbury work in a professional occupation.In 2021, 81.80% of the homes in Padbury were owner-occupied compared with 78.60% in 2016.
Padbury has 4,144 properties. Over the last 5 years, Houses in Padbury have seen a 100.26% increase in median value, while Units have seen a 78.01% increase. As at 31 August 2026:
- The median value for Houses in Padbury is $1,208,411 while the median value for Units is $820,316.
- Houses have a median rent of $750 while Units have a median rent of $715.
Suburb Insights for Padbury 6025
Market Insights
Padbury Trends for Houses
N/A
N/A
View TrendN/A
N/A
Padbury Trends for Units
N/A
N/A
View TrendN/A
N/A
Neighbourhood Insights
© Copyright 2026. RP Data Pty Ltd trading as Cotality (Cotality). All rights reserved. No reproduction, distribution, or transmission of the copyrighted materials is permitted. The information is deemed reliable but not guaranteed.
While Cotality uses commercially reasonable efforts to ensure the Cotality Data is current, Cotality does not warrant the accuracy, currency or completeness of the Cotality Data and to the full extent permitted by law excludes all loss or damage howsoever arising (including through negligence) in connection with the Cotality Data.
This product uses cookies and other similar technologies to improve and customise your browsing experience, to tailor content and adverts, and for analytics and metrics regarding visitor usage on this product and other media. We may share cookie and analytics information with third parties for the purposes of advertising. By continuing to use our website, you consent to cookies being used. View our Privacy Policy here.
X
