
46 Bannister RoadPadbury WA 6025

Property Details for 46 Bannister Rd, Padbury
46 Bannister Rd, Padbury is a 3 bedroom, 2 bathroom House with 2 parking spaces and was built in 2021. The property has a land size of 229m2 and floor size of 154m2. While the property is not currently for sale or for rent, it was last sold in September 2026. There are other 3 bedroom House sold in Padbury in the last 12 months.
Last Listing description (September 2026)
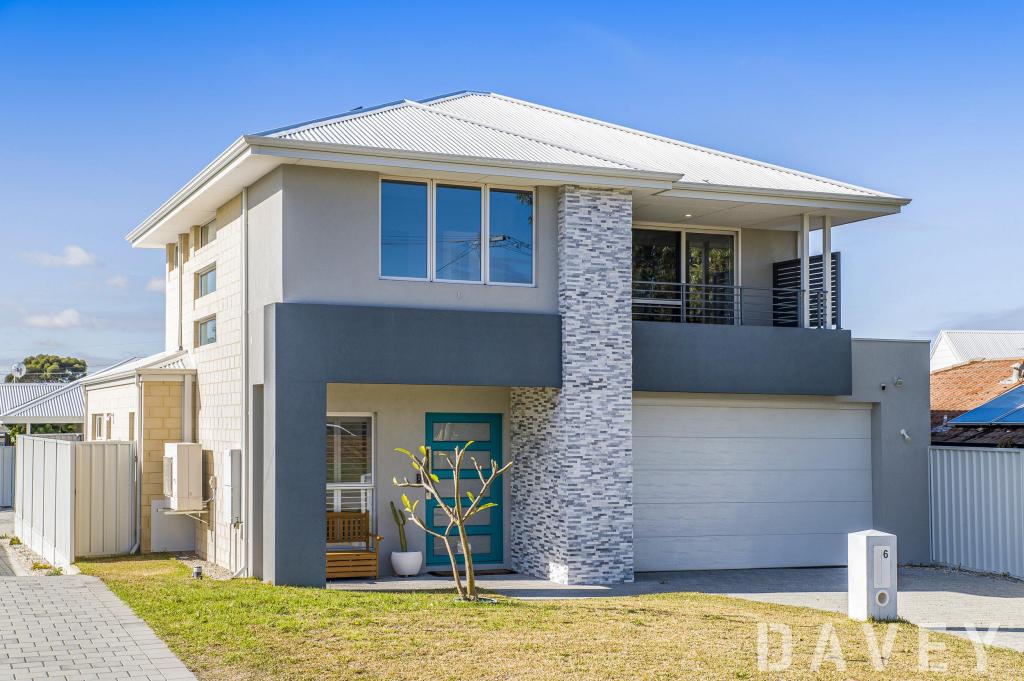
There's far more here than first meets the eye. Boasting its own street frontage and surprisingly-generous proportions across two quality-filled levels, this stylish 3 bedroom 2 bathroom home brings space, substance and sophistication together in one seriously appealing package. Thoughtfully designed for modern life and beautifully easy to maintain, it delivers all the room you want without the upkeep you don't - setting the scene for exceptional low-maintenance living with comfort, class and convenience firmly at its heart.Attractive timber-look floors grace the spacious open-plan kitchen, dining and family area downstairs, alongside sleek stone bench tops, double sinks, tiled splashbacks, a storage pantry, a stainless-steel dishwasher and 900mm-wide stainless-steel range-hood, five-burner Tisira gas-cooktop and Westinghouse under-bench-oven appliances.It all seamlessly flows outdoors to a breezy and paved alfresco-entertaining courtyard at the rear - playing host to a ceiling fan and framed by an intimate patch of backyard lawn. Back inside - and also on the ground level, you will find a large under-stair storeroom, a tiled laundry with a stone counter top, a powder room, over-head and under-bench cupboards and access out to a secure side drying courtyard and a light, bright and expansive master-bedroom suite - boasting fitted full-height triple-sliding-door built-in wardrobes and a private ensuite bathroom with a walk-in shower, a stone-vanity basin, under-bench storage, heat lamps and a toilet.Upstairs, a carpeted retreat - or activity room - doubles as the ideal second living zone, servicing the minor sleeping quarters and benefitting from sweeping north-facing tree-lined inland views, as well as magical sunsets in the evening. Both queen-sized bedrooms are also carpeted under foot and have their own built-in robes, as well as pleasant leafy window aspects to savour. They are neighboured by a large central main family bathroom with a walk-in shower, a separate bathtub, a stone vanity, under-bench storage, heat lamps and a third toilet.A host of lush local parklands - including verdant Forrest Park at the bottom of the street - and the terrific Bambara Primary School are nestled just around the corner, with bus stops, restaurants, Alex Junior Cafe and the All Foods Market IGA at Padbury Shopping Centre and the new Kilo Bakery & Coffee store at Forrest Plaza, right next door to the Forrest Road Medical Centre, all situated mere minutes away in their own right.Throw in a very close proximity to Padbury Catholic Primary School, other primary schools, the spectacular Hepburn Heights Conservation Area, the freeway, the Greenwood and Whitfords Train Stations, Duncraig Senior High School, Sacred Heart College, St Mark's Anglican Community School, two daycare centres, more eateries and coffee spots, the nearby underpass to Westfield Whitford City Shopping Centre, Craigie Leisure Centre and Open Space, Hillarys Boat Harbour, Hillarys Beach Club, the new Sorrento Beach Club and some of Perth's very best beaches and you have yourself quite the sweet spot.Live well, lock-up and leave. Roominess is the real revelation, here!Other features include, but are not limited to;- Dog/pet door - in between the main living space and the alfresco- Full-height BIR's in the 2nd bedroom- Solar-power panels- Ducted reverse-cycle air-conditioning system - with touchpad zoning controls- Feature down lights- Feature skirting boards- NBN internet connectivity- Reticulation- Easy-care front and rear gardens- Remote-controlled double lock-up garage with a storage area, internal shopper's entry and rear/side external access- Low-maintenance 229sqm (approx.) block- No strata fees to payIt's got the size, minus the sacrifice. There's plenty to love - and precious little to look after!For further information, please contact Jarrod O'Neil on 0411 103 617.Disclaimer:This information is provided for general information purposes only and is based on information provided by the Seller and may be subject to change. No warranty or representation is made as to its accuracy and interested parties should place no reliance on it and should make their own independent enquiries.
Property History for 46 Bannister Rd, Padbury, WA 6025
- 22 Sep 2026Sold for $1,190,000
- 12 Aug 2026Listed for Sale UNDER OFFER
- 15 Sep 2020Sold for $609,000

Recent sales nearby
See more recent sales nearby/assets/perm/3wg3tldrsii63llcrudhpbtmpa?signature=7f69154643fcb9f552b0c03d1dfe61f75160f1cd6cc807876bfd137bad4eda02) 0
0/assets/perm/tj4763lfk4i63ddmfu7mh2qcdi?signature=74a2f05f89da2f94b9f6437f383504bce358e0c7e483d0b7d3c66fda6d1767d5) 0
0

Similar properties For Sale nearby
See more properties for sale nearby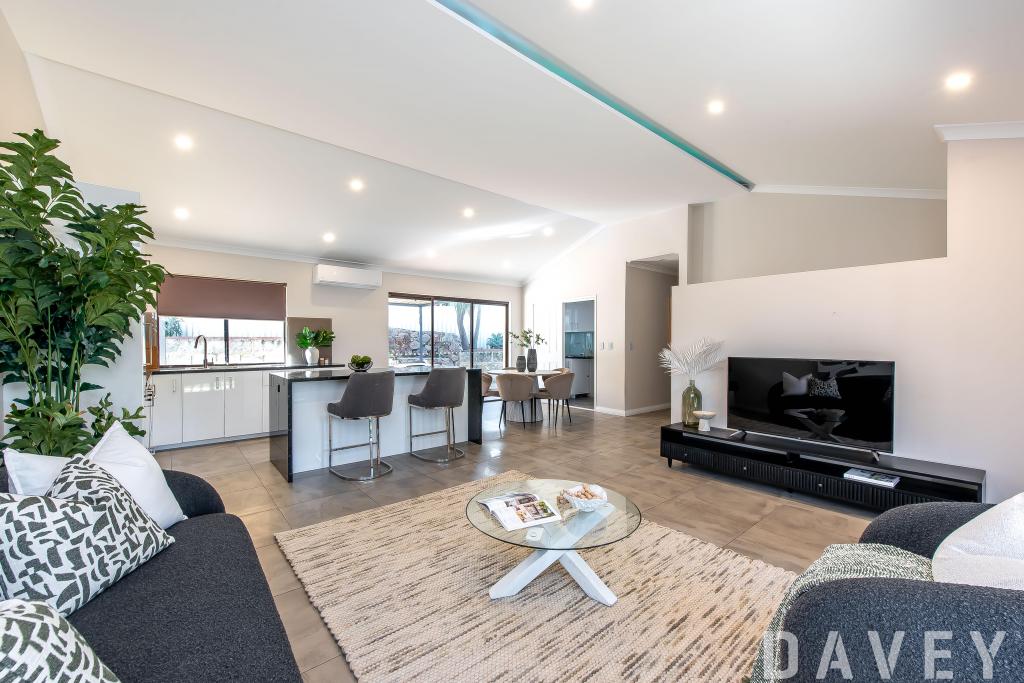 0
0

 0
0 0
0
Similar properties For Rent nearby
See more properties for rent nearby 0
0
 0
0

About Padbury 6025
The size of Padbury is approximately 6.1 square kilometres. There are 18 parks, covering nearly 35.2% of the total area. The population of Padbury in 2016 was 8183 people. By 2021 the population was 8626 showing a population growth of 5.4% in the area during that time. The predominant age group in Padbury is 30-39 years. Households in Padbury are primarily couples with children and are likely to be repaying $1800 - $2399 per month on mortgage repayments. In general, people in Padbury work in a professional occupation.In 2021, 81.80% of the homes in Padbury were owner-occupied compared with 78.60% in 2016.
Padbury has 4,141 properties. Over the last 5 years, Houses in Padbury have seen a 100.26% increase in median value, while Units have seen a 78.01% increase. As at 31 August 2026:
- The median value for Houses in Padbury is $1,208,411 while the median value for Units is $820,316.
- Houses have a median rent of $750 while Units have a median rent of $715.
Suburb Insights for Padbury 6025
Market Insights
Padbury Trends for Houses
N/A
N/A
View TrendN/A
N/A
Padbury Trends for Units
N/A
N/A
View TrendN/A
N/A
Neighbourhood Insights
© Copyright 2026. RP Data Pty Ltd trading as Cotality (Cotality). All rights reserved. No reproduction, distribution, or transmission of the copyrighted materials is permitted. The information is deemed reliable but not guaranteed.
While Cotality uses commercially reasonable efforts to ensure the Cotality Data is current, Cotality does not warrant the accuracy, currency or completeness of the Cotality Data and to the full extent permitted by law excludes all loss or damage howsoever arising (including through negligence) in connection with the Cotality Data.
This product uses cookies and other similar technologies to improve and customise your browsing experience, to tailor content and adverts, and for analytics and metrics regarding visitor usage on this product and other media. We may share cookie and analytics information with third parties for the purposes of advertising. By continuing to use our website, you consent to cookies being used. View our Privacy Policy here.
X
